Home for Sale at 830 Grand Teton in Benton, AR for $550,000
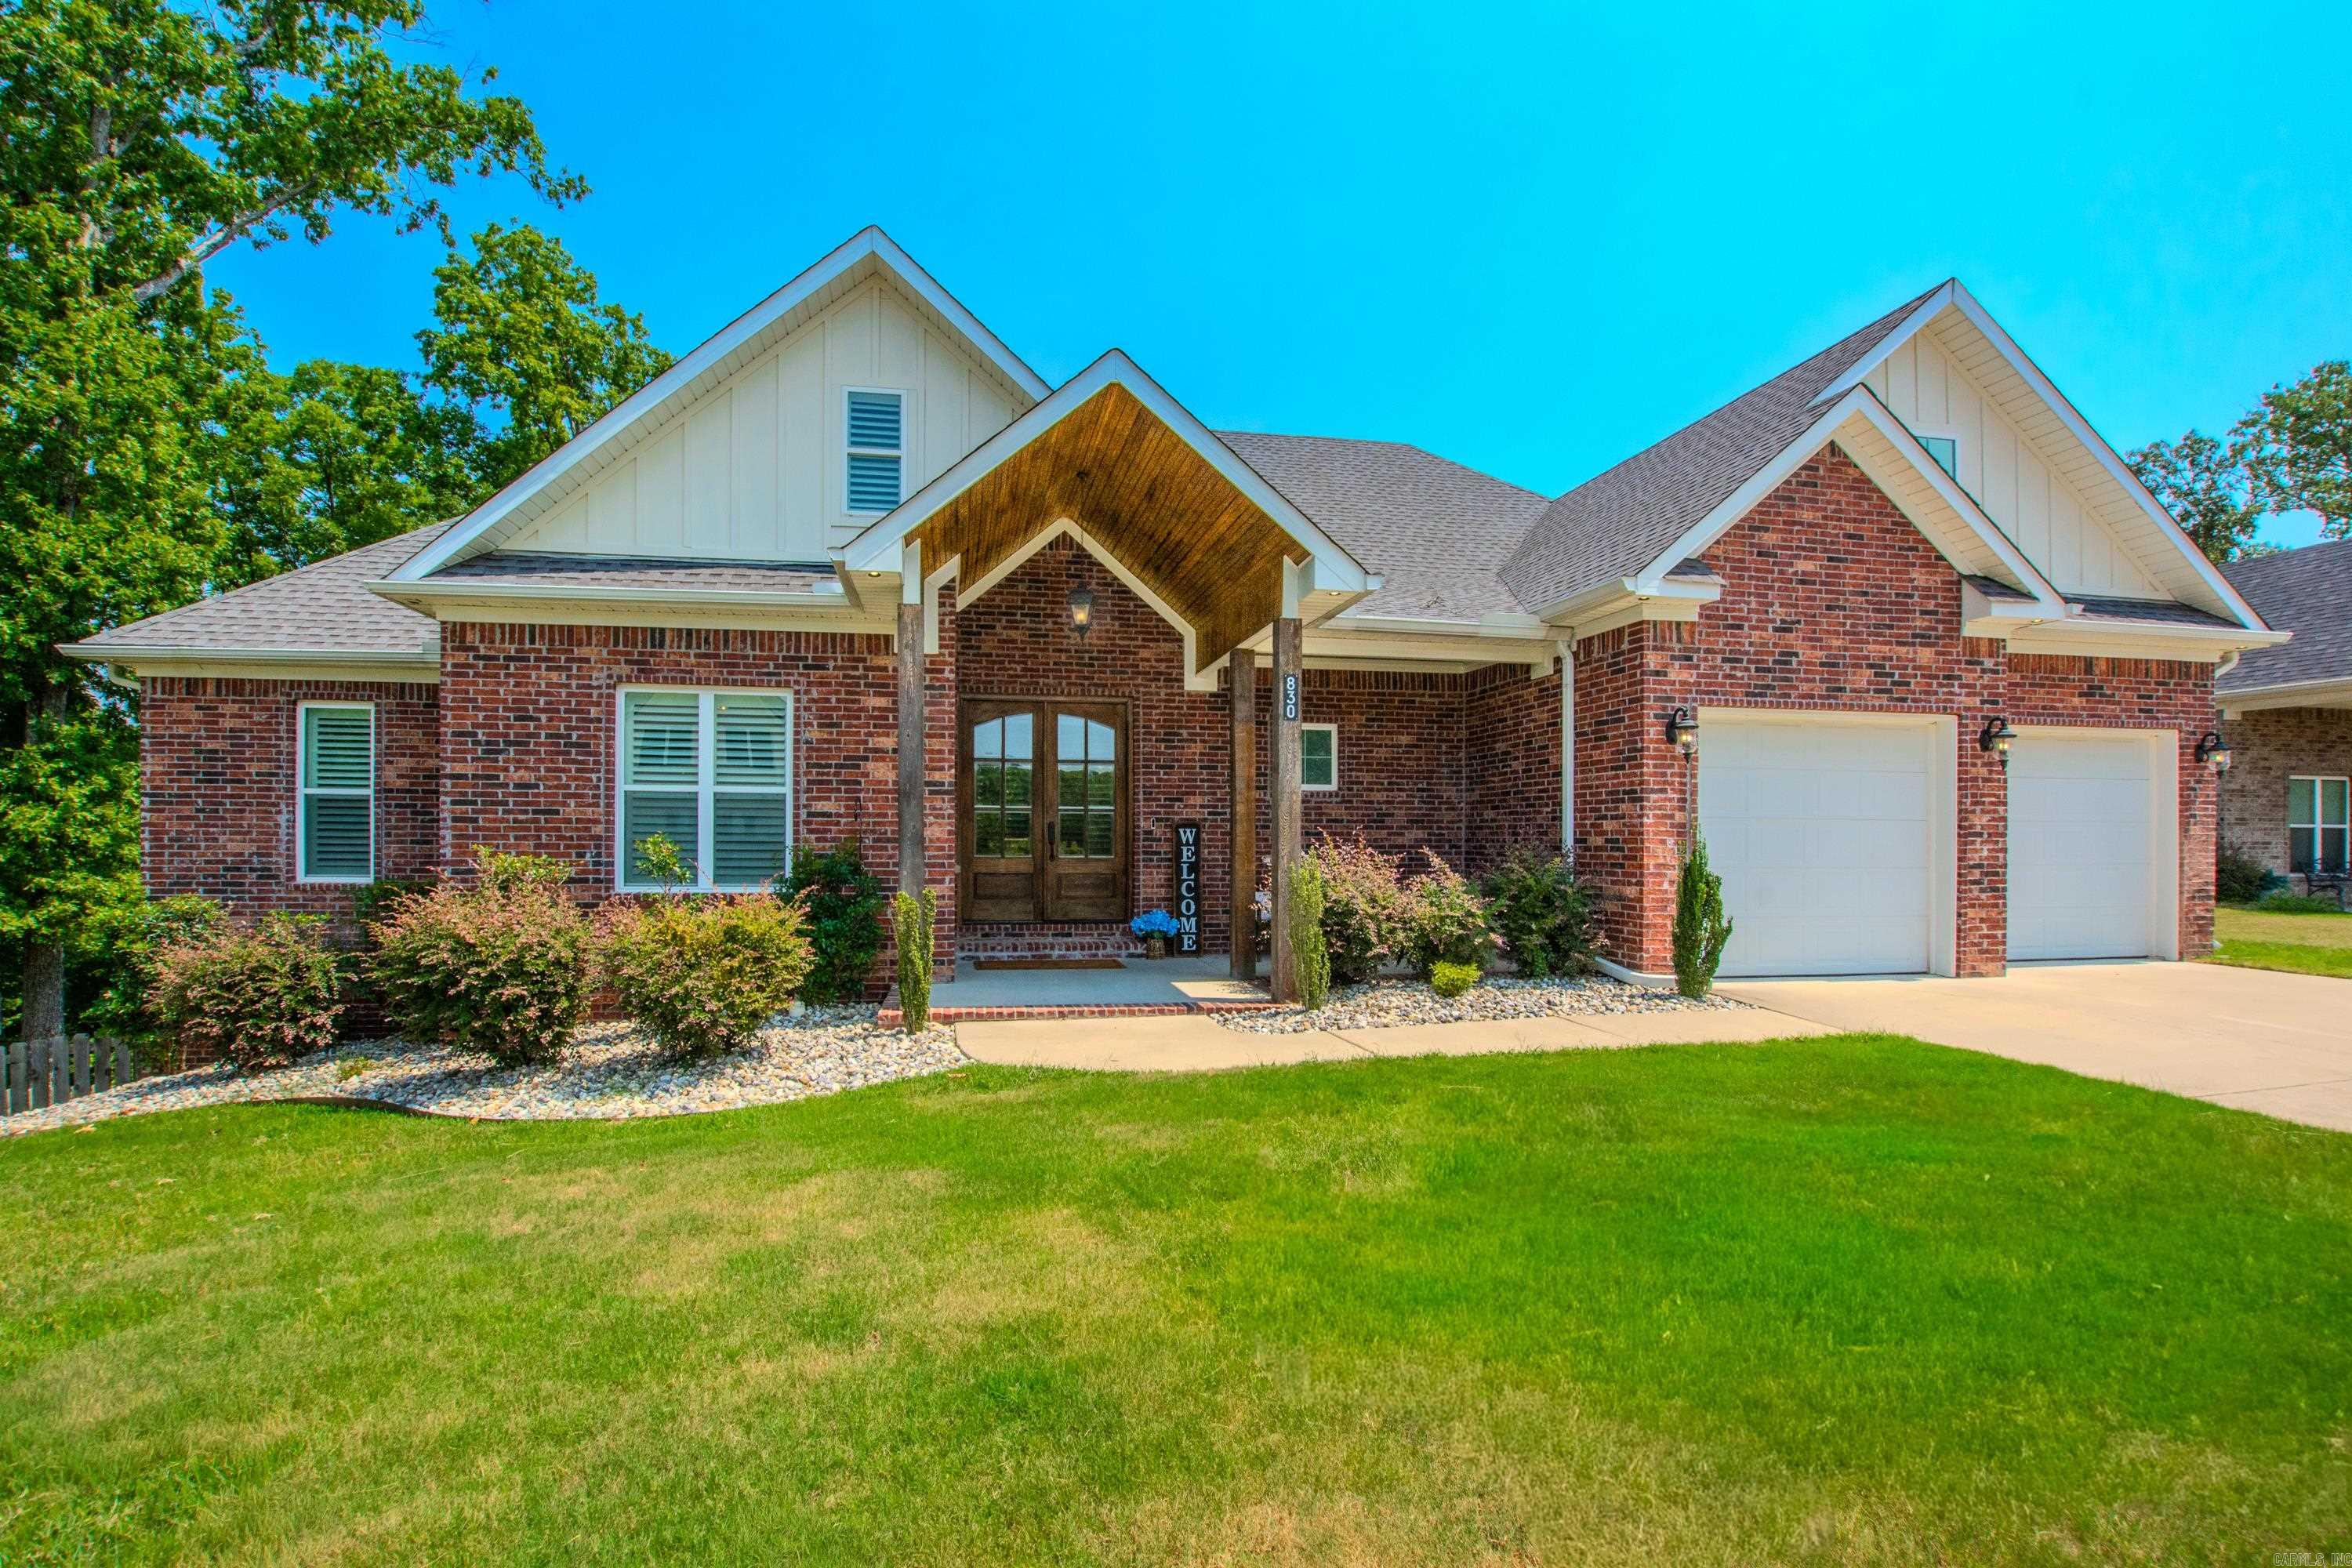
830 Grand Teton | BENTON

$550,000 | 5 Beds | 4 Baths (3 Full, 1 Half) | 2,912 Sq. Ft.
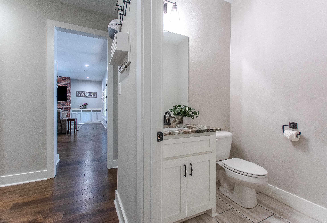
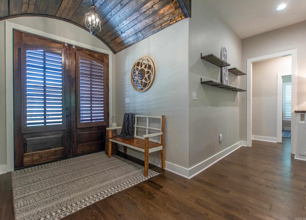
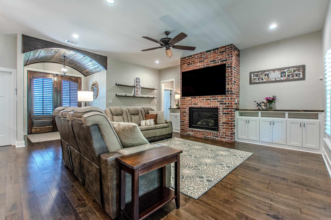
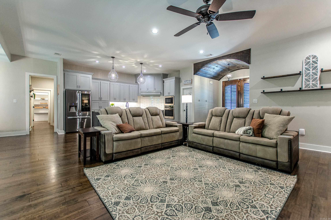
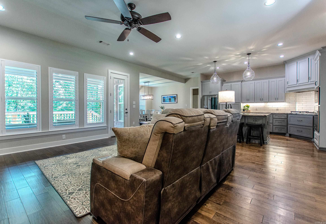
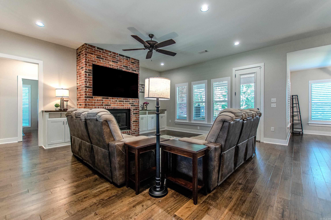
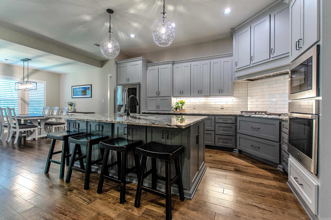
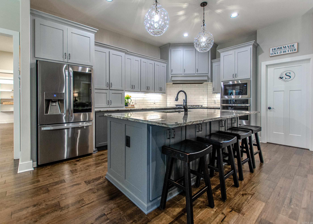
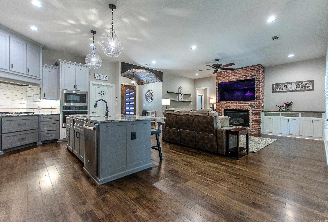
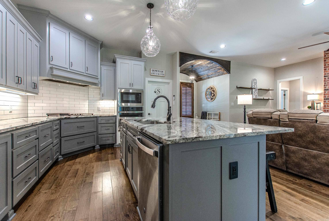
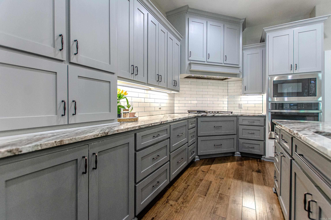
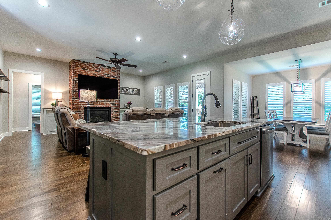
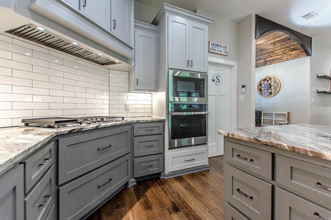
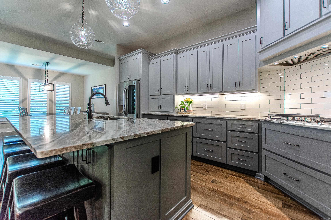
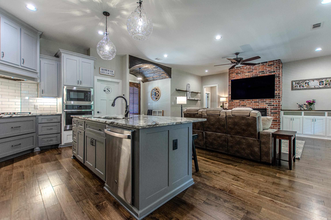
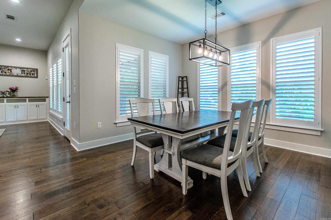
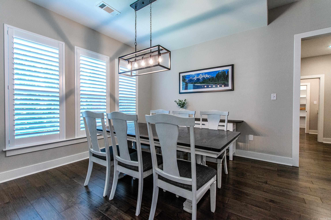
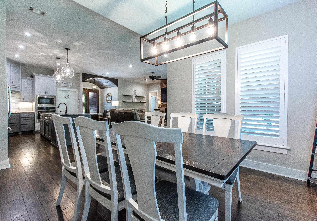
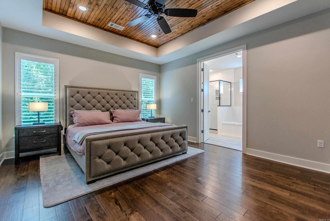
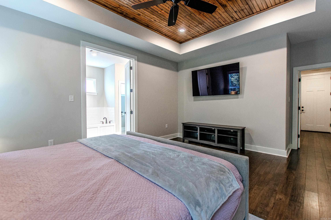
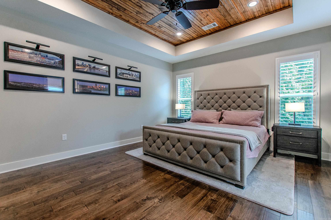
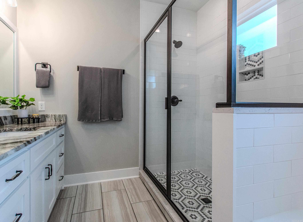
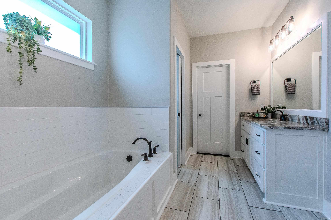
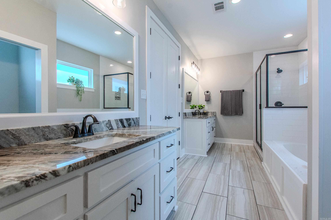
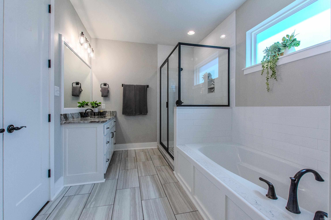
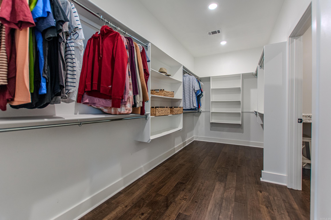
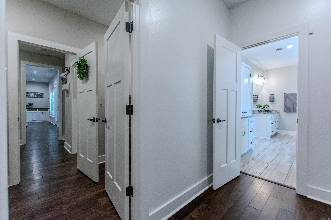
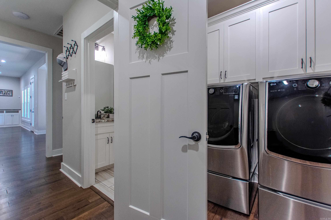
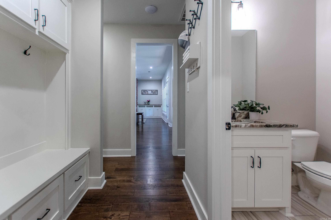
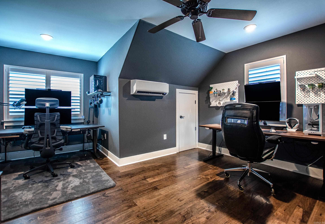
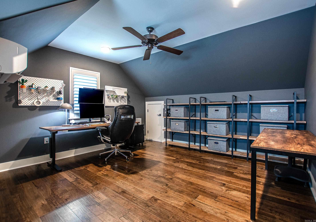
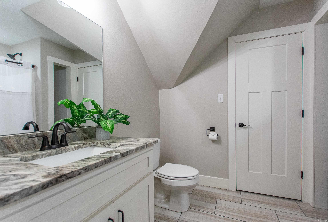
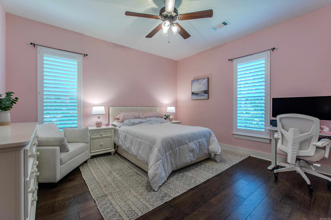
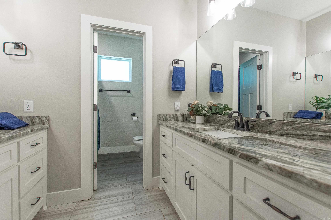
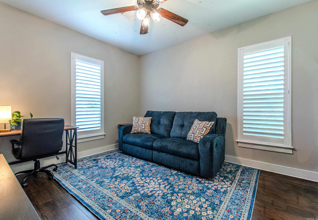
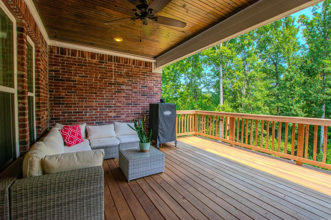
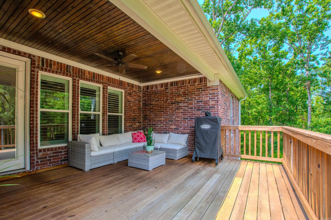
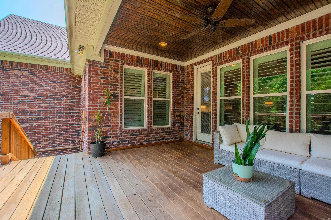
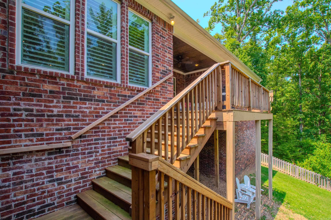
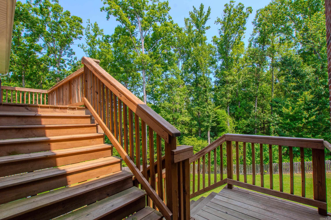
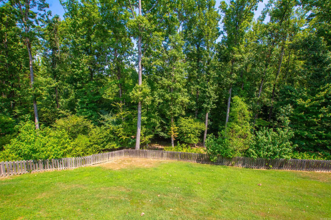
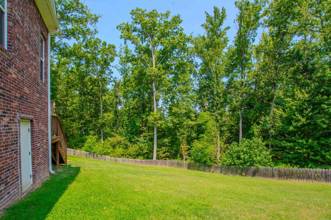
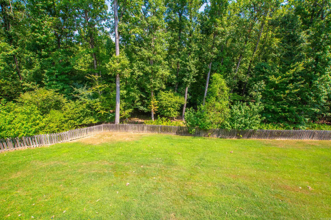
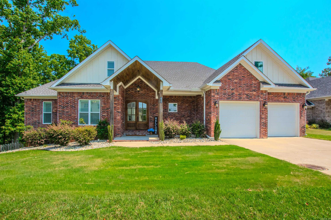
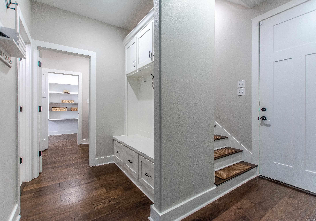
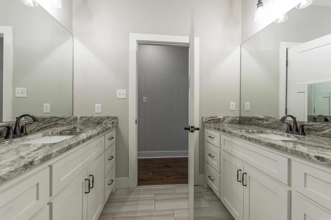
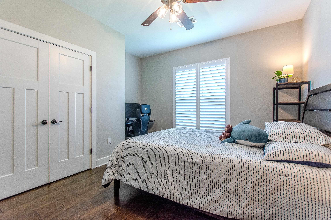
Walk into a beautiful home featuring a barrel ceiling entry opening to the living room with a brick surround gas fireplace & built-ins. The kitchen contains plenty of storage including underneath of the island, stainless appliances, gas range, built in oven and large walk in pantry. Bedrooms are no problem with a total of 5 bedrooms and 3.5 bathrooms. The upstairs 5th bedroom has a full bath and walk-in closet and could be utilized as a bedroom, office, or a flex-space. Upgrades include including a new roof & leaf-guard gutters, new fence, plantation shutters throughout, and new wood flooring in all of the living spaces, epoxy coated garage floor, storm shelter, pantry cabinetry, and encapsulated crawlspace with a dehumidifier. Don't sleep on the garage with shelving and extra storage areas. This home has been well maintained and is move-in ready! Kitchen & garage refrigerators convey. Schedule your showing today! CARMLS 26032982 Directions to property: I-30 to Congo Rd. North on Congo Rd, Left on Natures way, Right on Caddo Drive. Caddo turns into Grand Teton.

MLS Listing ID: 
CARMLS 26032982
Listing Pricing
Pricing information for this listing.
List Price: 
$550,000
Basic Property Information
Fields containing basic information about the property.
Property Type: 
Residential
Property Sub Type: 
Single Family Detached
Primary Market Area: 
BENTON
Address: 
830 Grand Teton, Benton, AR 72019, USA
County: 
Saline
Directions: 
I-30 to Congo Rd. North on Congo Rd, Left on Natures way, Right on Caddo Drive. Caddo turns into Grand Teton.
Public Remarks: 
Walk into a beautiful home featuring a barrel ceiling entry opening to the living room with a brick surround gas fireplace & built-ins. The kitchen contains plenty of storage including underneath of the island, stainless appliances, gas range, built in oven and large walk in pantry. Bedrooms are no problem with a total of 5 bedrooms and 3.5 bathrooms. The upstairs 5th bedroom has a full bath and walk-in closet and could be utilized as a bedroom, office, or a flex-space. Upgrades include including a new roof & leaf-guard gutters, new fence, plantation shutters throughout, and new wood flooring in all of the living spaces, epoxy coated garage floor, storm shelter, pantry cabinetry, and encapsulated crawlspace with a dehumidifier. Don't sleep on the garage with shelving and extra storage areas. This home has been well maintained and is move-in ready! Kitchen & garage refrigerators convey. Schedule your showing today!
Community Information
Area Amenities: 
Swimming Pool(s), Playground, Picnic Area, Mandatory Fee
Building Details
Details about the building on a property.
Architectural Style: 
Traditional
Stories: 
1.5
Year Built: 
2021
New Construction: 
0
Living Area: 
2,912
Basement: 
None
Interior: 
Washer Connection, Dryer Connection-Electric, Water Heater-Gas, Smoke Detector(s), Security System, Window Treatments, Walk-In Closet(s), Built-Ins, Ceiling Fan(s), Walk-in Shower, Breakfast Bar, Wired for Highspeed Inter, Kit Counter- Granite Slab
Fireplaces: 
Gas Logs Present
Floors: 
Tile, Wood
Walls/Ceilings: 
Sheet Rock Ceiling, Sheet Rock, Tray Ceiling, Wood Ceiling
Bedrooms: 
Primary Bedroom/Main Lv, Guest Bedroom/Main Lv, Primary Bedroom Apart, 4 Bedrooms Same Level, Other-See Remarks
Dining Area: 
Breakfast Bar, Eat-In Kitchen, Kitchen/Dining Combo, Kitchen/Den, Living/Dining Combo, Separate Breakfast Rm
Construction
Foundation Details: 
Crawl Space
Roof: 
Architectural Shingle
Exterior: 
Brick, Brick & Frame Combo
Exterior Features: 
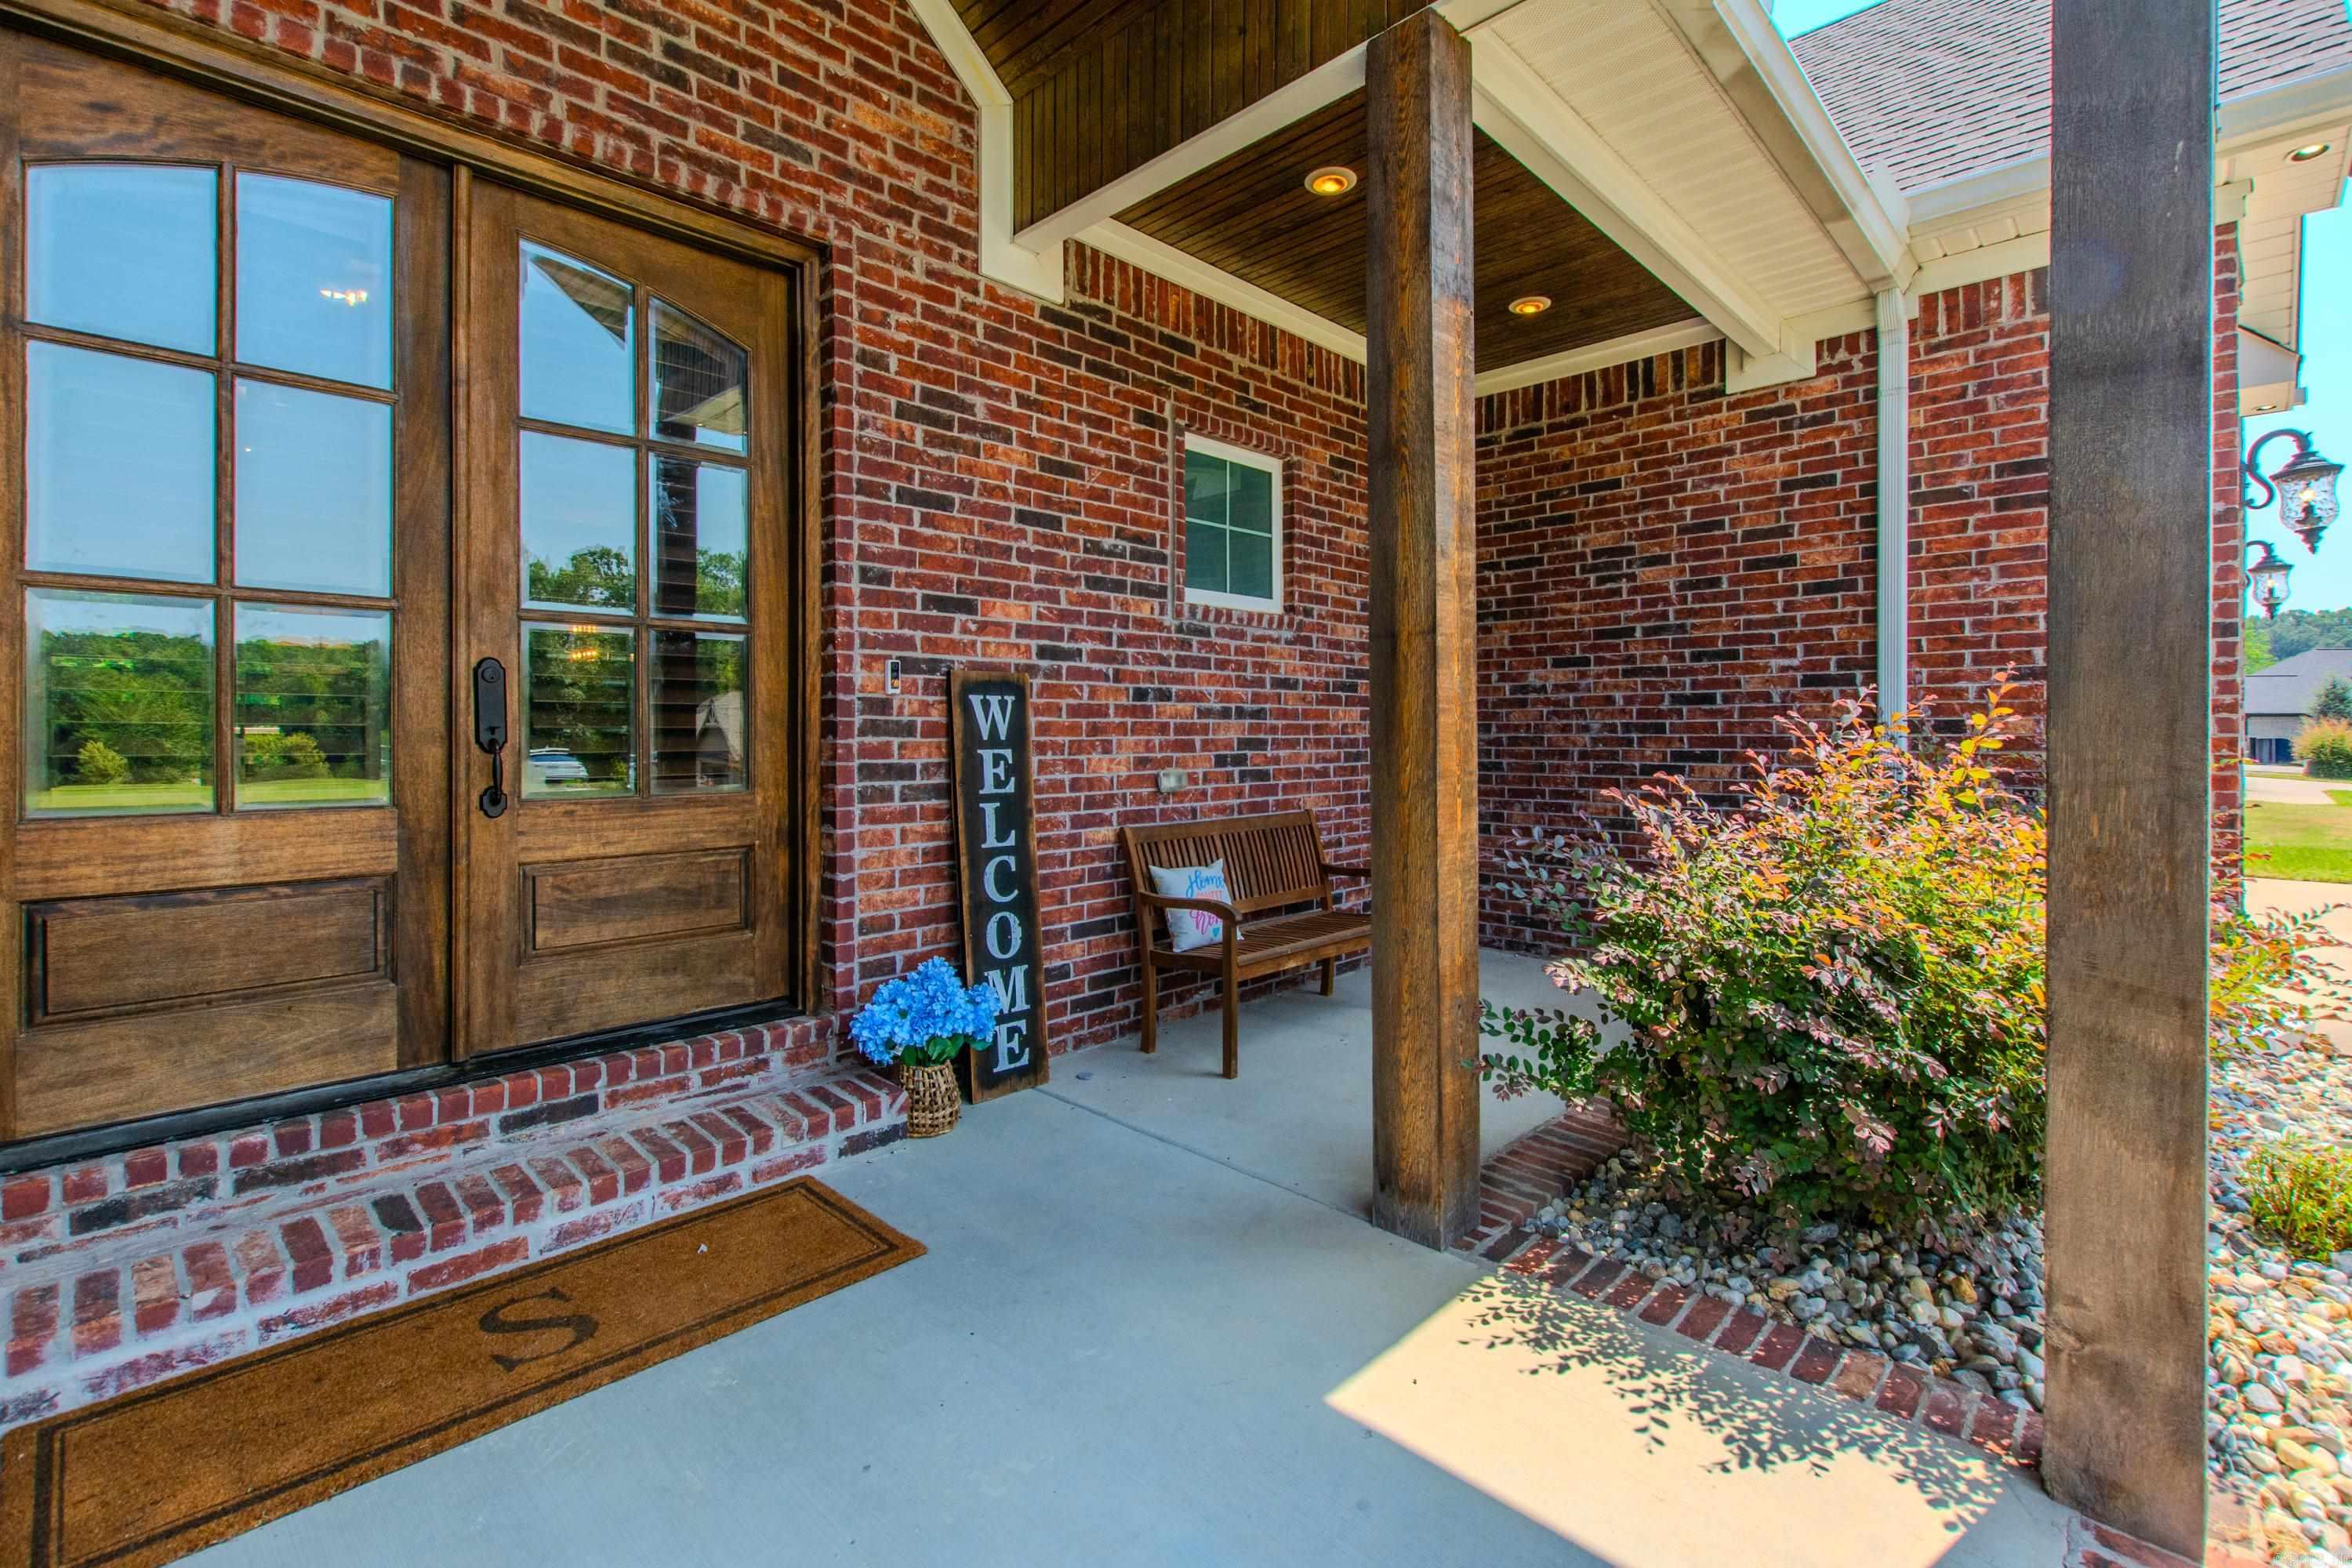
Deck, Fully Fenced, Guttering, Storm Cellar, Lawn Sprinkler, Wood Fence, Covered Patio
Energy Information: 
Insulated Windows, Other (see remarks) Low-E Windows, Tankless Water Heater, Sealed Crwl Space w/Dehum
Room Details
Details about the rooms in the building.
Total Bedrooms: 
5
Total Bathrooms: 
4
Total Full-Bathrooms: 
3
Total Half-Bathrooms: 
1
Utilities
Information about utilities available on the property.
Heating System: 
Central Cool-Electric, Central Heat-Gas, Mini Split
Utilities: 
Sewer-Public, Water-Public, Elec-Municipal (+Entergy), Gas-Natural
Lot/Land Details
Details about the lots and land features included on the property.
Acres: 
0.37
Lot Size (Dimensions): 
100 x 110 x 130 x 177
Waterfront: 
0
Property Features: 
Sloped, Level, In Subdivision
Lot Features
Parking Type: 
Auto Door Opener, Garage, Two Car
Road Surface: 
Paved
Public Record
Annual Tax: 
$5,277.68
Contract Details
Details about the listing contract.
Possession: 
At Closing
Listing Participants
Participants (agents, offices, etc.) in the transaction.
Listing Office Name: 
Halsey Real Estate - Benton

Request More Information