
Home for Sale at 2402 Great Hill in Benton, AR for $219,900
2402 Great Hill | BENTON
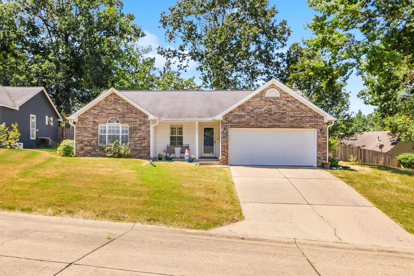
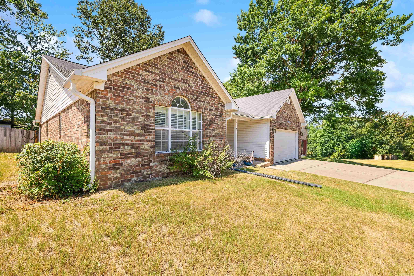
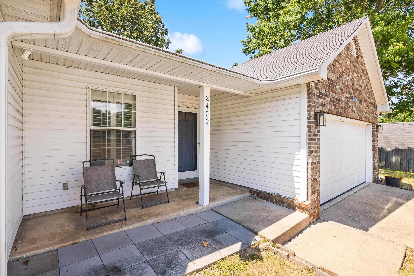
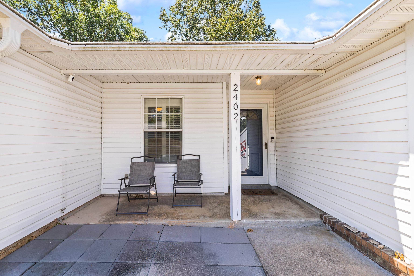
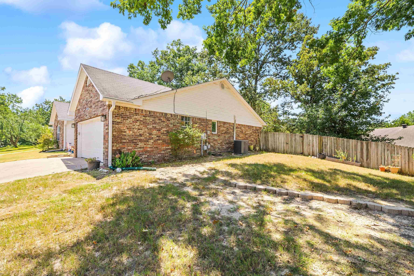
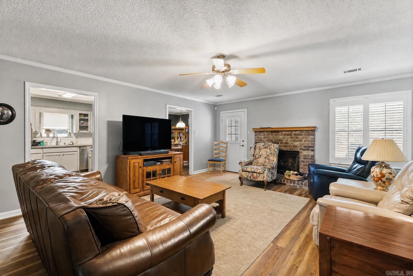
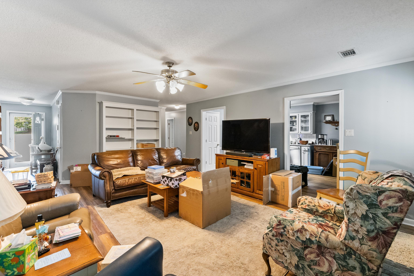
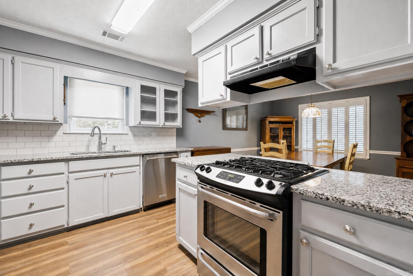
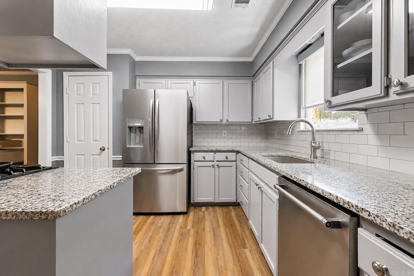
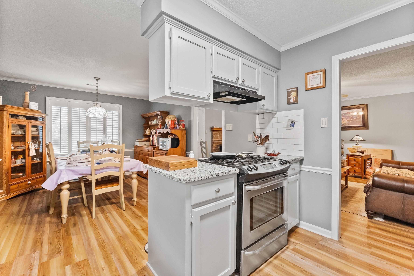
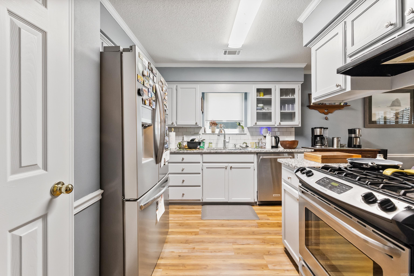
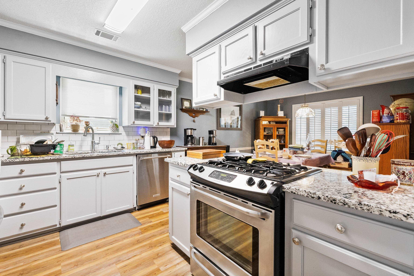
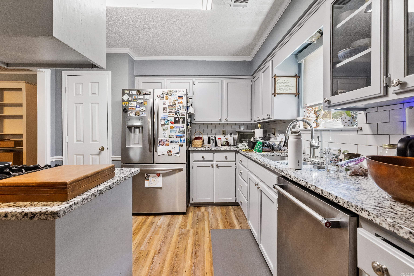
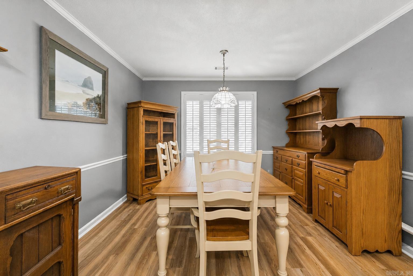
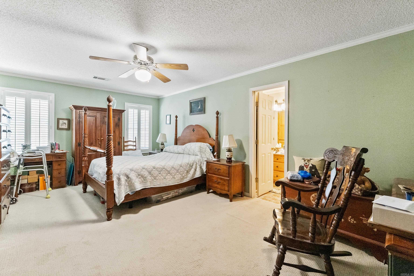
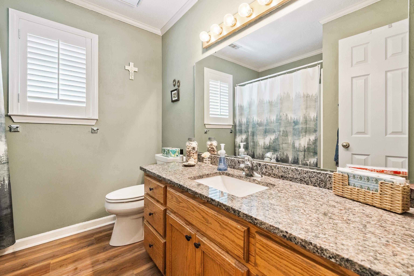
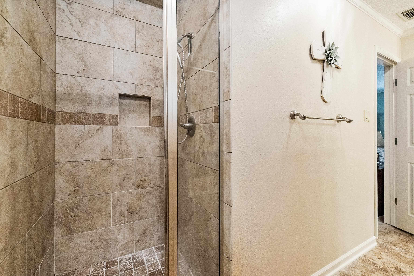
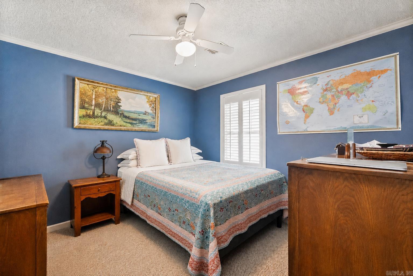
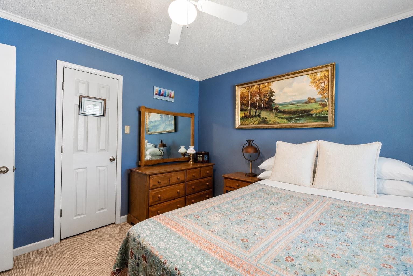
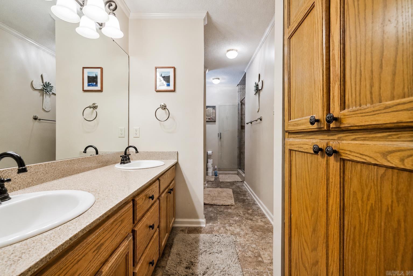
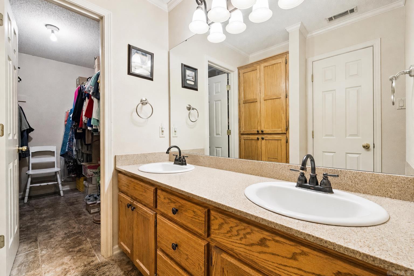
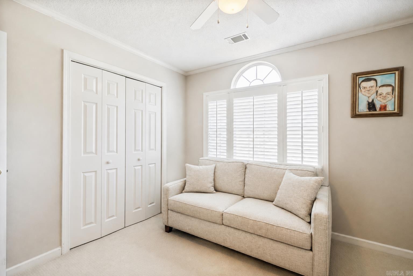
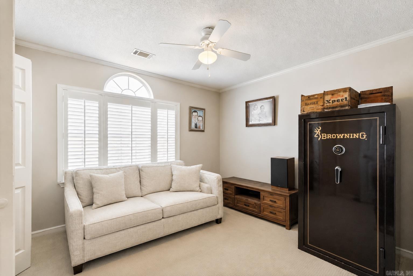
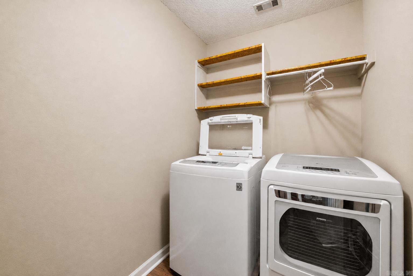
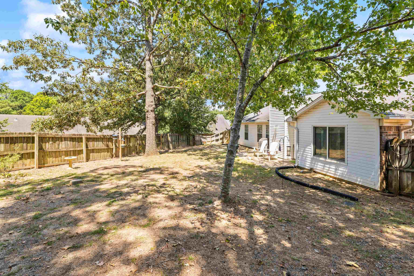
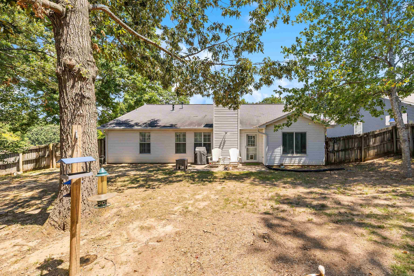
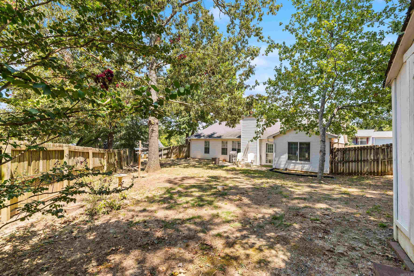
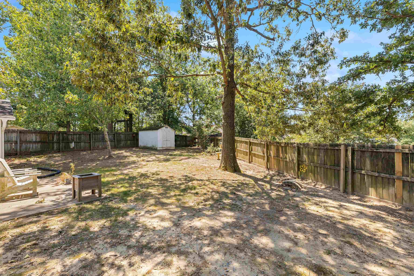
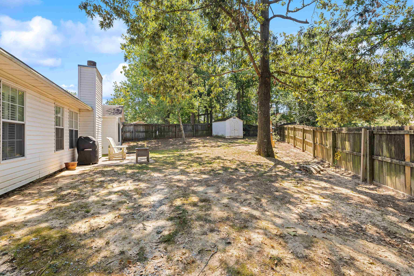
Beautifully maintained 3-bedroom, 2-bath home featuring a 2-car garage and fenced backyard. The spacious great room offers a gas log fireplace and built-in bookcase, creating a comfortable space to gather and relax. The kitchen features granite countertops, while both bathrooms are finished with quartz countertops. Luxury vinyl plank flooring was installed in 2023, along with four new Anderson windows. The kitchen, cabinets, and great room were freshly painted in 2024, and plantation shutters are found throughout the home. Additional updates include a new gas furnace in 2023, new A/C coils in 2026, and a tankless water heater. Storm doors have been added to both the front and back doors. With three sides brick, thoughtful updates, and a private fenced backyard, this home is move-in ready and offers a great combination of comfort and convenience. CARMLS 26032991 Directions to property: From 112 N. Main Street in Benton, head north on N. Main Street. Turn right onto W. South Street and continue toward Great Hill Road. Turn onto Great Hill Road and continue to 2402 Great Hill Road. The destination will be on your right.

 Information Deemed Reliable but Not Guaranteed. CENTURY 21 H.S.V. Realty is licensed in the state of Arkansas. CENTURY 21 and the CENTURY 21 Logo are registered service marks owned by Century 21 Real Estate LLC. H.S.V. Realty, Inc. fully supports the principles of the Fair Housing Act and the Equal Opportunity Act. Each franchise is independently owned and operated. Any services or products provided by independently owned and operated franchisees are not provided by, affiliated with or related to Century 21 Real Estate LLC nor any of its affiliated companies.