
Home for Sale at 10600 Gunter Loop in Benton, AR for $399,000
10600 Gunter Loop | BENTON
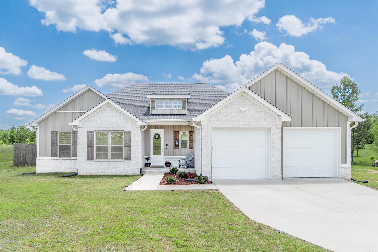
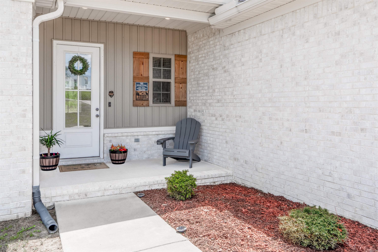
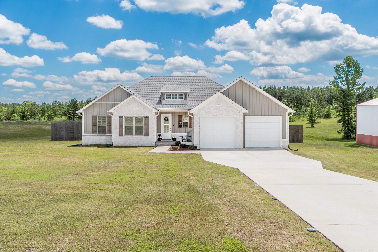
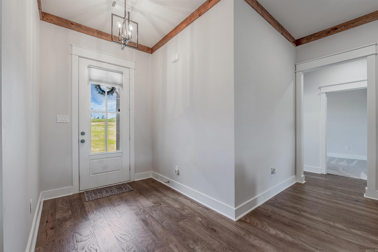
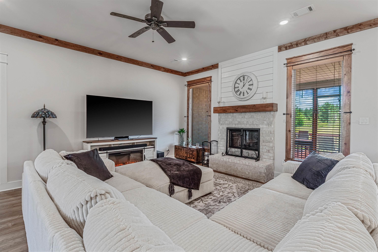
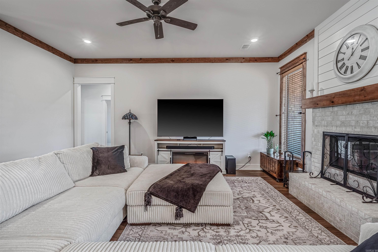
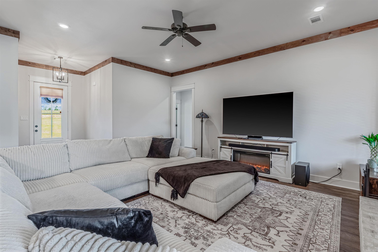
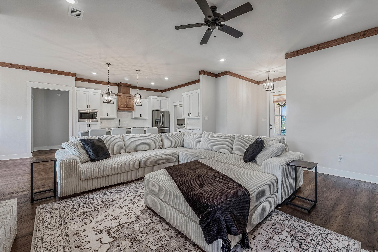
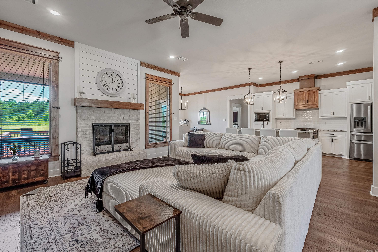
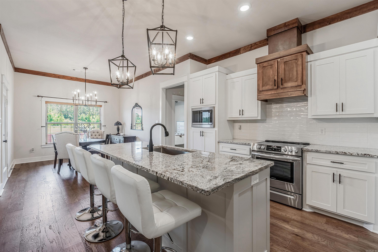
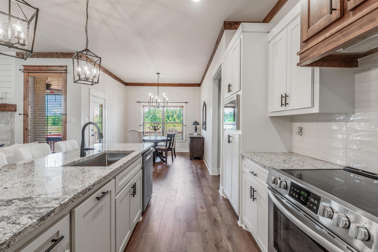
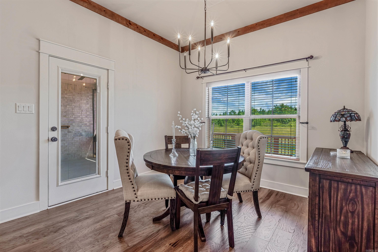
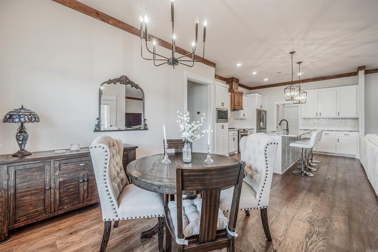
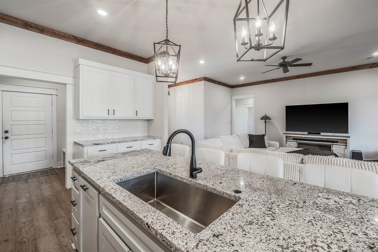
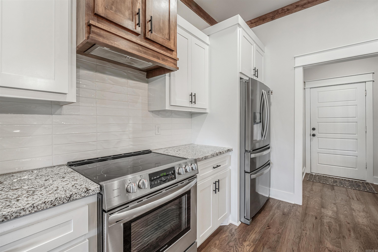
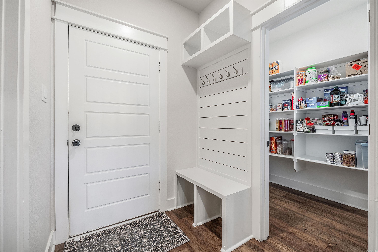
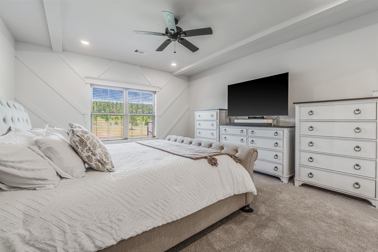
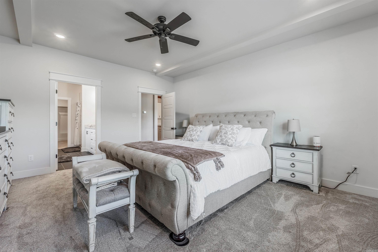
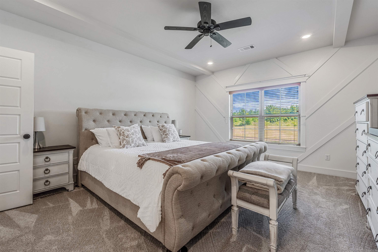
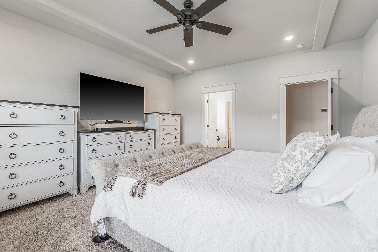
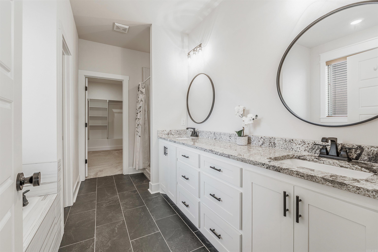
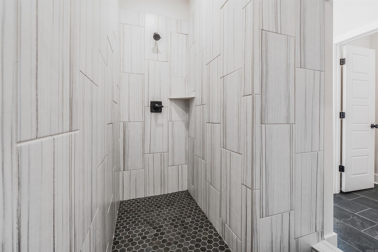
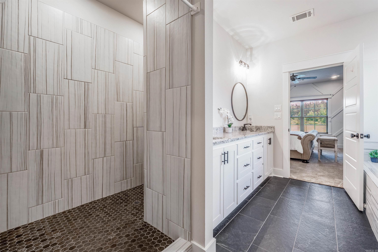

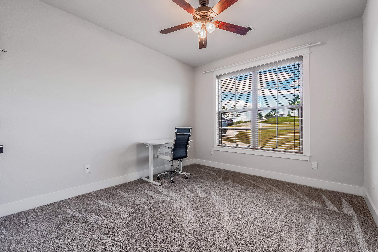
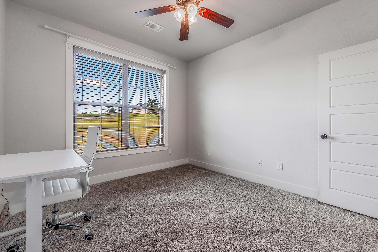
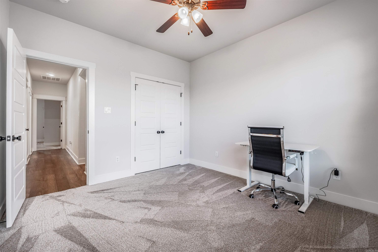
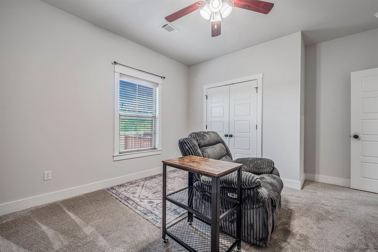
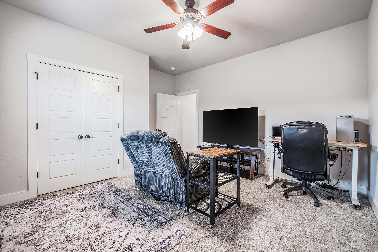
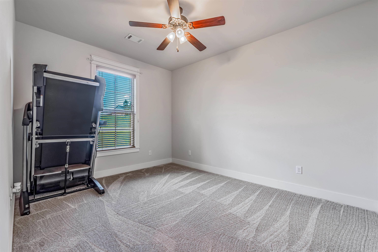
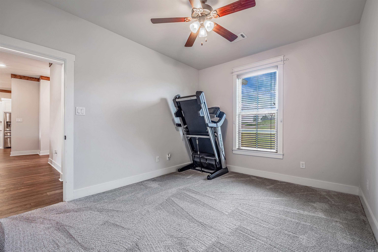
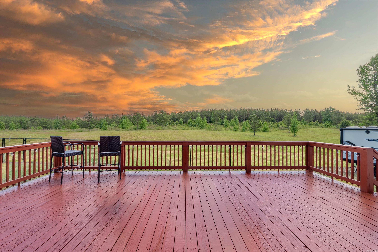
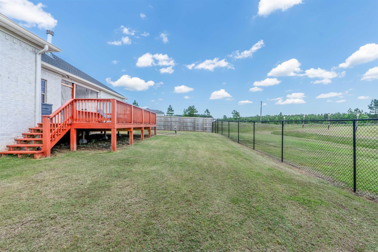
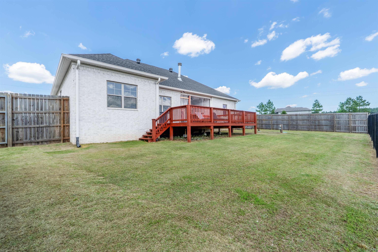
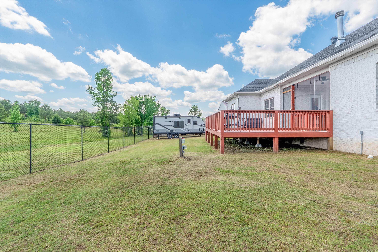

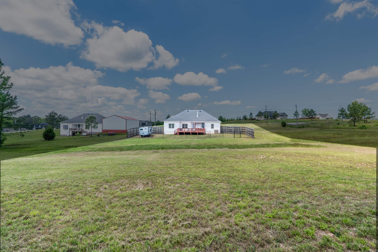
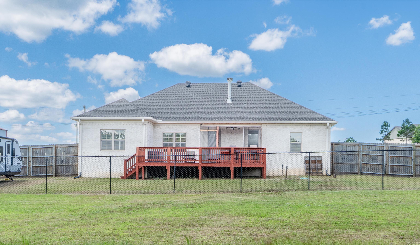
Welcome to this great home on acreage in a quiet, peaceful neighborhood with large lots and an abundance of natural views and settings for your outdoor enthusiasts. This like new home is only 3 years young and has been well-maintained with some updates including an expansive deck to enjoy your outdoor vista, guttering, upgraded wood blinds, and fencing. All the extras not usually included in new construction have been done and are here for you to enjoy. As you step into this light filled, bright home you will appreciate the open living/dining concept anchored around the wood burning fireplace. A large kitchen island is the hub of this space, with plenty of bar seating room to chat with the host. The kitchen boasts all the latest amenities and also includes a big pantry to store all the extras. Four nice sized bedrooms with plenty of storage are near by with the primary bedroom being split from the rest. This home is close enough to town to enjoy all that Benton has to offer, yet still enjoying privacy and land. It is also convenient to Little Rock and Hot Springs. High speed fiber available. Come check it out! CARMLS 26033011 Directions to property: Take Exit 117, go right to Highway 5 (Old Hot Springs Hwy) go about 3 1/2-4 miles and turn right on Hwy 298, go about 5-6 miles, turn left on the 2nd Gunter Loop. Home is on the left

 Information Deemed Reliable but Not Guaranteed. CENTURY 21 H.S.V. Realty is licensed in the state of Arkansas. CENTURY 21 and the CENTURY 21 Logo are registered service marks owned by Century 21 Real Estate LLC. H.S.V. Realty, Inc. fully supports the principles of the Fair Housing Act and the Equal Opportunity Act. Each franchise is independently owned and operated. Any services or products provided by independently owned and operated franchisees are not provided by, affiliated with or related to Century 21 Real Estate LLC nor any of its affiliated companies.