
Home for Sale at 3396 Bay Meadow in Benton, AR for $307,000
3396 Bay Meadow | BRYANT
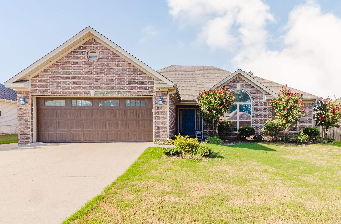
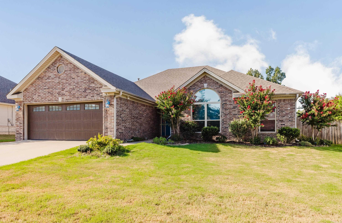
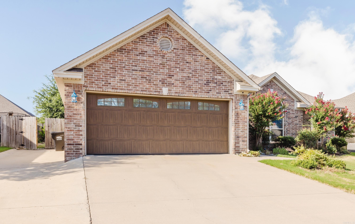
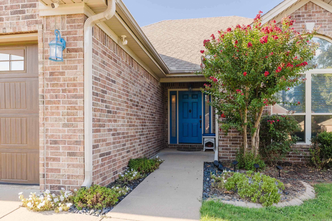
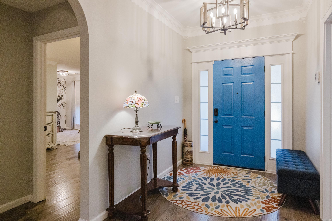
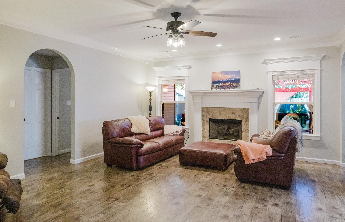
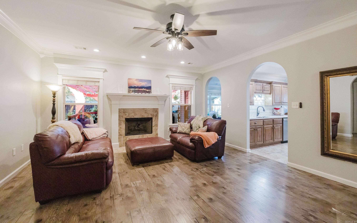
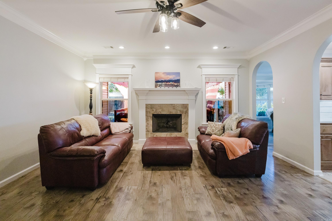
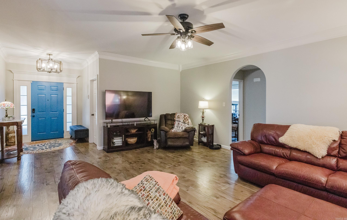
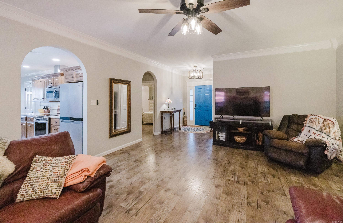
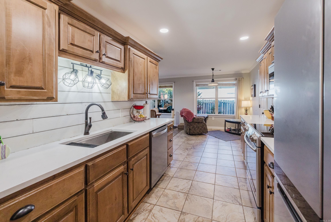
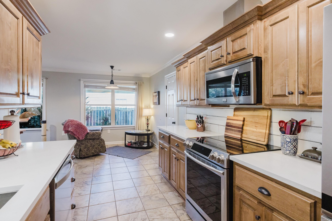
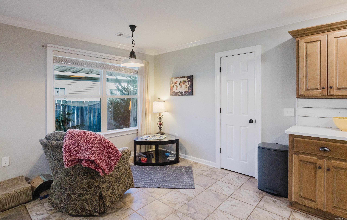
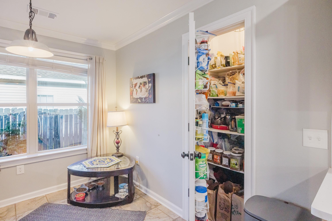
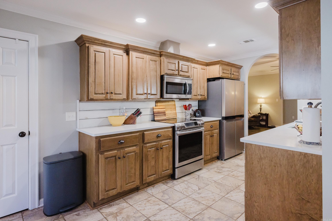
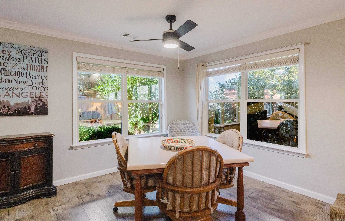
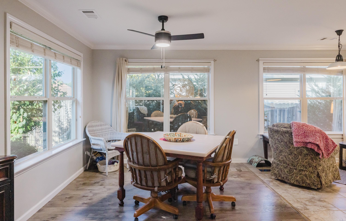
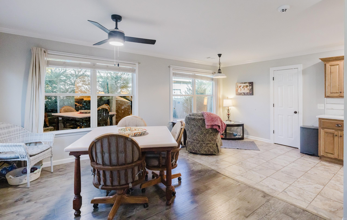
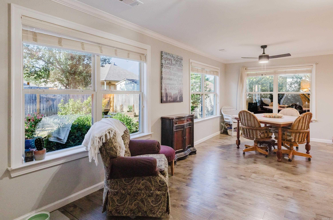
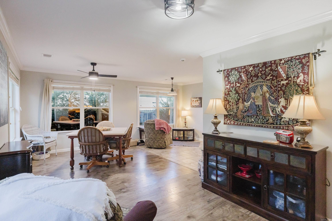
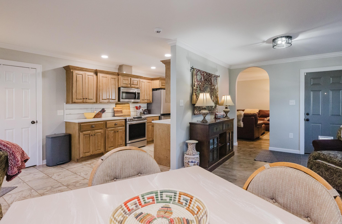
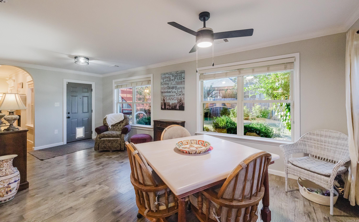

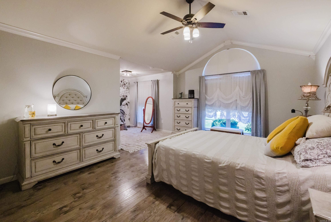
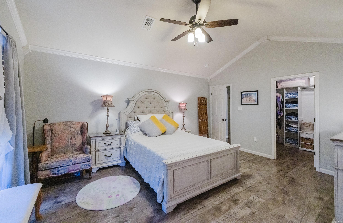
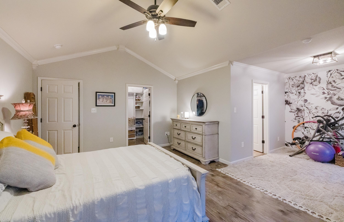
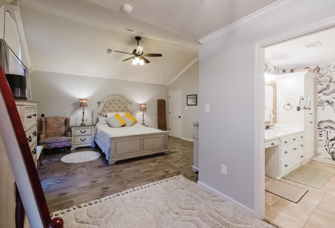
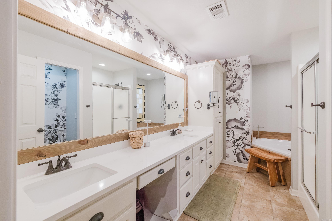
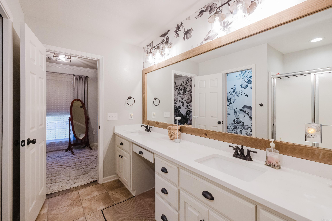
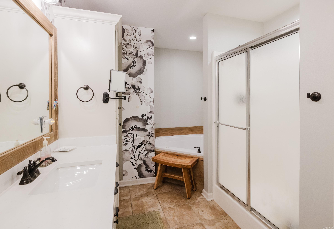
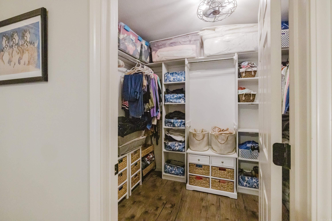
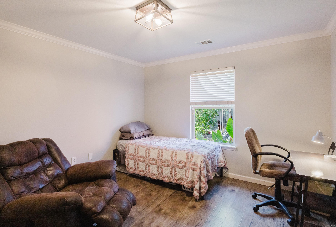
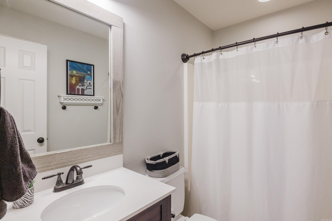
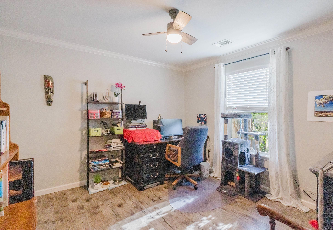
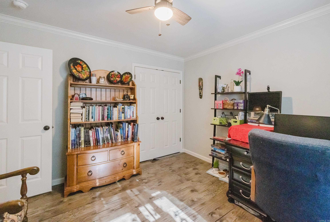
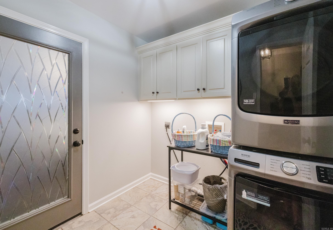
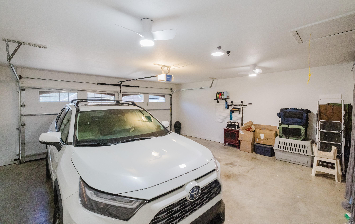
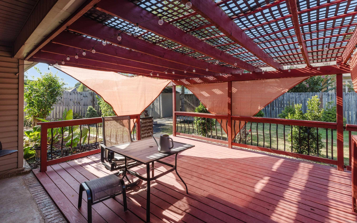
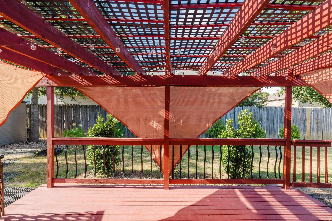
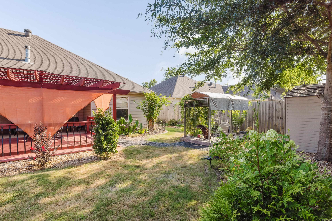
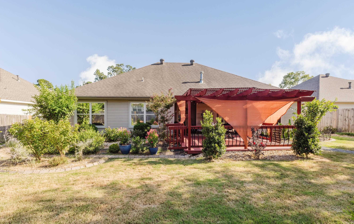
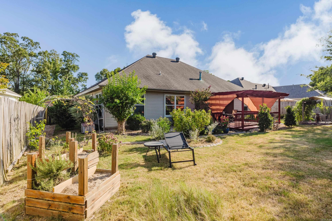
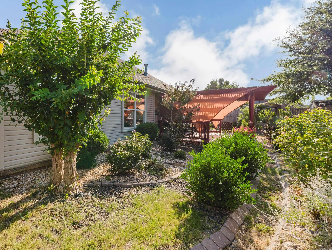
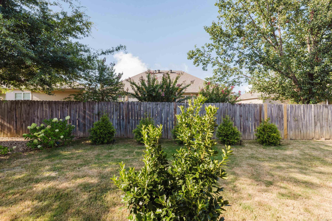
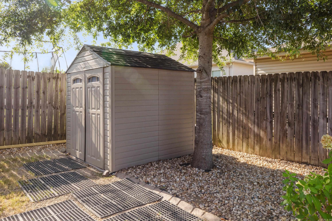
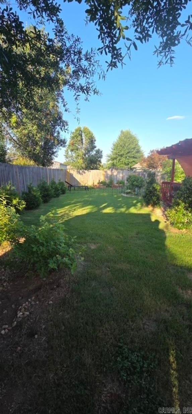
This well-maintained Heritage Farm gem offers a functional layout w/ several recent updates. The kitchen features quartz countertops, SS appliances, large single-basin sink w/ removable base, shiplap backsplash, pantry & newly added recessed lighting. A bonus room adjacent to the kitchen provides flexible space for a 2nd living area, playroom, office, etc. The oversized primary BR has vaulted ceilings, a separate sitting area & a walk-in closet w/ an added ceiling fan. The primary bath includes dbl vanities & jetted tub. You’ll find fresh interior paint, LVP & tile flooring w/ no carpet & beautiful arched doorways throughout the home. Rear windows have privacy film that also helps w/ temperature control. The backyard has been graded w/ a drainage trench added for improved water flow & includes gorgeous landscaping, raised garden beds, a newly stained deck with/ low-maintenance plastic lattice, shade sails, a pergola & a storage shed. An additional 3rd parking space includes an RV hookup. The oversized garage offers a built-in workbench, shelving & added ceiling fans. Located on a cul-de-sac in a fantastic neighborhood with access to a neighborhood pool! CARMLS 26033025 Directions to property: From I-30, South on Alcoa Road (Exit 121), At the 2nd round-a-bout, take the first exit onto Boone Rd, Turn left onto Heritage Farm Drive, Turn left onto Bay Meadow Drive, Continue on Bay Meadow, Home will be on your left.

 Information Deemed Reliable but Not Guaranteed. CENTURY 21 H.S.V. Realty is licensed in the state of Arkansas. CENTURY 21 and the CENTURY 21 Logo are registered service marks owned by Century 21 Real Estate LLC. H.S.V. Realty, Inc. fully supports the principles of the Fair Housing Act and the Equal Opportunity Act. Each franchise is independently owned and operated. Any services or products provided by independently owned and operated franchisees are not provided by, affiliated with or related to Century 21 Real Estate LLC nor any of its affiliated companies.