
Home for Sale at 4008 Madrid Dr in Benton, AR for $214,500
4008 Madrid Dr | BAUXITE
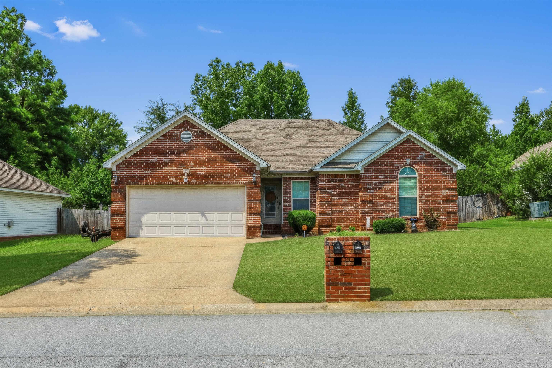
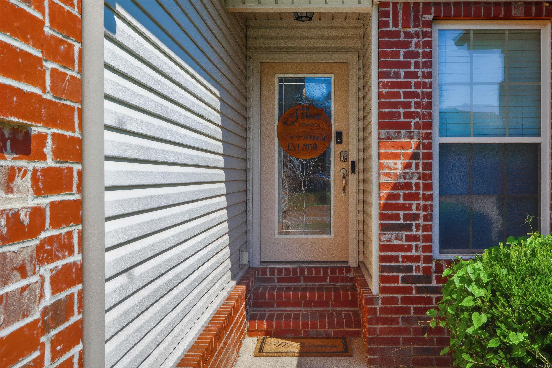
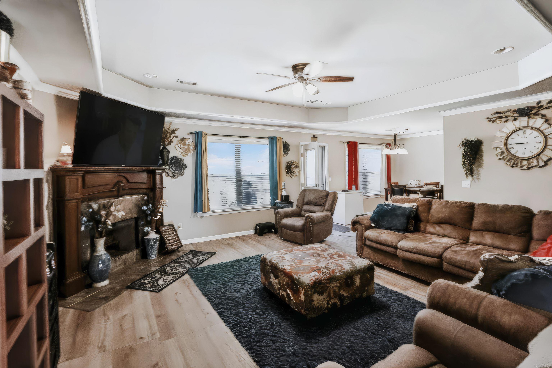
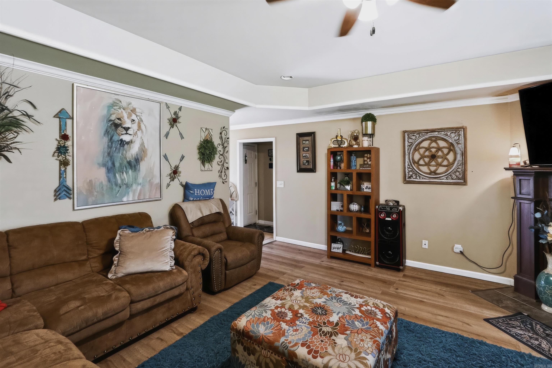
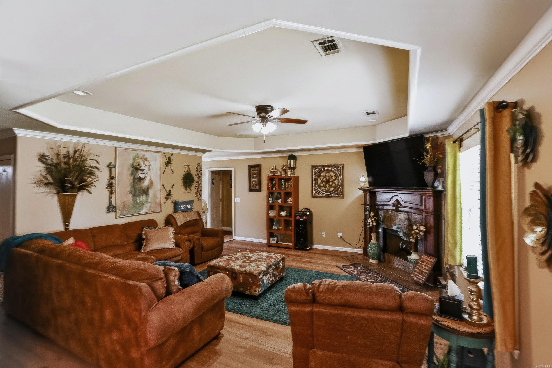
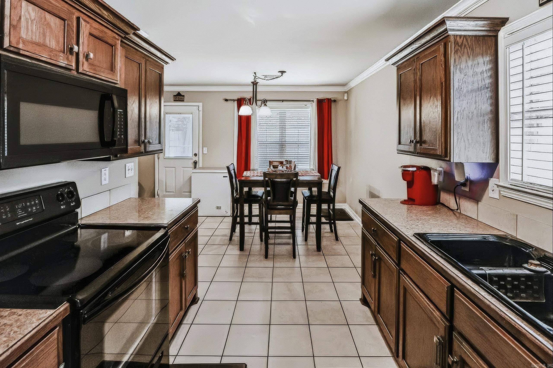
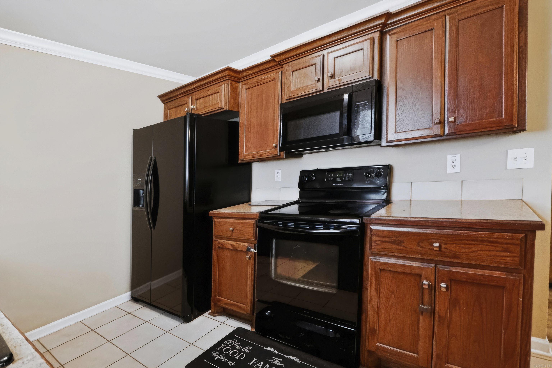
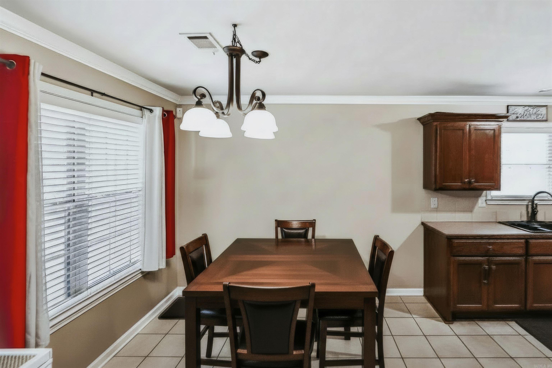
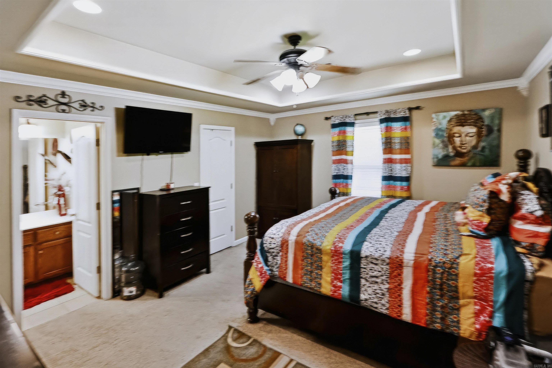
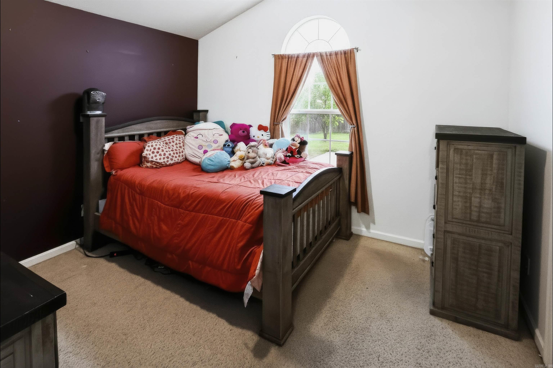
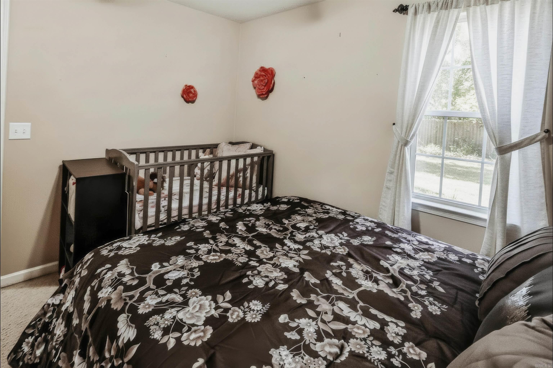
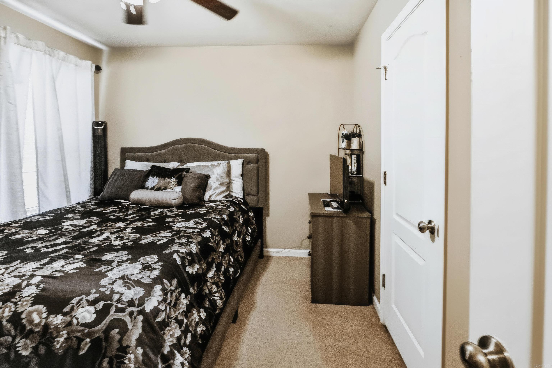
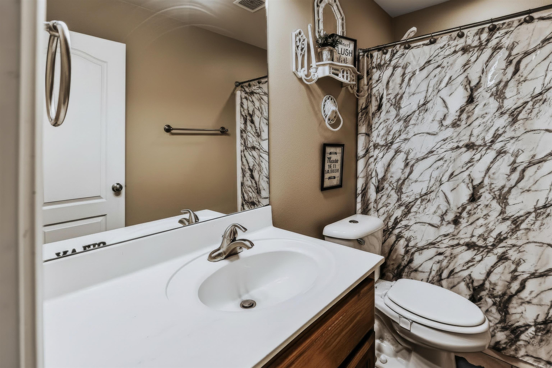
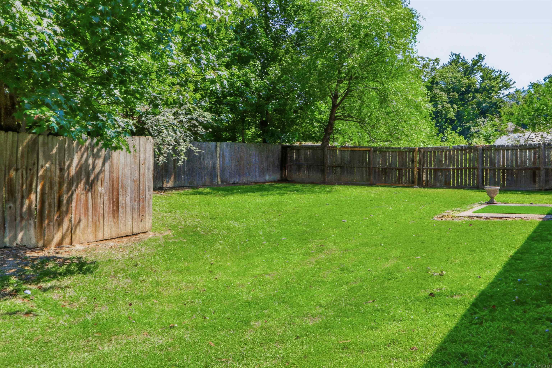
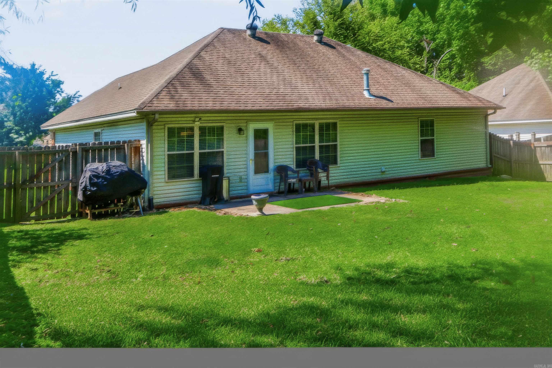
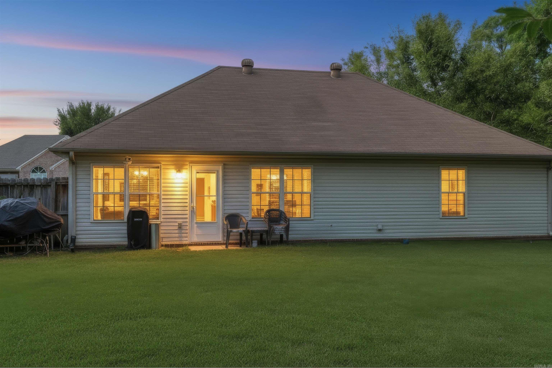
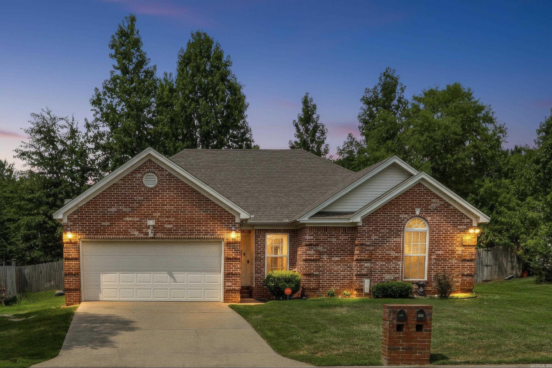
Welcome home to this beautiful 3-bedroom, 2-bath home in the desirable Madison Village Subdivision! Step into the inviting den featuring a tray ceiling and a cozy gas-log fireplace—just flip the wall switch and enjoy instant warmth and ambiance. The kitchen offers durable tile flooring and a bright eat-in dining area, perfect for everyday meals or entertaining. The spacious primary suite features a tray ceiling, a large walk-in closet, and plenty of room to relax after a long day. Outside, you'll love the generous backyard with endless possibilities for entertaining, gardening, or simply enjoying the outdoors. Don't miss your opportunity to own this charming home in a great neighborhood—schedule your private showing today before it's gone! CARMLS 26033041 Directions to property: Benton Parkway - turn on Gattin Road - turn right on Madrid - house will be on right

 Information Deemed Reliable but Not Guaranteed. CENTURY 21 H.S.V. Realty is licensed in the state of Arkansas. CENTURY 21 and the CENTURY 21 Logo are registered service marks owned by Century 21 Real Estate LLC. H.S.V. Realty, Inc. fully supports the principles of the Fair Housing Act and the Equal Opportunity Act. Each franchise is independently owned and operated. Any services or products provided by independently owned and operated franchisees are not provided by, affiliated with or related to Century 21 Real Estate LLC nor any of its affiliated companies.