
Home for Sale at 3013 Greenbrier in Benton, AR for $249,900
3013 Greenbrier | BRYANT
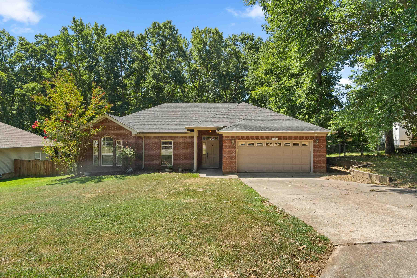
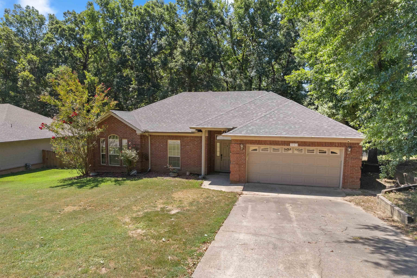
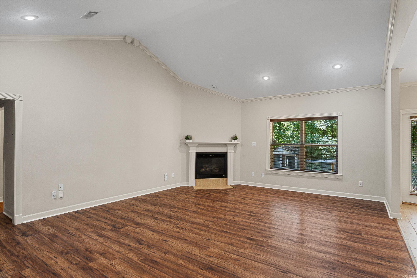
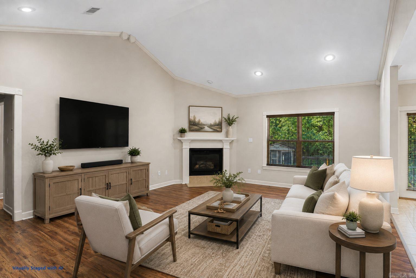
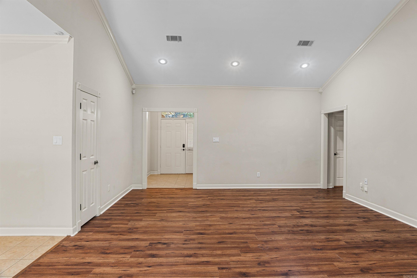
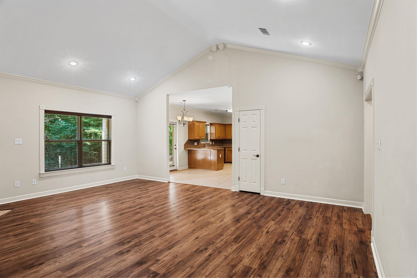
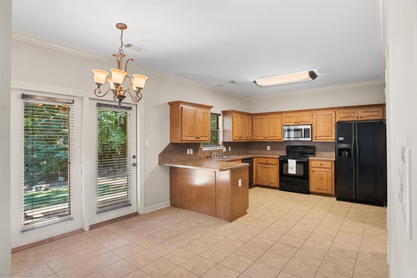
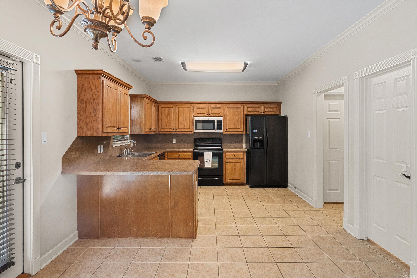
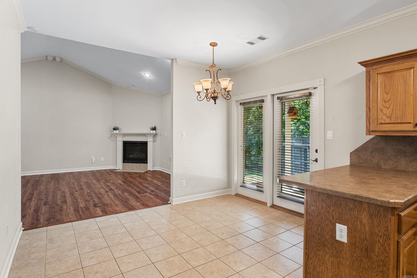
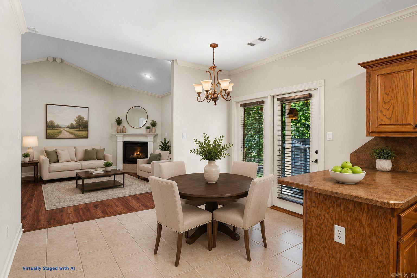
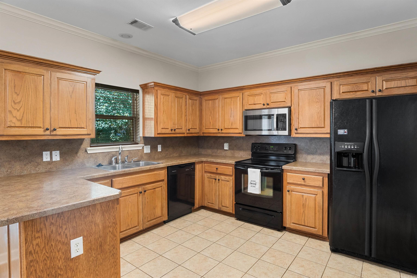
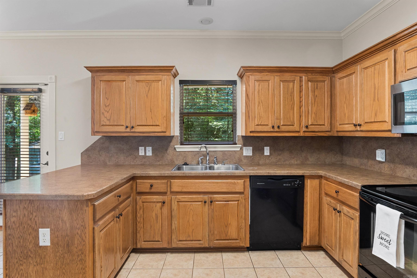
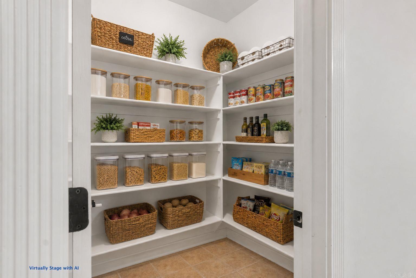
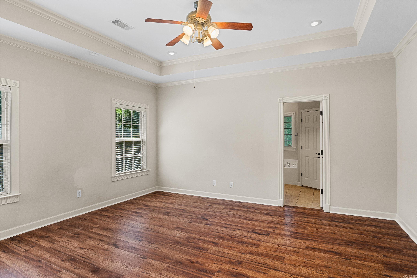
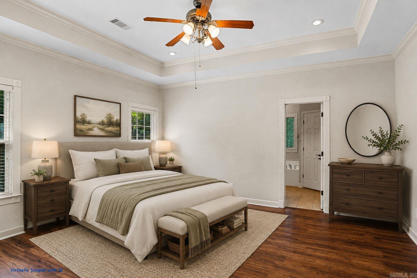
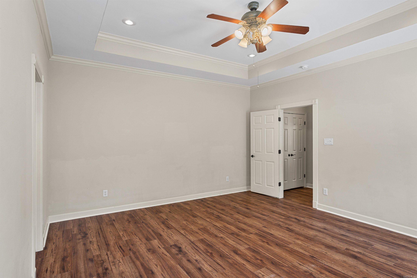
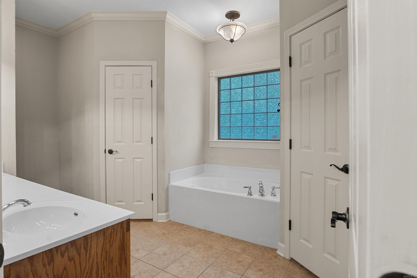
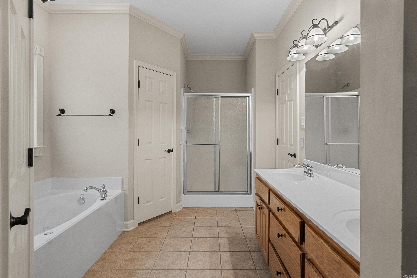
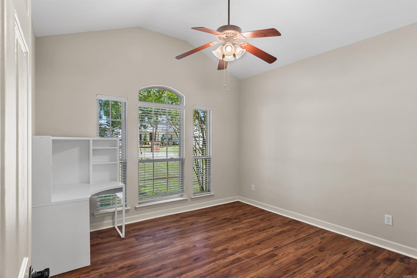
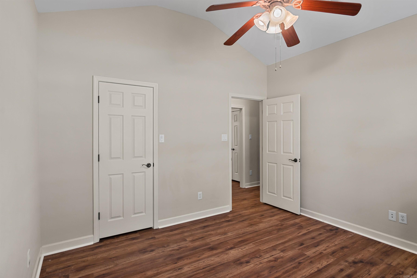
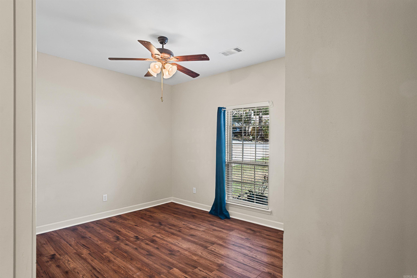
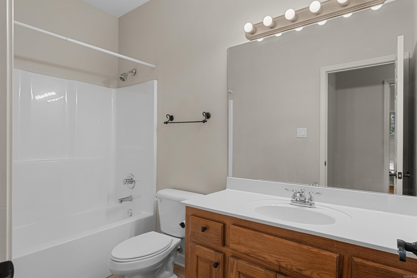
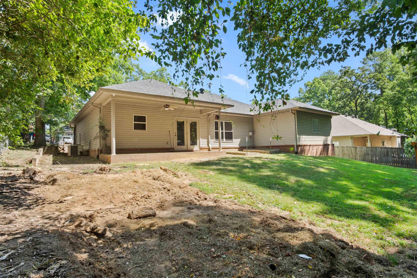
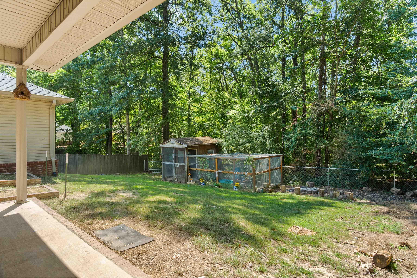
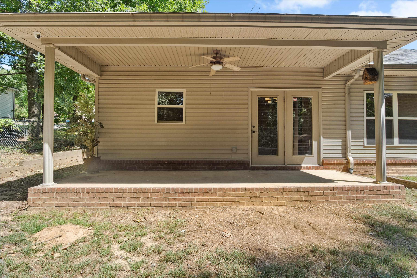
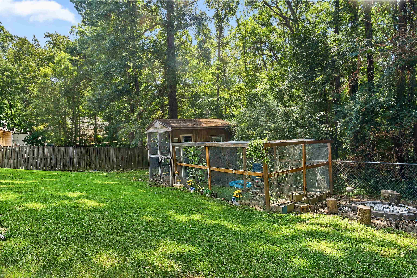
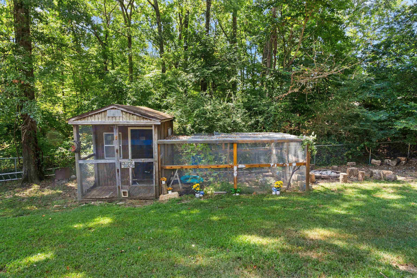
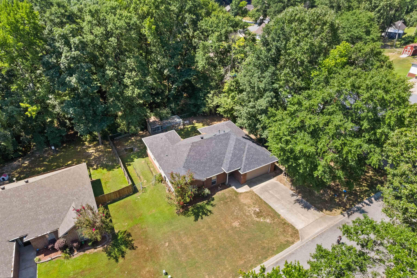
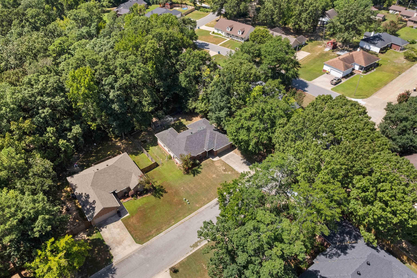
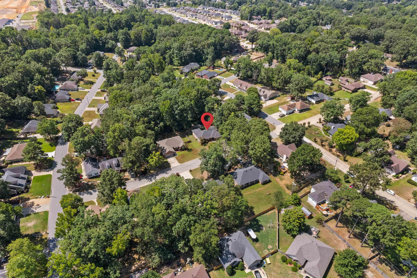
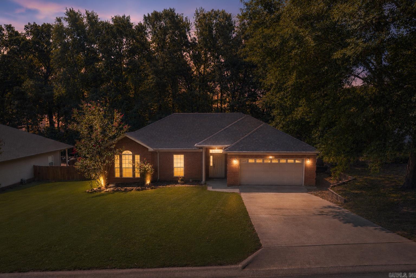
Garden beds. Green space. Fire pit. Now THIS is a backyard! Welcome to 3013 Greenbrier, where there's a little more to love around every corner. This 3-bed, 2-bath, 1,699 sq ft home features a large living room with vaulted ceiling and cozy fireplace that flows right into the kitchen and dining area. You'll love the seriously spacious walk-in pantry—no grocery Jenga required. The primary suite gives you not one, but TWO walk-in closets, because sharing closet space is seriously overrated. The roof and flooring? Only 3 years old! And yes, the refrigerator and security system convey. But wait until you step outside! A great-sized covered patio overlooks a backyard made to be enjoyed, with two raised garden beds, a fire pit, and green space behind you. And let's not forget the Cluck Shack—ready and waiting if fresh eggs are part of your future. Tucked into a quiet neighborhood close to shopping, dining and the interstate, you get convenience without giving up your little slice of peace. Want to see it? Call your favorite agent. Don't have one? Call me :) CARMLS 26033123 Directions to property: From Northshore Dr, take Millbrook Dr. Make left on Greenbrier Dr, house will be on left.

 Information Deemed Reliable but Not Guaranteed. CENTURY 21 H.S.V. Realty is licensed in the state of Arkansas. CENTURY 21 and the CENTURY 21 Logo are registered service marks owned by Century 21 Real Estate LLC. H.S.V. Realty, Inc. fully supports the principles of the Fair Housing Act and the Equal Opportunity Act. Each franchise is independently owned and operated. Any services or products provided by independently owned and operated franchisees are not provided by, affiliated with or related to Century 21 Real Estate LLC nor any of its affiliated companies.