
Home for Sale at 715 Rosewood in Benton, AR for $239,900
715 Rosewood | BENTON
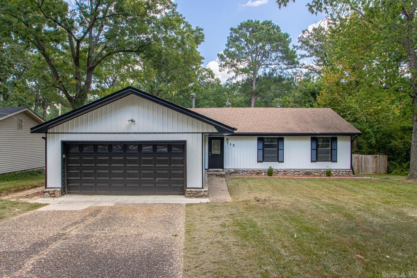
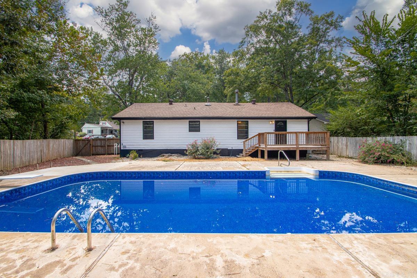
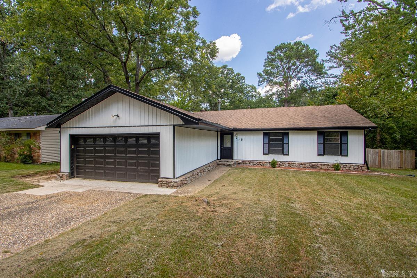
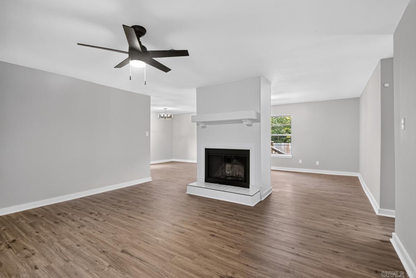
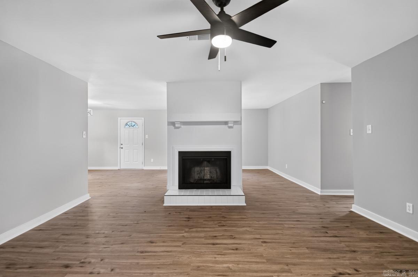
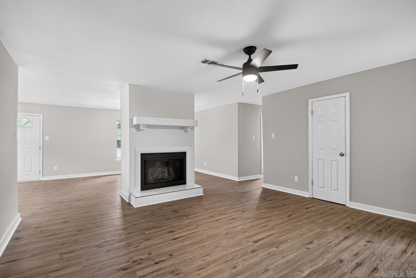
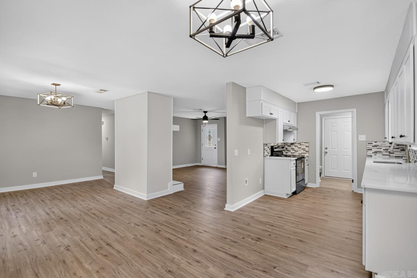
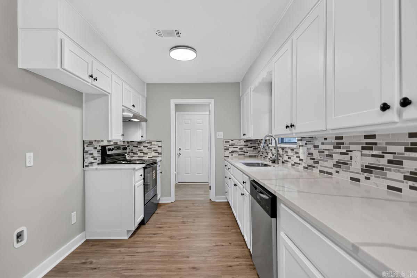
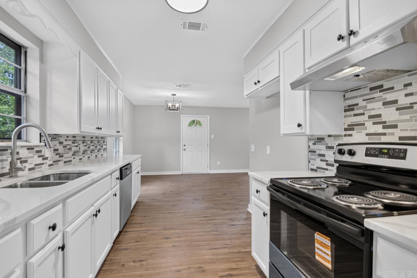
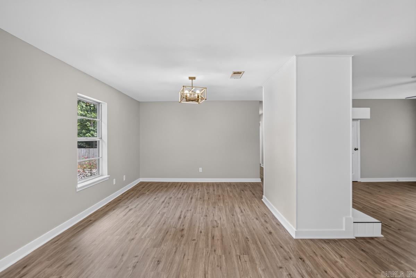
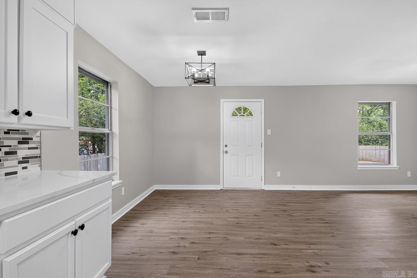
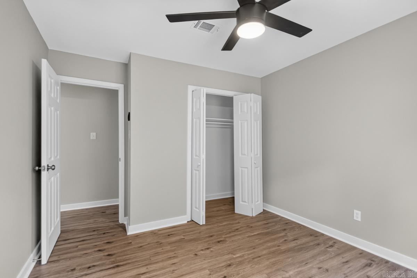
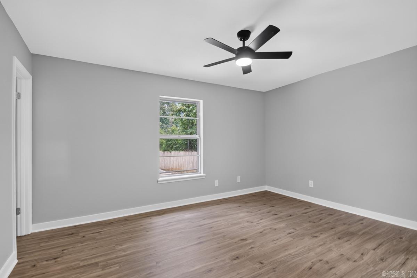
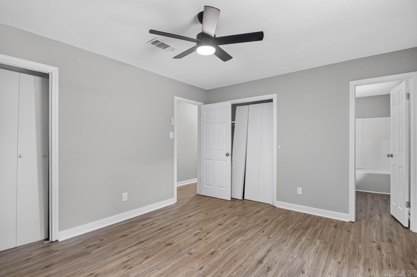
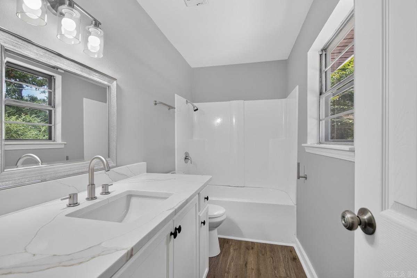
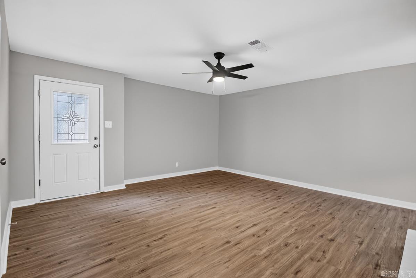
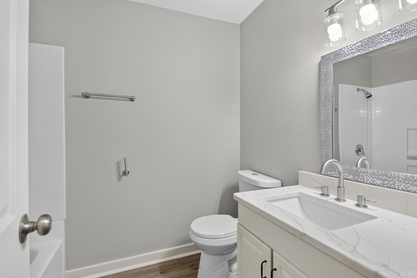
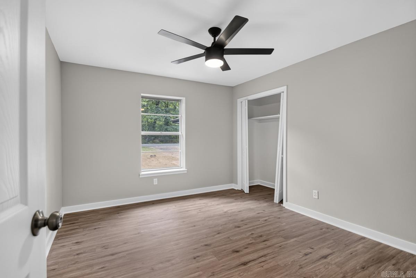
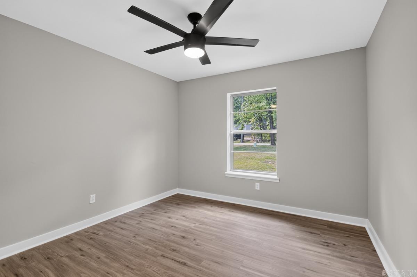
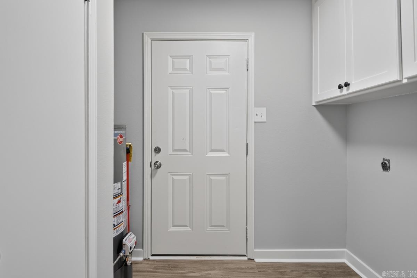
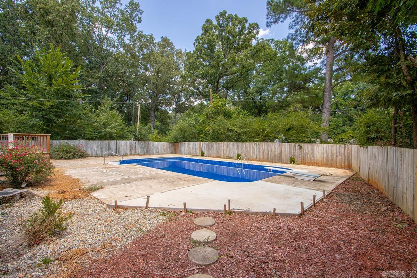
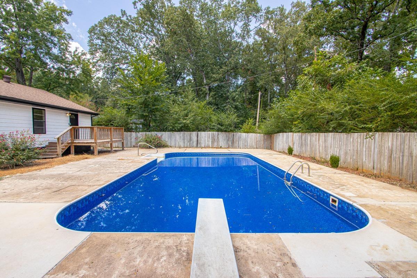
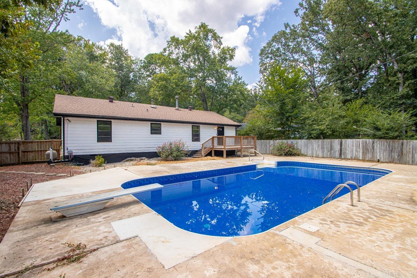
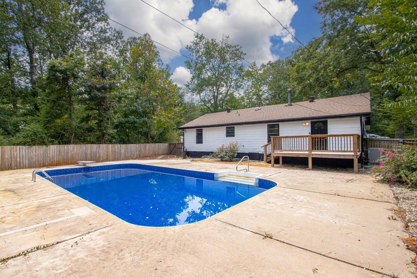
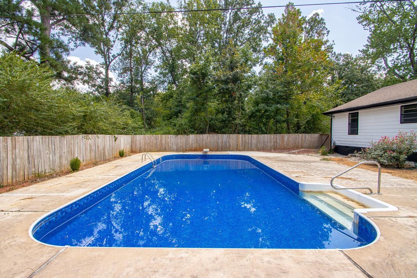
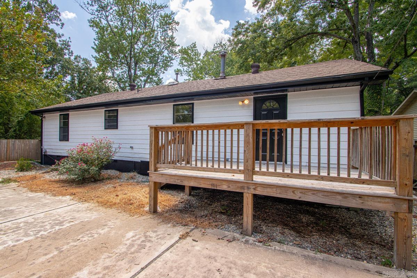
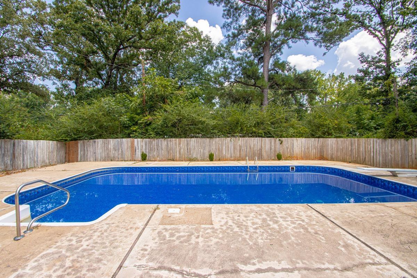
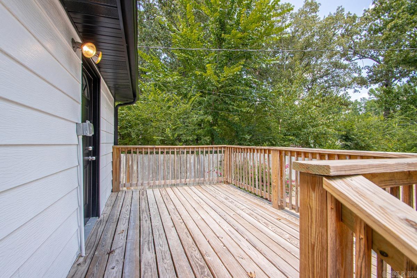
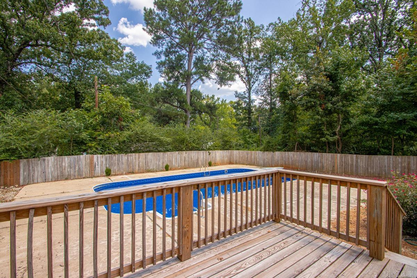
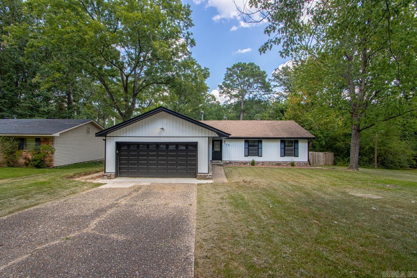
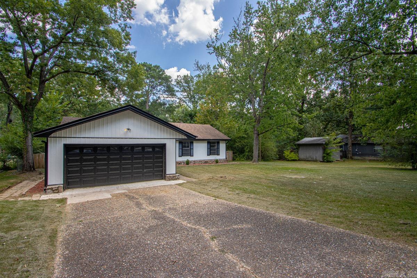
Fully renovated and move-in ready, 715 Rosewood brings together fresh updates, comfortable living, and a backyard built for making the most of Arkansas summers. This one-story, 3-bedroom, 2-bath home offers 1,588 sq ft with a spacious living room featuring a gas-starter fireplace, a separate dining room, and an easy-flow layout with all bedrooms on the main level. The updated interior feels clean, bright, and ready for everyday life, whether you're hosting friends or enjoying a quiet night at home. Step outside to a large deck overlooking the in-ground pool and wood-fenced backyard, creating the perfect setup for summer swims, cookouts, weekend get-togethers, or relaxing evenings by the water. A garage adds everyday convenience, while the Misty Meadows location keeps you close to Benton's shopping, dining, schools, and daily essentials. With a renovated interior, generous living space, and a private pool just steps from your back door, this Benton home offers the kind of lifestyle that's easy to enjoy from day one. CARMLS 26033176 Directions to property: From Alcoa, turn onto Rosewood, house is down the street on the left.

 Information Deemed Reliable but Not Guaranteed. CENTURY 21 H.S.V. Realty is licensed in the state of Arkansas. CENTURY 21 and the CENTURY 21 Logo are registered service marks owned by Century 21 Real Estate LLC. H.S.V. Realty, Inc. fully supports the principles of the Fair Housing Act and the Equal Opportunity Act. Each franchise is independently owned and operated. Any services or products provided by independently owned and operated franchisees are not provided by, affiliated with or related to Century 21 Real Estate LLC nor any of its affiliated companies.