
Home for Sale at 1821 E Lakeview in Benton, AR for $349,900
1821 E Lakeview | BENTON
$349,900
| 4 Beds | 3 Baths (3 Full) | 2,512 Sq. Ft.
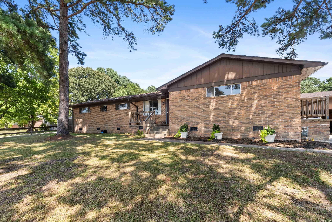
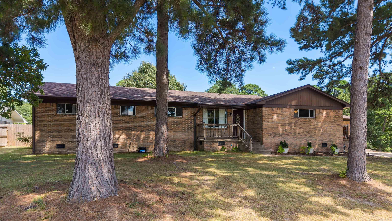
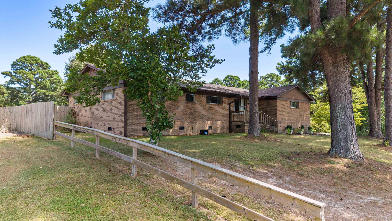
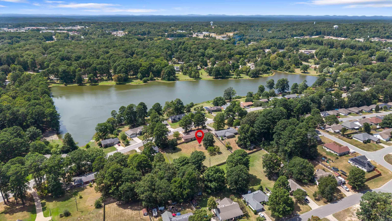
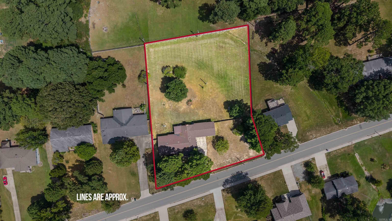
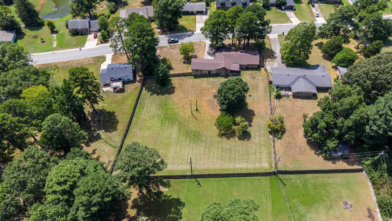
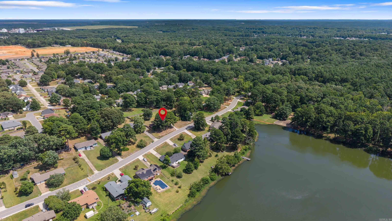
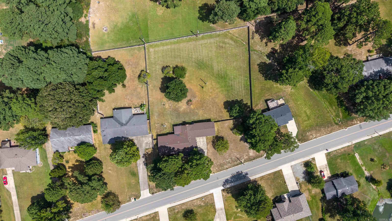
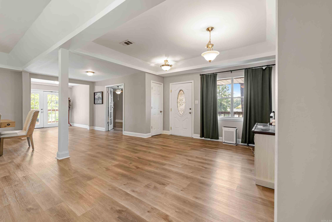
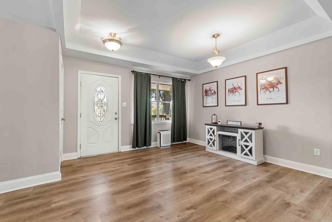
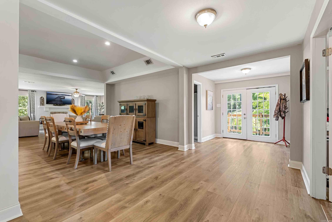
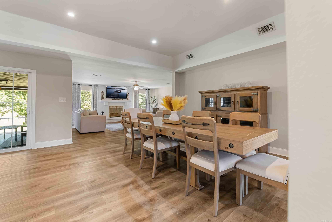
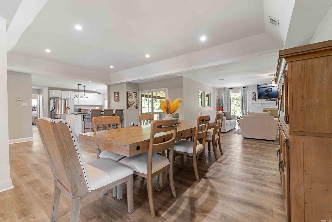
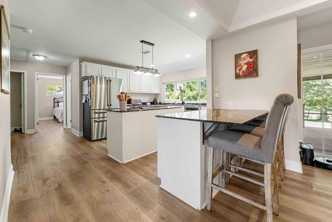
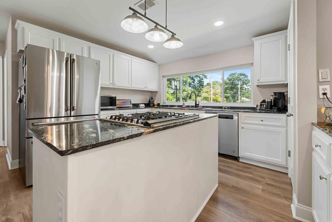
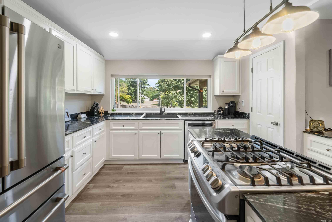
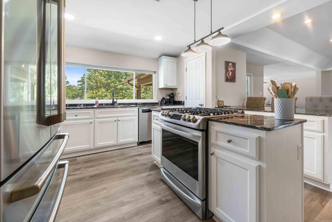
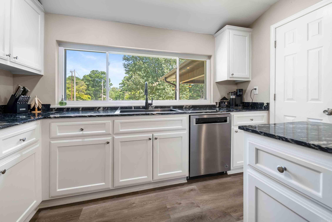
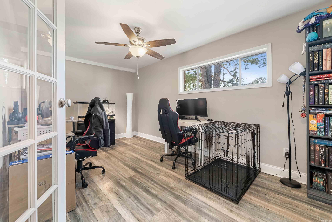

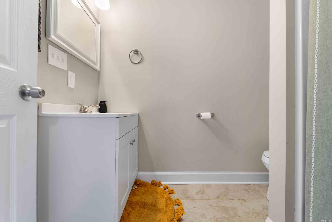
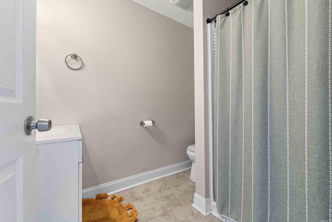
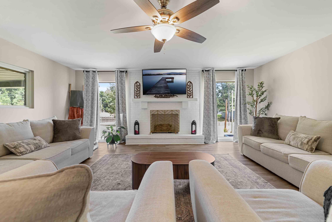
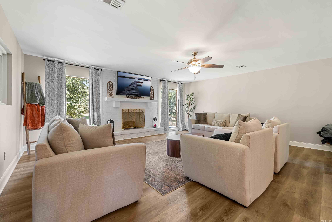
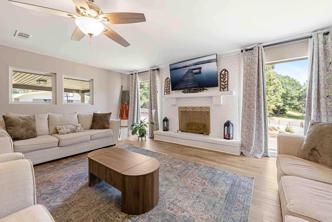
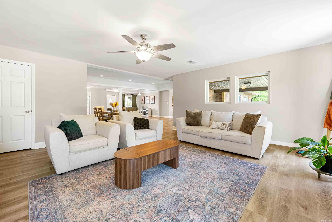
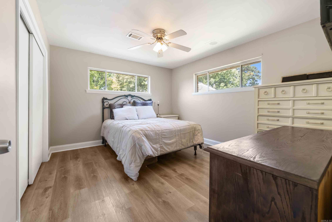
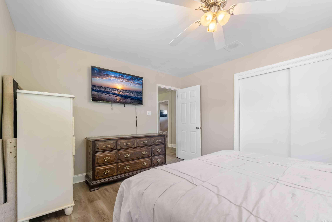
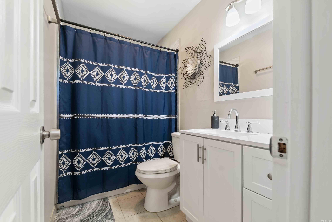
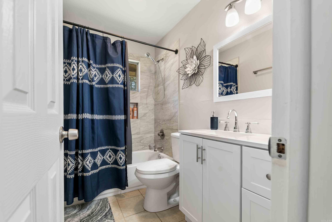
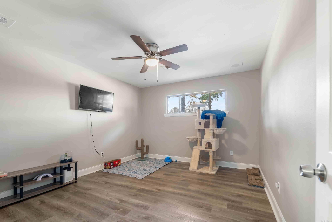
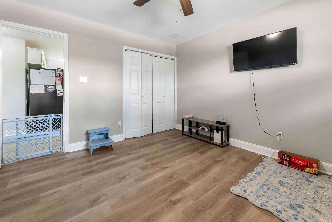
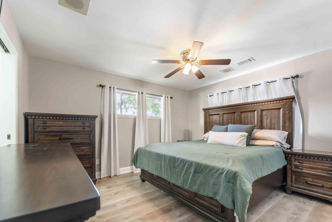
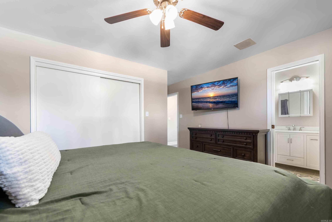
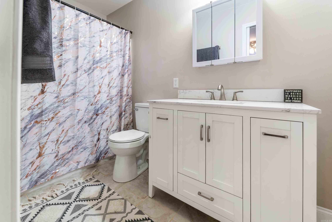
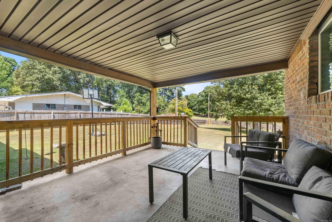
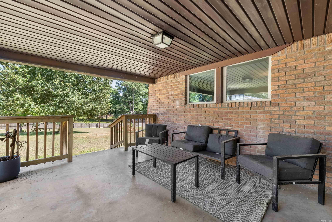
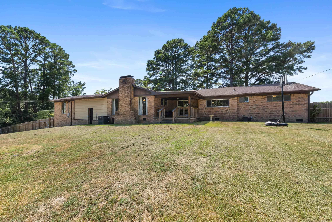
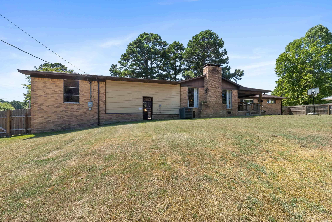
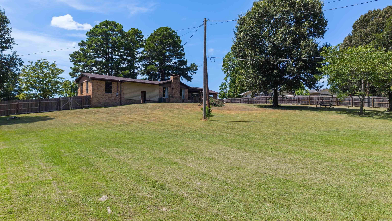
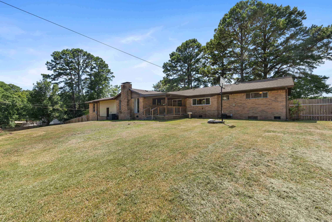
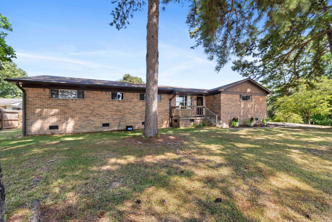
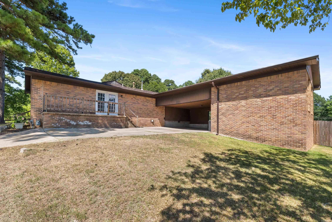
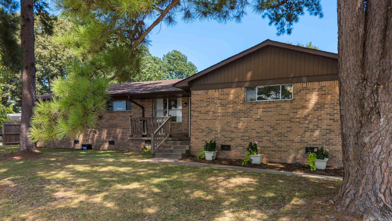
Beautifully remodeled 4-bedroom, 3-bath home in Benton with a gorgeous lake view! This spacious home features an open floor plan, updated finishes throughout, and plenty of room to enjoy inside and out. The kitchen offers a walk-in pantry and flows seamlessly into the main living and dining areas. Situated on 1.20 acres, the property includes a large, fully fenced backyard with plenty of space for entertaining, pets, or recreation. A move-in-ready home with modern updates, a desirable lot, and a peaceful lake view. CARMLS 26033270 Directions to property: From Military Road, turn onto Northshore Drive. Turn right onto East Lakeview Drive, house is on the left.
MLS Listing ID:
CARMLS 26033270 
 Information Deemed Reliable but Not Guaranteed. CENTURY 21 H.S.V. Realty is licensed in the state of Arkansas. CENTURY 21 and the CENTURY 21 Logo are registered service marks owned by Century 21 Real Estate LLC. H.S.V. Realty, Inc. fully supports the principles of the Fair Housing Act and the Equal Opportunity Act. Each franchise is independently owned and operated. Any services or products provided by independently owned and operated franchisees are not provided by, affiliated with or related to Century 21 Real Estate LLC nor any of its affiliated companies.