
Home for Sale at 5947 Beth in Benton, AR for $445,000
5947 Beth | BENTON
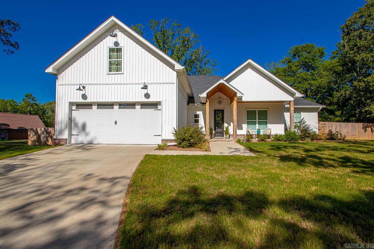
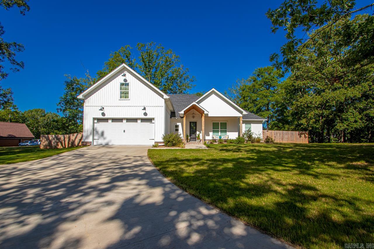
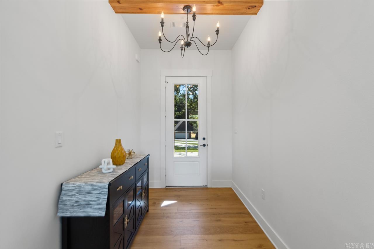
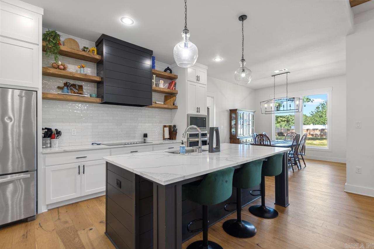
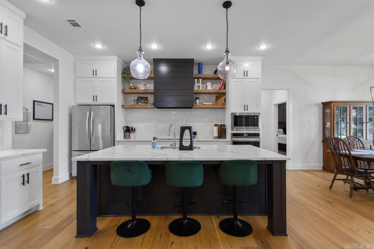
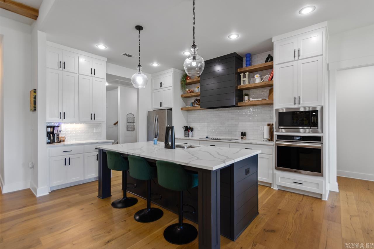
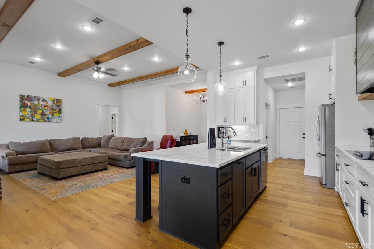
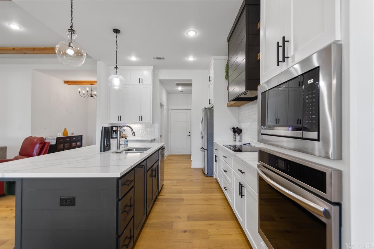
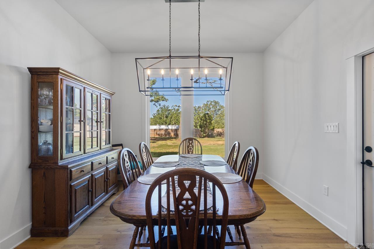
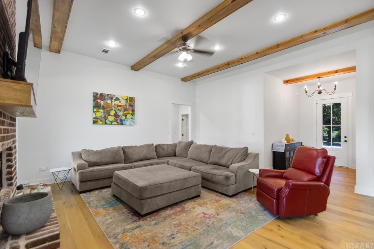
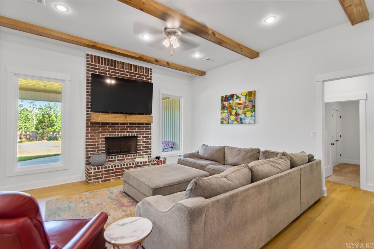
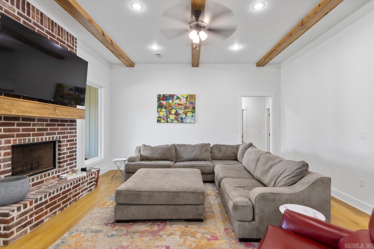
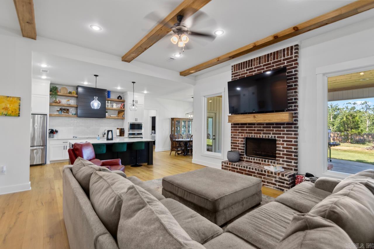
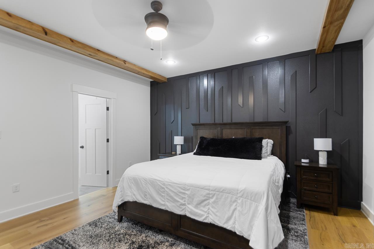
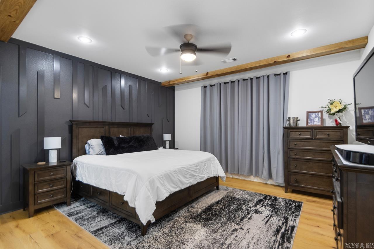
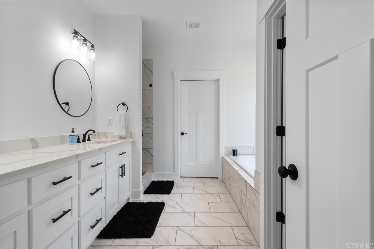
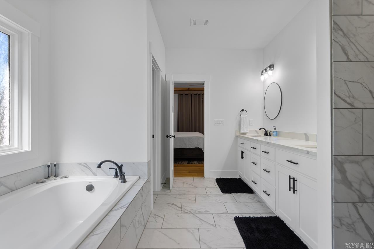
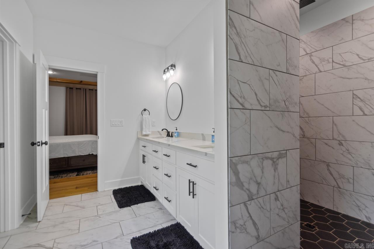
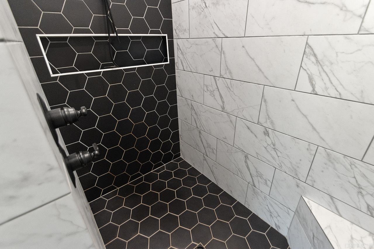
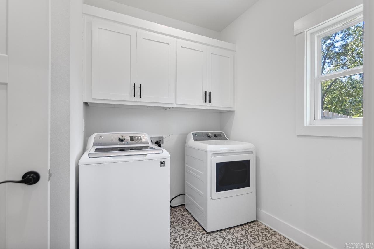
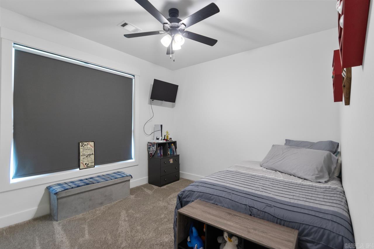
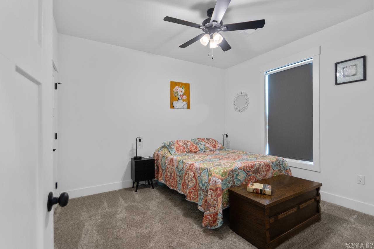
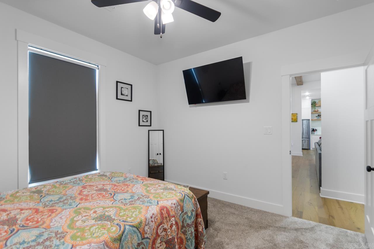
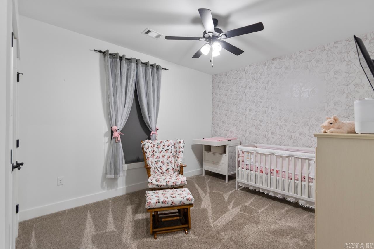
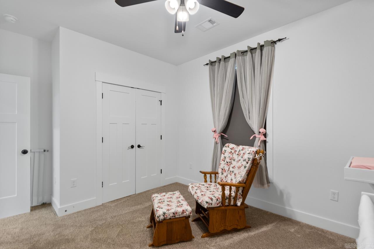
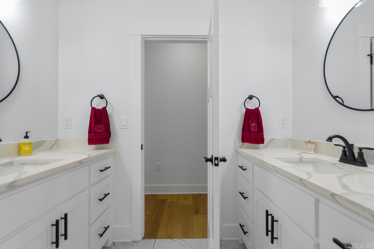
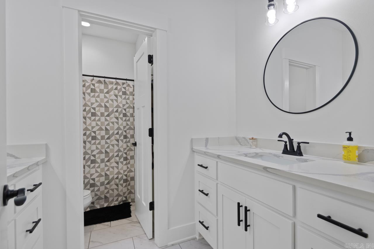
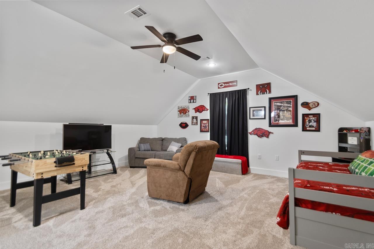
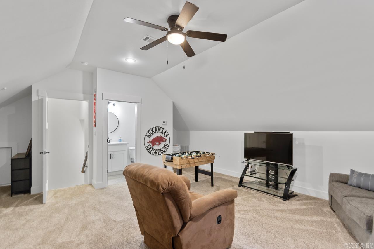
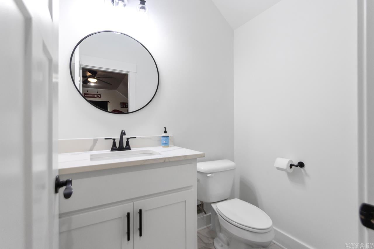
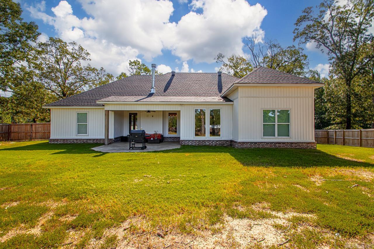
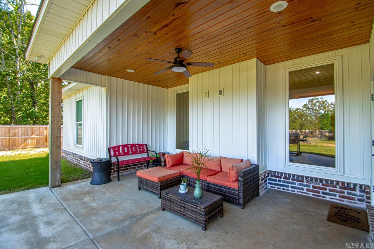
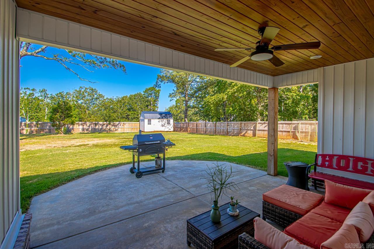
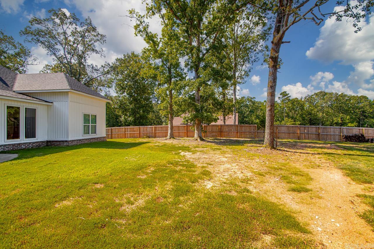
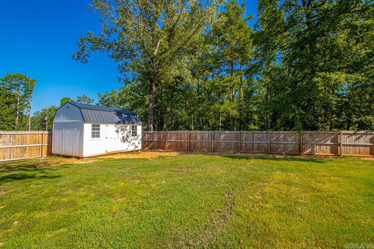
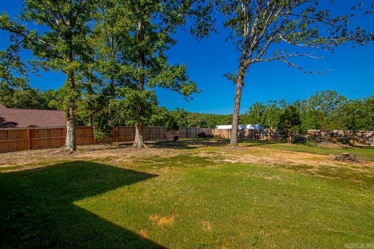
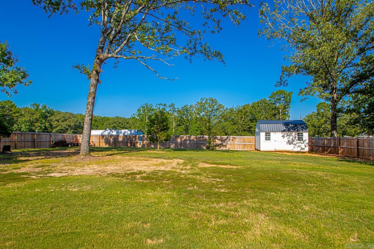
THE PERFECT HOME FOR FAMILIES WHO NEED EXTRA SPACE! Built in 2023 on a generous acre corner lot, this 4 bedroom 2.5 bath AND bonus room, 2533sq ft home is spacious, versatile and laid out to perfection! A lovely covered porch greets you upon arrival leading to the spacious entry way that opens to the great room featuring an open beamed ceiling living room, large island kitchen and dining overlooking the expansive privately fenced back yard. The private primary suite is located off the dining room while the other bedrooms are on the opposite side of the home. The large bonus room over the garage has its own half bath offering a 5th bedroom option. CARMLS 26033358 Directions to property: Take Exit 116 (Congo Rd), go right onto Congo, go to the end of Congo and at the light turn left on Congo Ferndale, turn left onto Mulberry Salem, house is on the corner of Mulberry Salem and Beth Lane.

 Information Deemed Reliable but Not Guaranteed. CENTURY 21 H.S.V. Realty is licensed in the state of Arkansas. CENTURY 21 and the CENTURY 21 Logo are registered service marks owned by Century 21 Real Estate LLC. H.S.V. Realty, Inc. fully supports the principles of the Fair Housing Act and the Equal Opportunity Act. Each franchise is independently owned and operated. Any services or products provided by independently owned and operated franchisees are not provided by, affiliated with or related to Century 21 Real Estate LLC nor any of its affiliated companies.