
Home for Sale at 4302 Glenda Lane in Benton, AR for $225,000
4302 Glenda Lane | BENTON
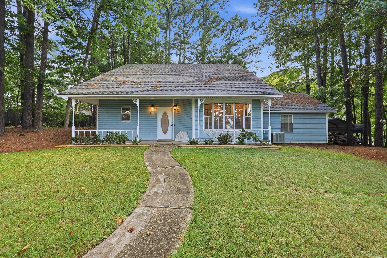
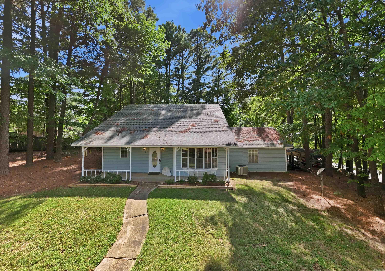
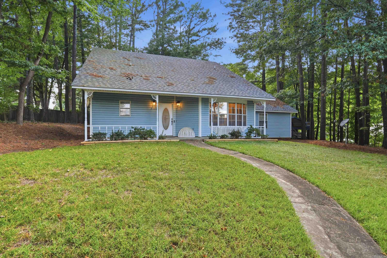
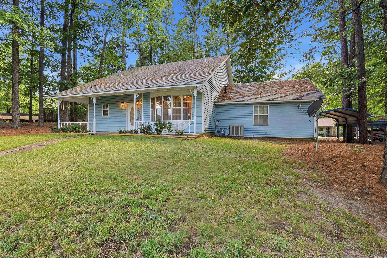
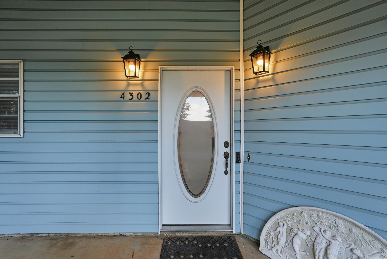
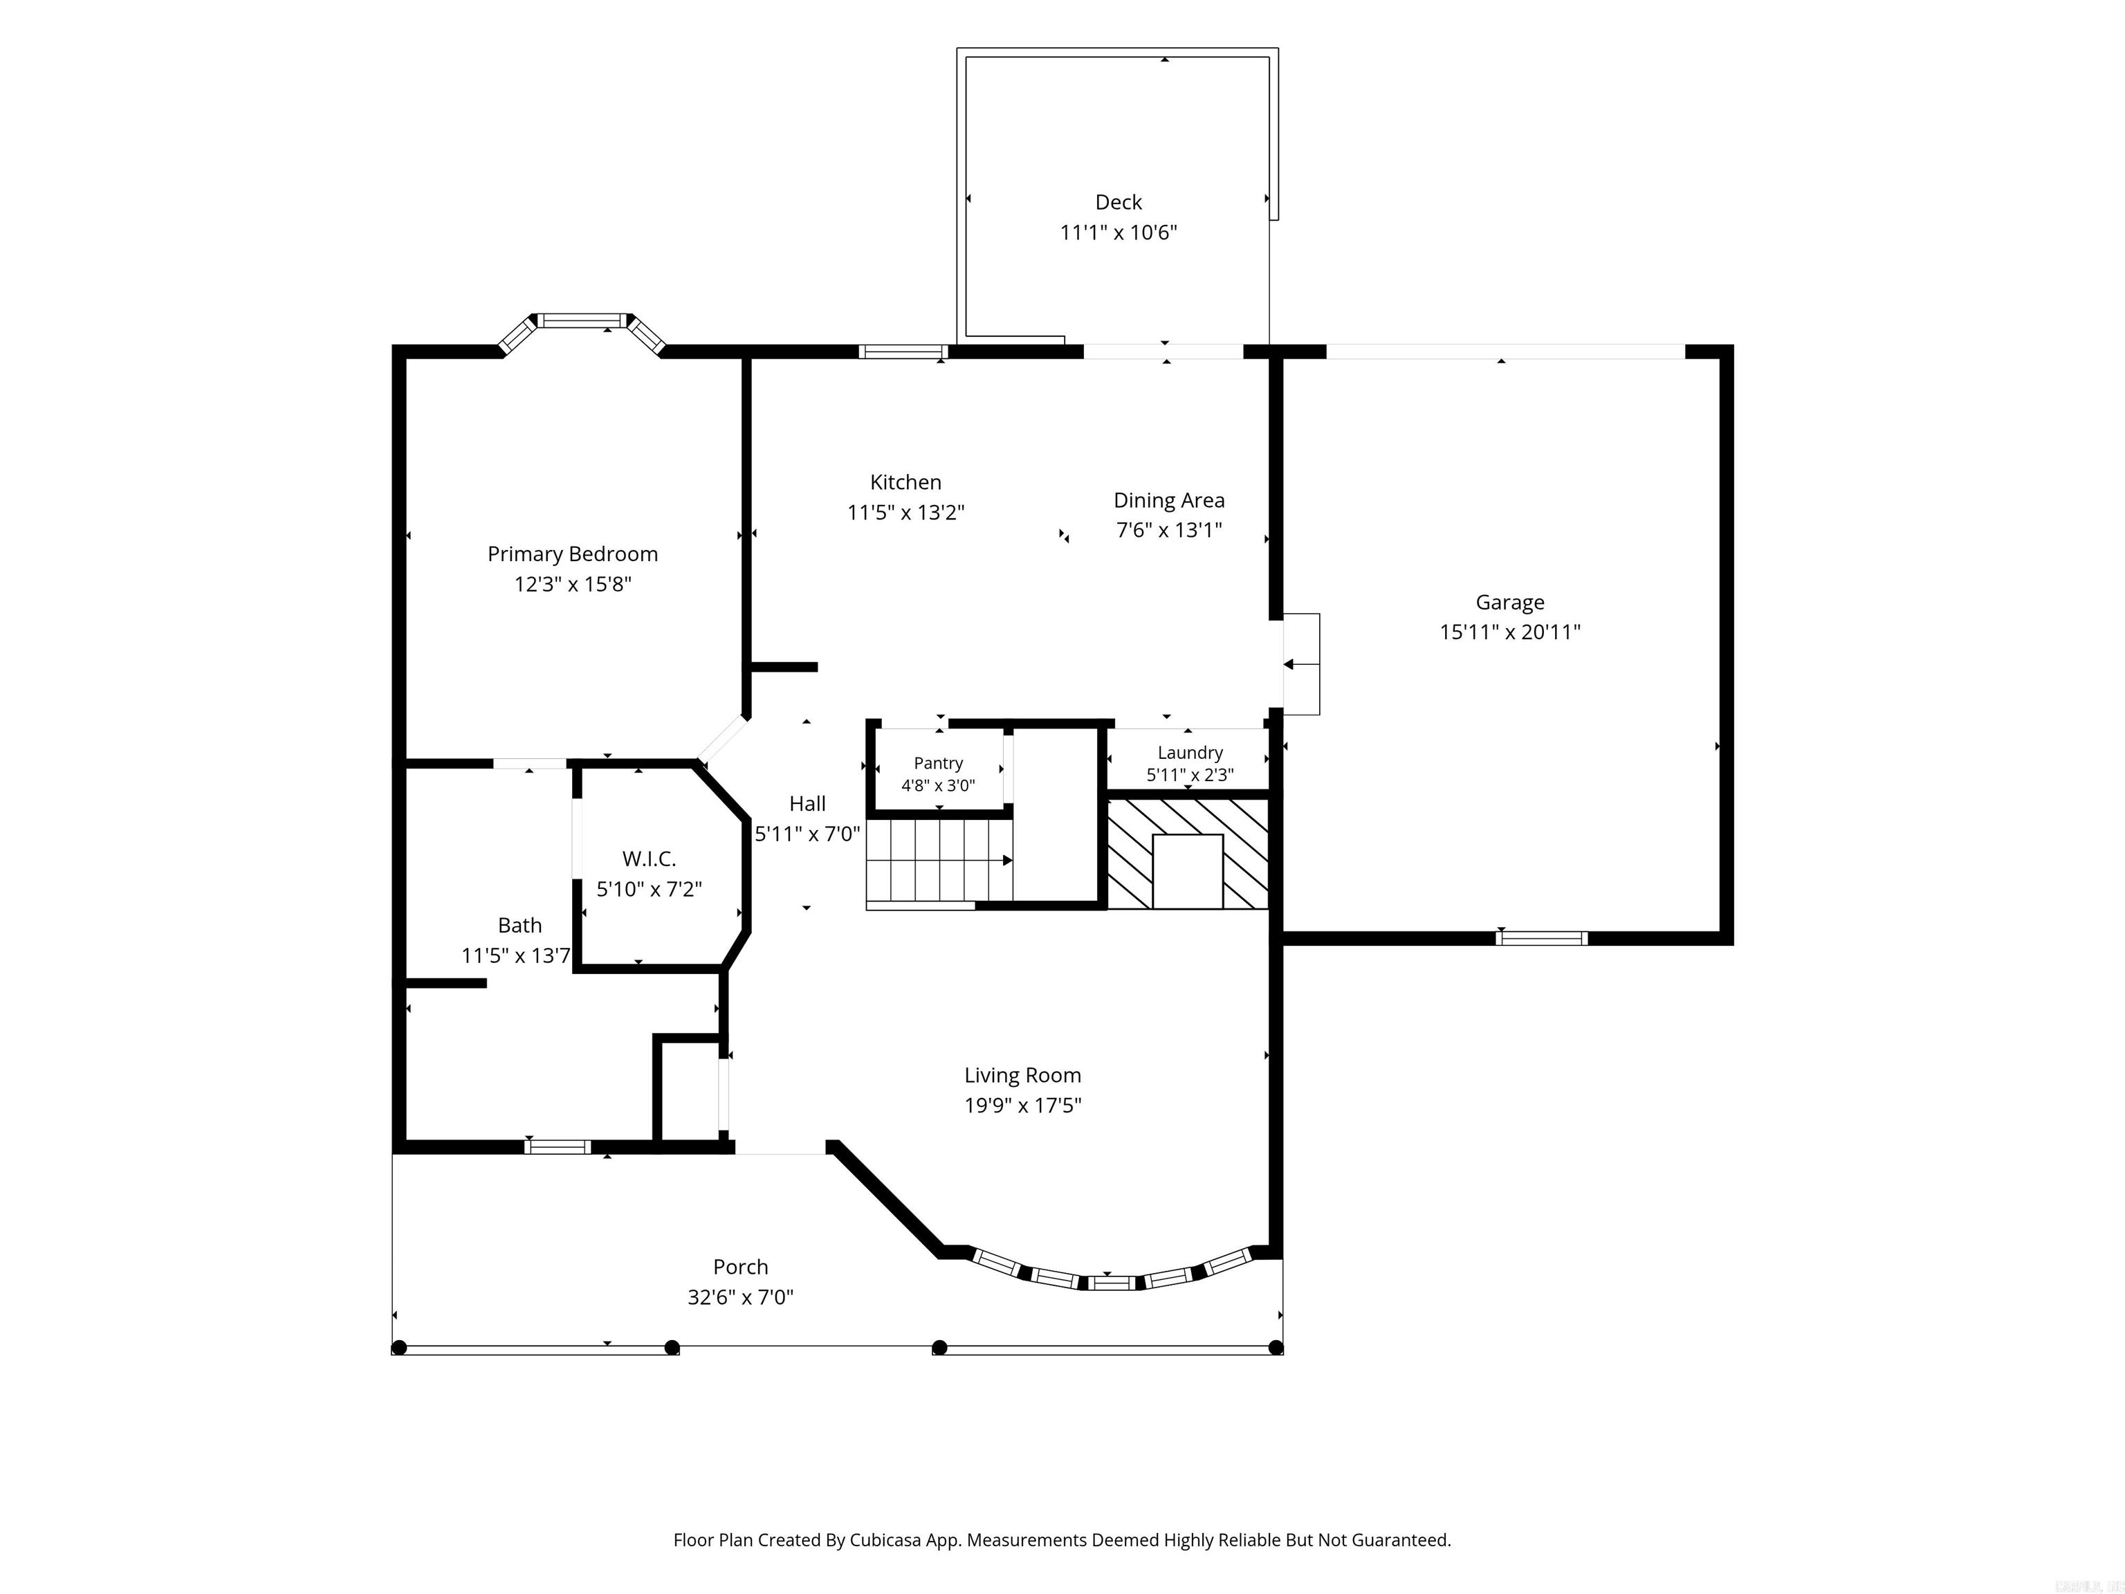
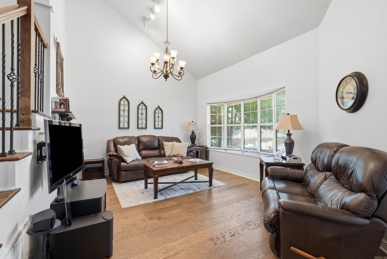
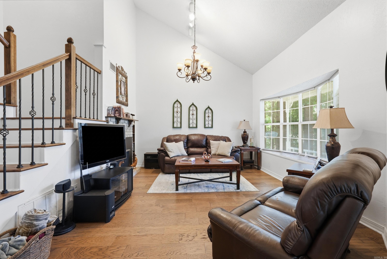
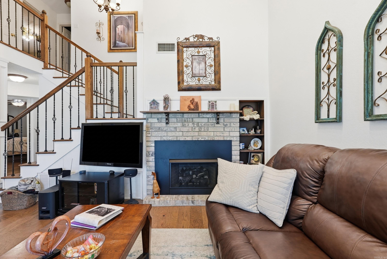
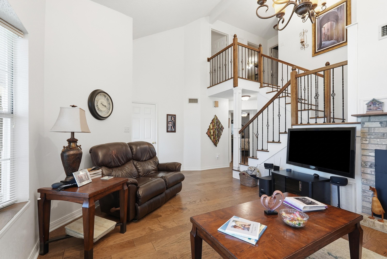
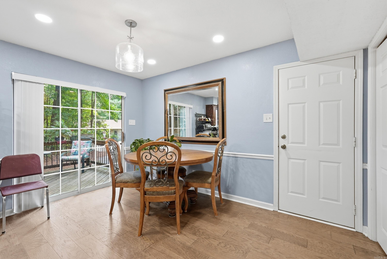
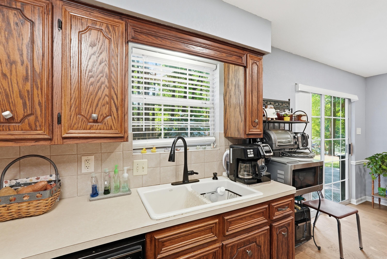
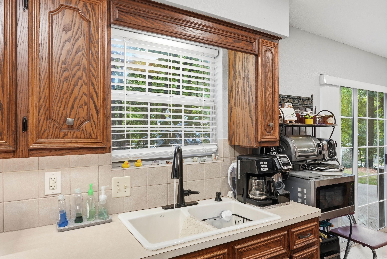
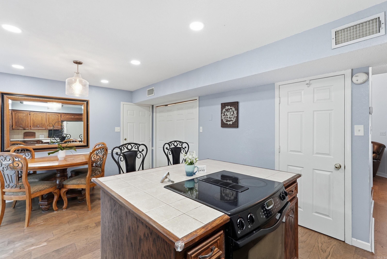
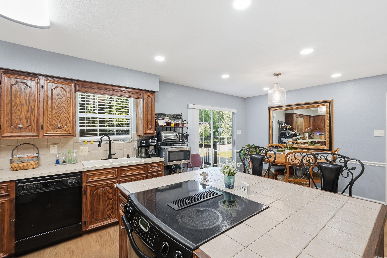
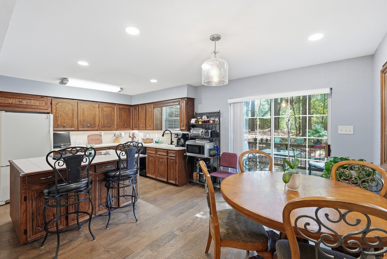
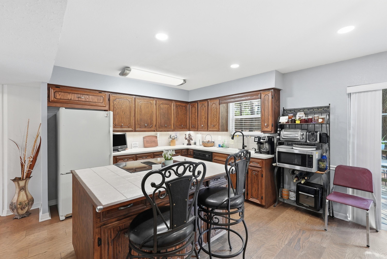
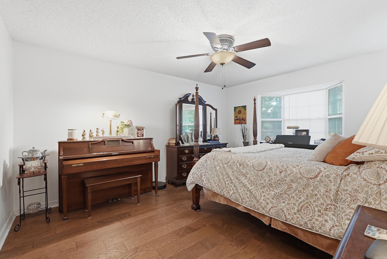
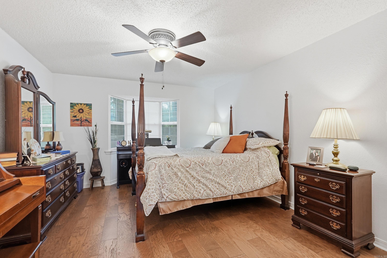
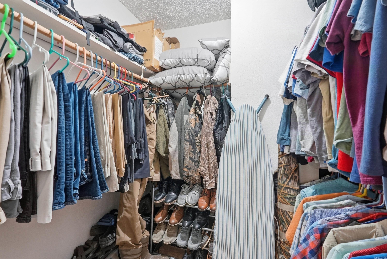
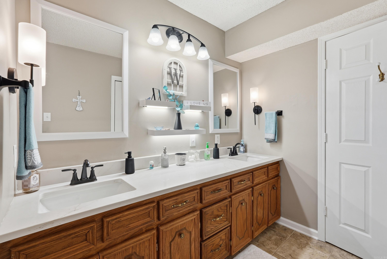
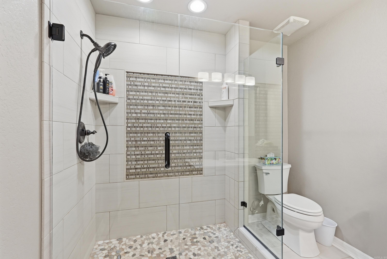
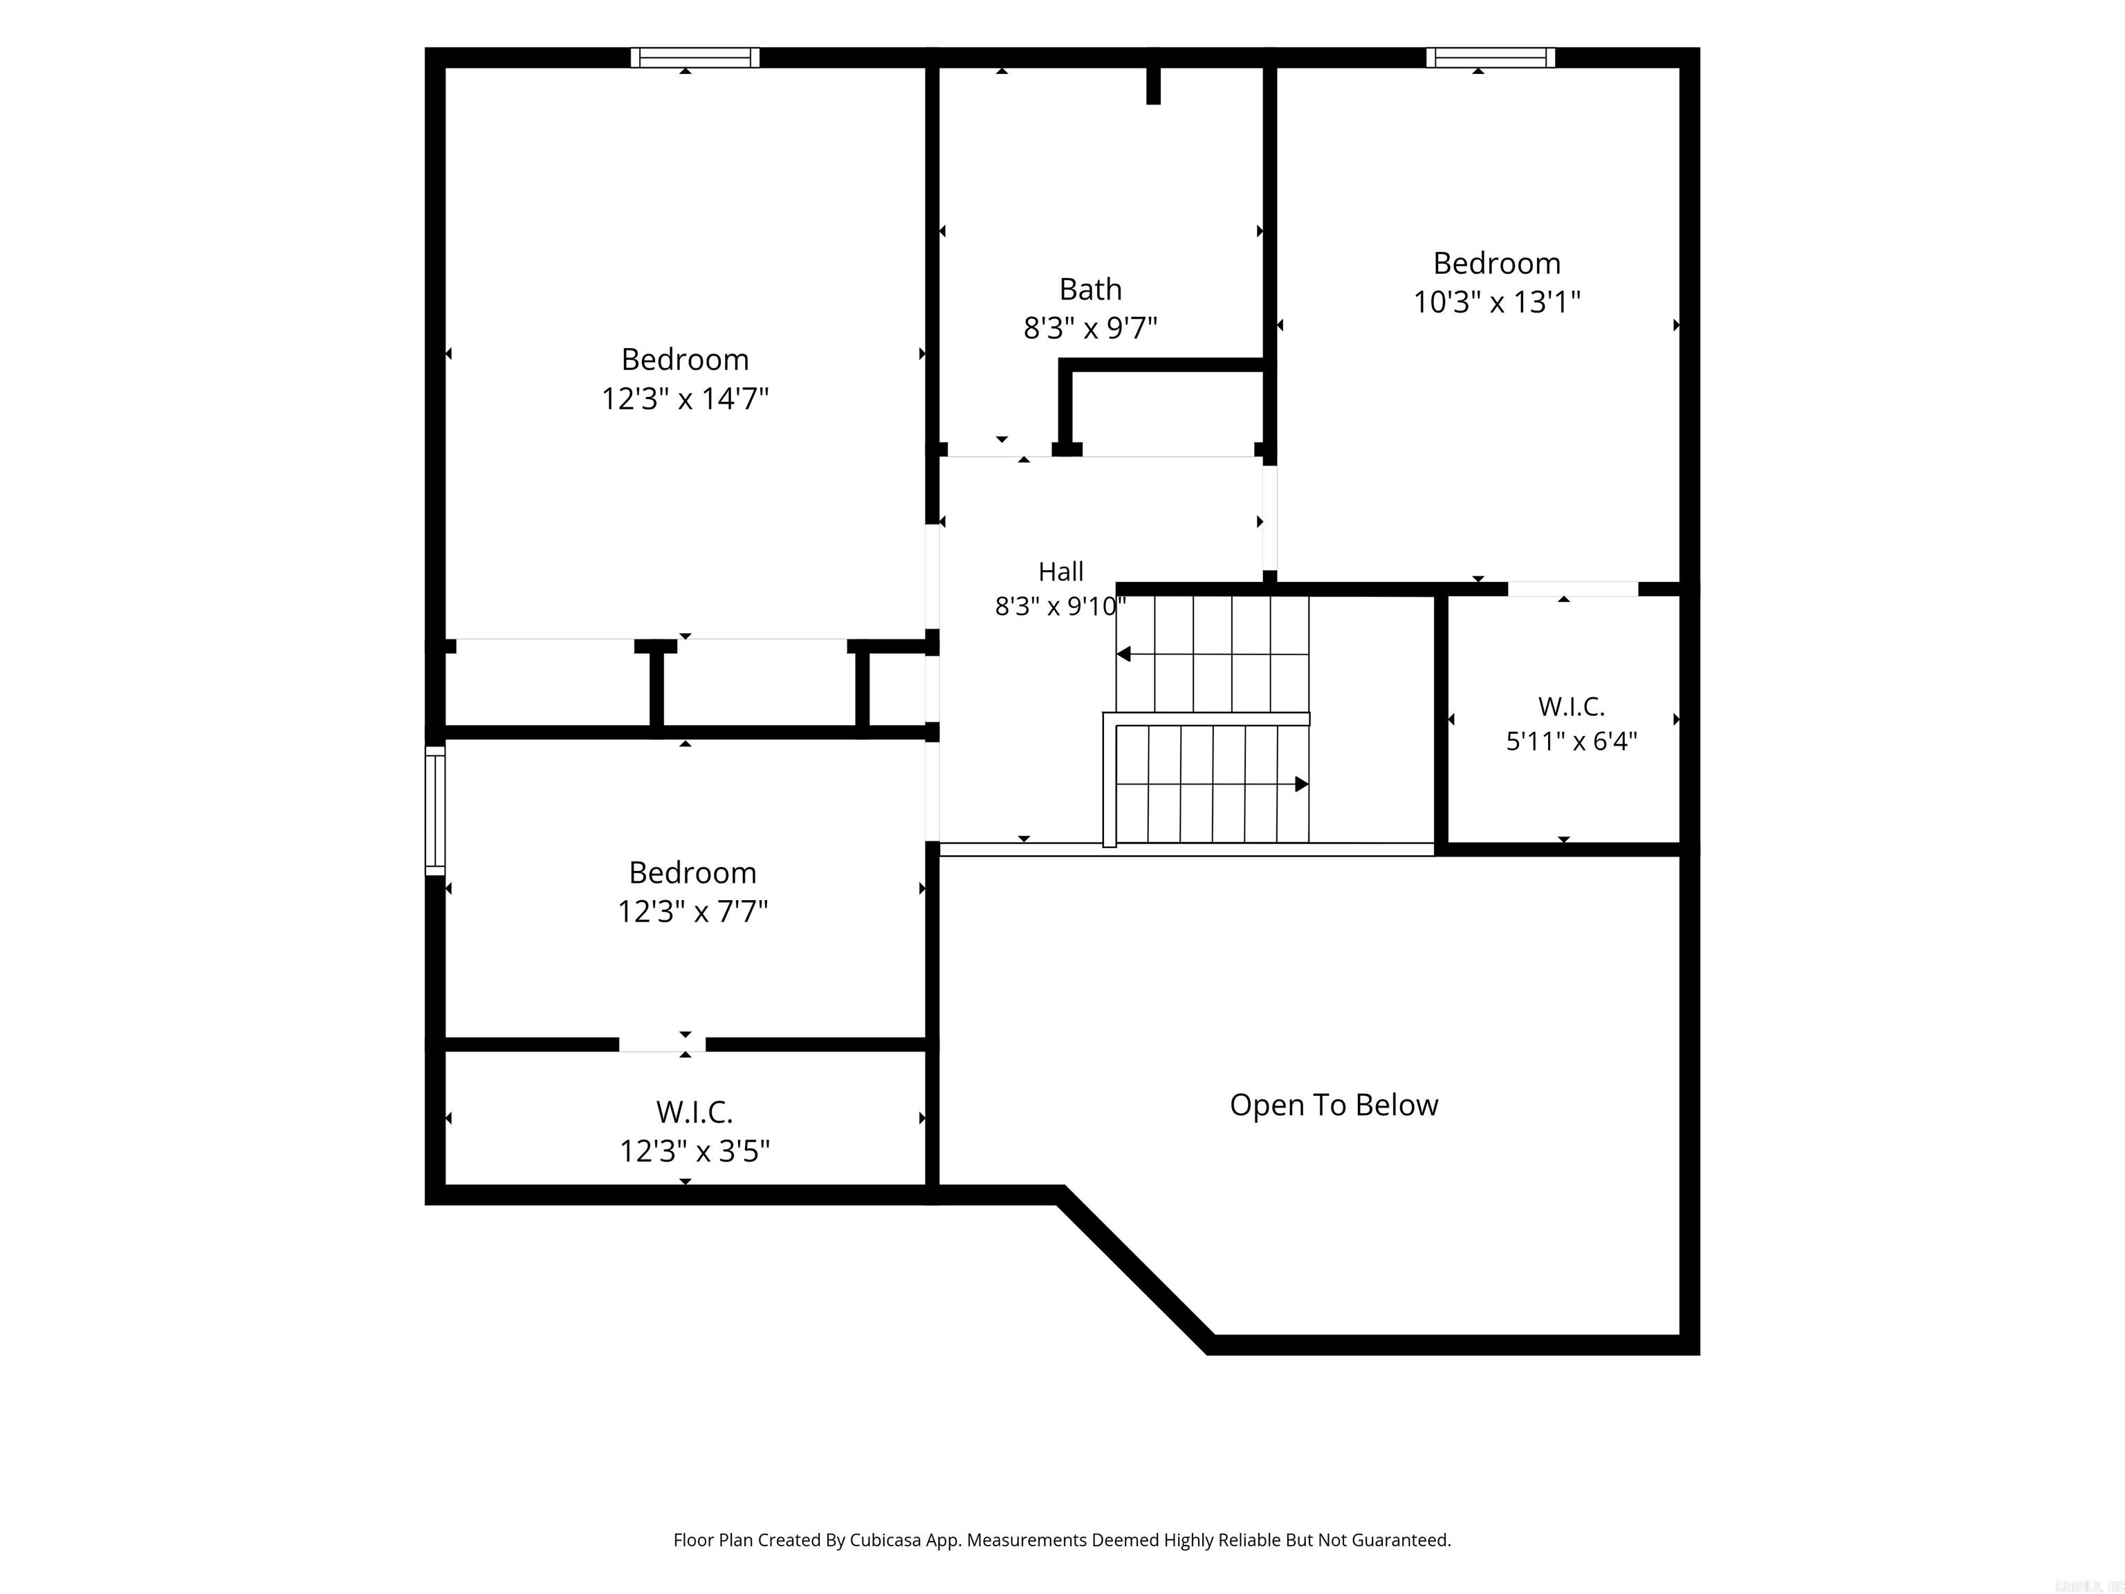
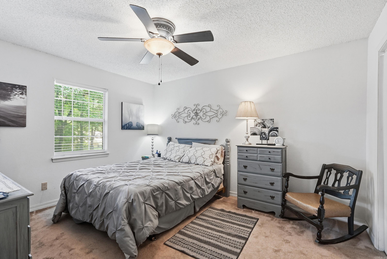
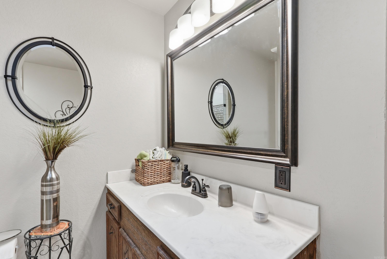
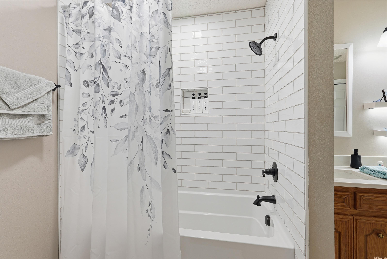
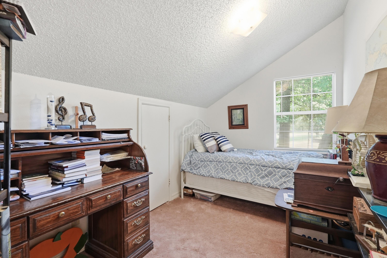
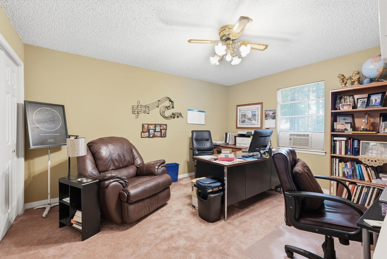
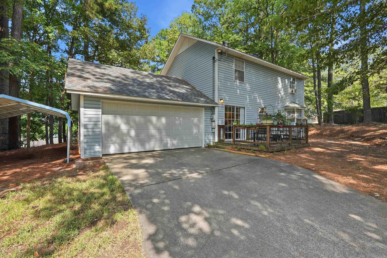
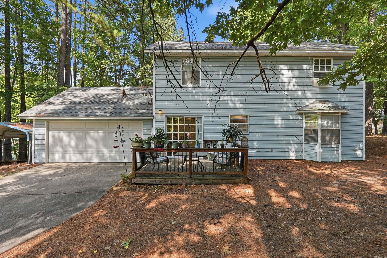
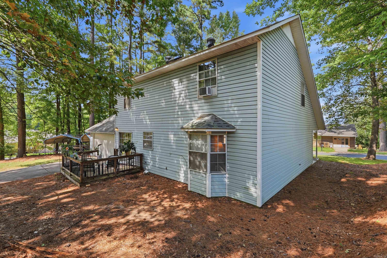
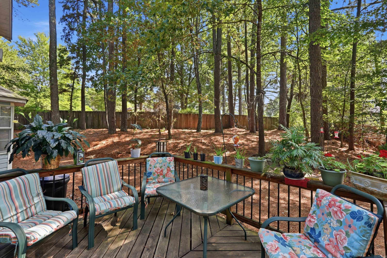
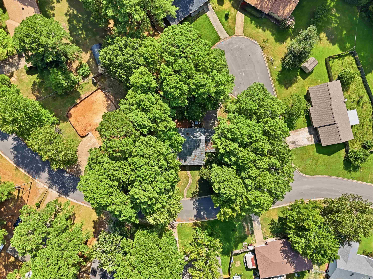
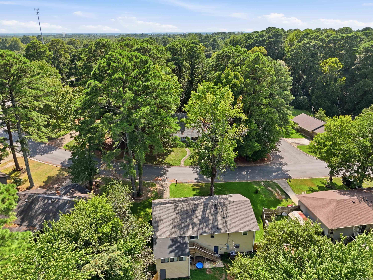
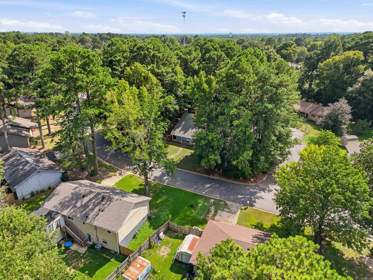
Welcome home to this inviting 4-bedroom, 2-bath home situated on a corner lot in Benton! The spacious living room features a cathedral ceiling and a cozy ventless fireplace, creating an open and welcoming atmosphere. The primary suite is conveniently located on the main level and offers a private ensuite bath and walk-in closet. Upstairs, you'll find three additional bedrooms, providing flexibility for family, guests, or a home office. Outside, enjoy a wood deck overlooking the backyard, perfect for relaxing or entertaining. The rear-entry garage enhances curb appeal and provides convenient access. Spacious carport offers covered parking and versatile storage for a vehicle, boat, trailer, or other recreational equipment. With its functional layout and desirable features, this home is ready for its next owner! CARMLS 26033360 Directions to property: I30 exit 118 toward Congo Road, merge onto frontage road, right on Thomas Rd., right on Congo Road stay on Congo Road thru the round-a-bout then turn right on Glenda Lane to 4302 Glenda Lane.

 Information Deemed Reliable but Not Guaranteed. CENTURY 21 H.S.V. Realty is licensed in the state of Arkansas. CENTURY 21 and the CENTURY 21 Logo are registered service marks owned by Century 21 Real Estate LLC. H.S.V. Realty, Inc. fully supports the principles of the Fair Housing Act and the Equal Opportunity Act. Each franchise is independently owned and operated. Any services or products provided by independently owned and operated franchisees are not provided by, affiliated with or related to Century 21 Real Estate LLC nor any of its affiliated companies.