
Home for Sale at 3503 Bay Meadow in Benton, AR for $269,000
3503 Bay Meadow | BRYANT
$269,000
| 3 Beds | 2 Baths (2 Full) | 1,596 Sq. Ft.
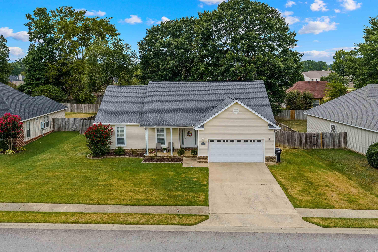
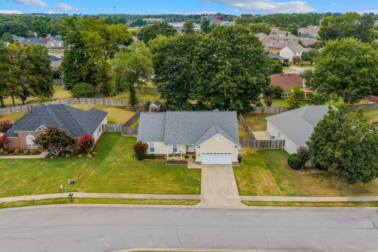
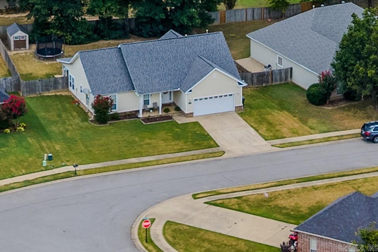
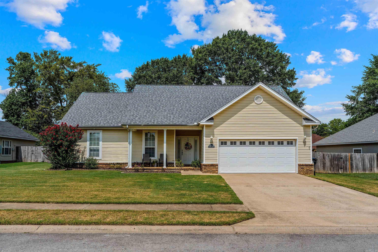
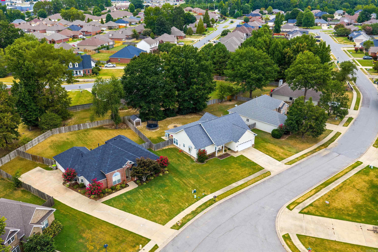
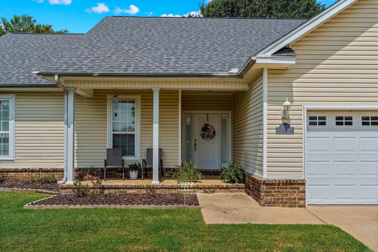
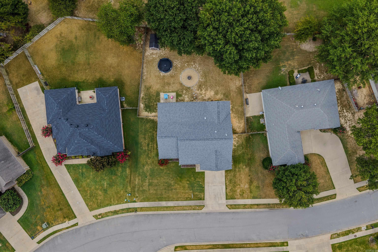
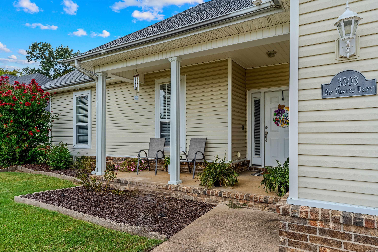
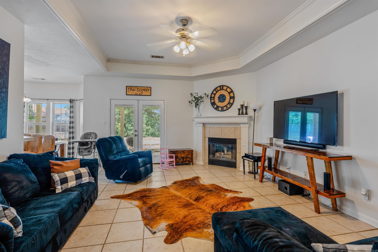
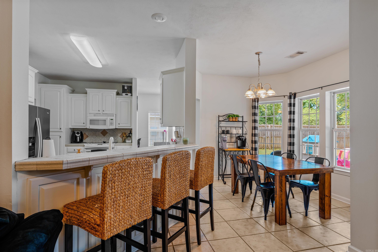
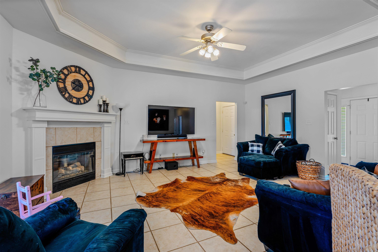
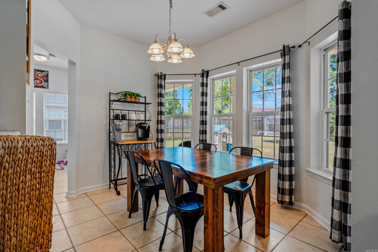
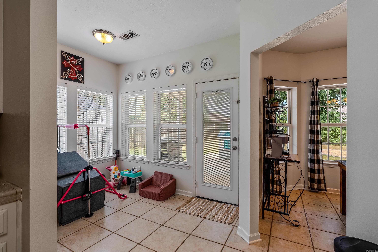
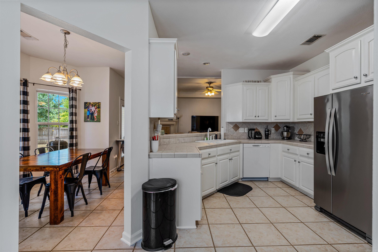
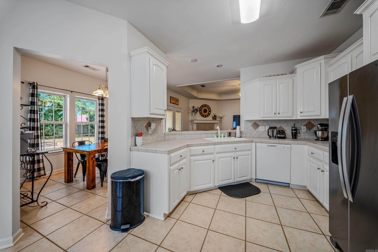
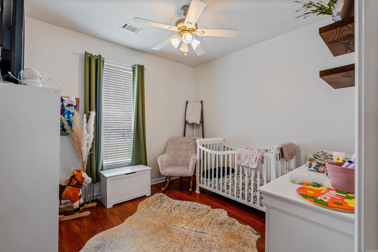
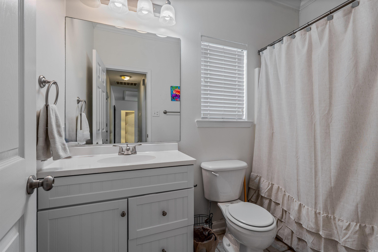
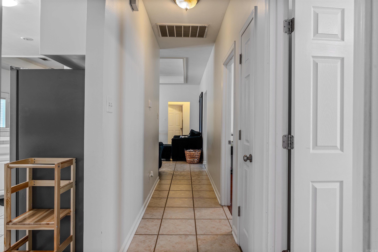
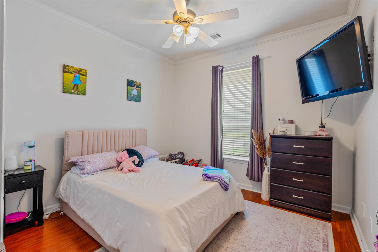
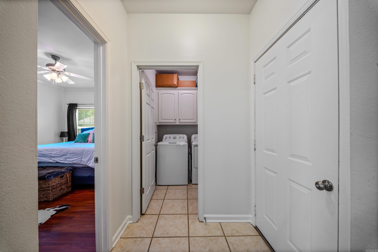
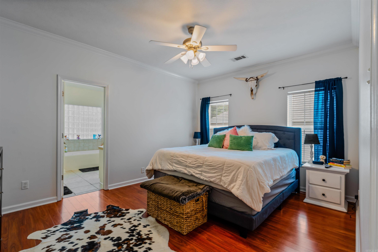
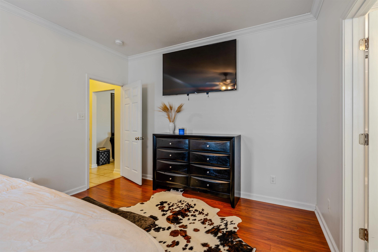
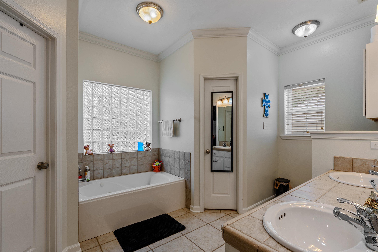
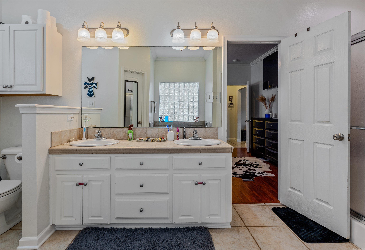

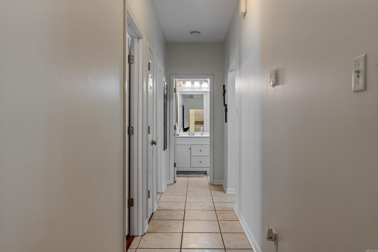
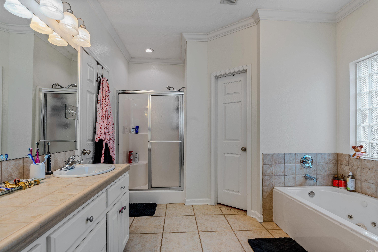
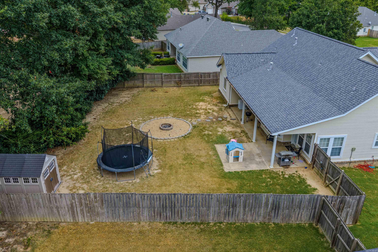
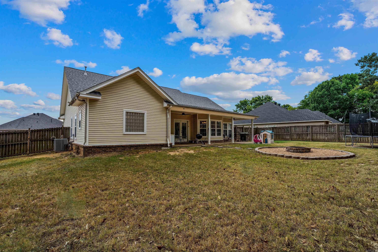
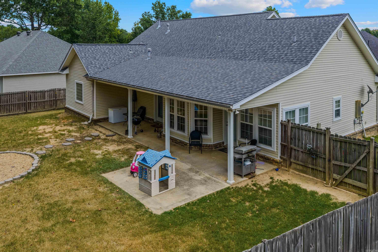
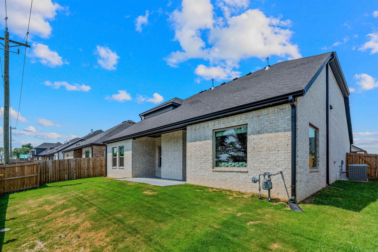
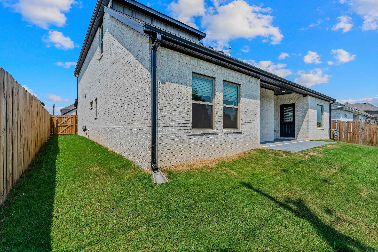
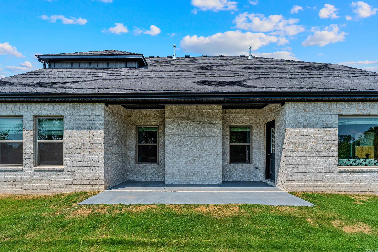
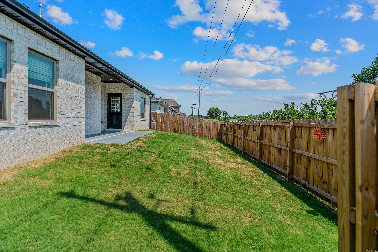
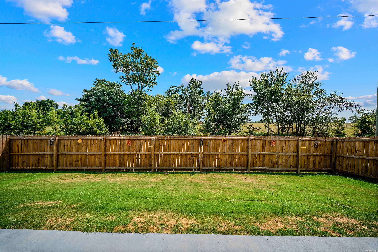
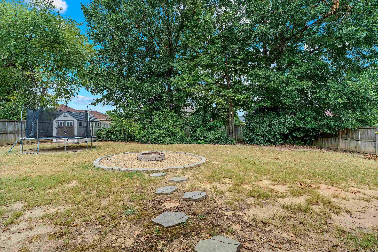
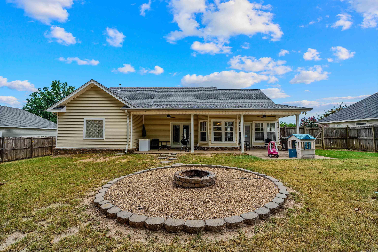
This home sits on an over sized lot, Has covered front porch, has large covered back porch , great for entertaining! Has new HVAC, new roof in 2020. Kitchen has painted cabinets, new dishwasher, and extra space for small office area. Great room over looks backyard. Primary is separate from other bedrooms, has hardwood flooring , his and her closets, shower and large separate tub. Other bedrooms have hardwoods. CARMLS 26034007 Directions to property: i-30 to exit 123, continue over interstate, Alcoa road turn right on to Boone rd, left on Heritage Farm dr, left on Bay Meadow dr, house on right.
MLS Listing ID:
CARMLS 26034007 
 Information Deemed Reliable but Not Guaranteed. CENTURY 21 H.S.V. Realty is licensed in the state of Arkansas. CENTURY 21 and the CENTURY 21 Logo are registered service marks owned by Century 21 Real Estate LLC. H.S.V. Realty, Inc. fully supports the principles of the Fair Housing Act and the Equal Opportunity Act. Each franchise is independently owned and operated. Any services or products provided by independently owned and operated franchisees are not provided by, affiliated with or related to Century 21 Real Estate LLC nor any of its affiliated companies.