
Home for Sale at 212 Lillian in Benton, AR for $225,000








212 Lillian | BENTON
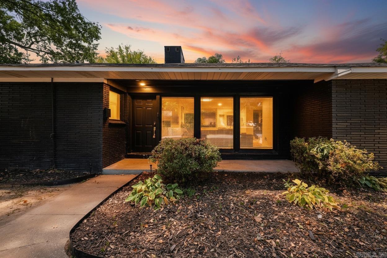
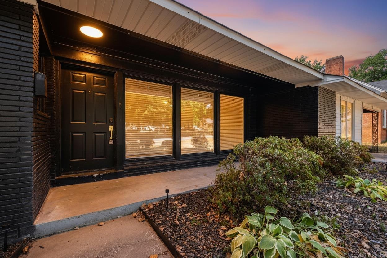
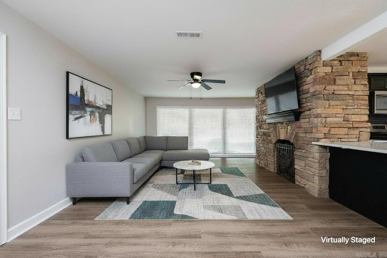
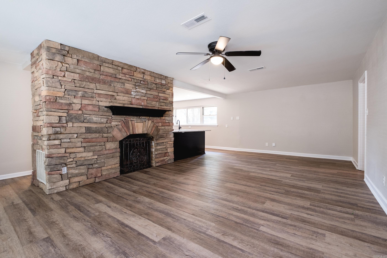
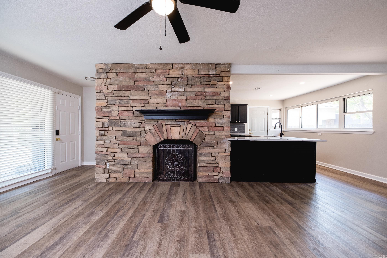
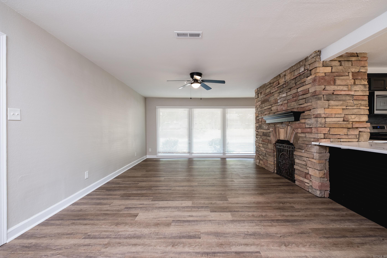
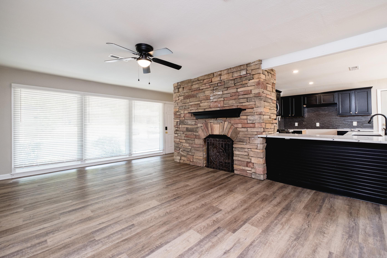
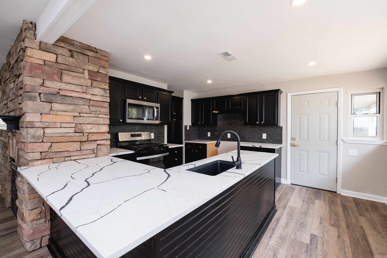
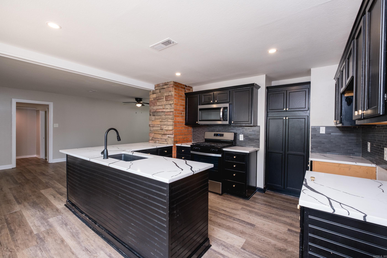
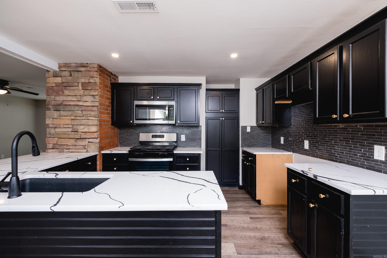
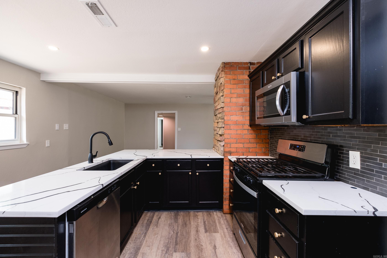
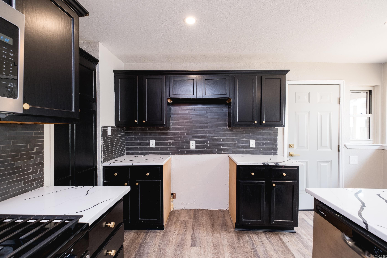
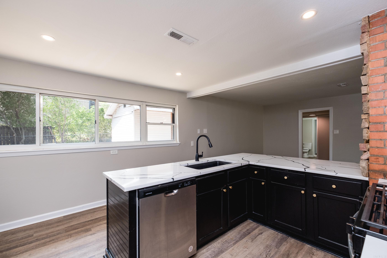
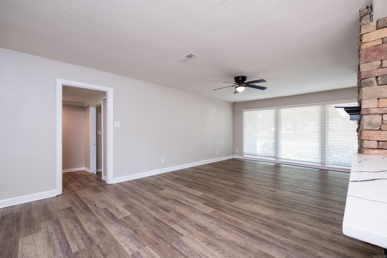
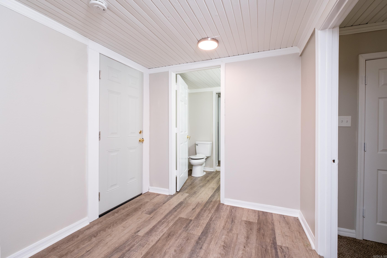
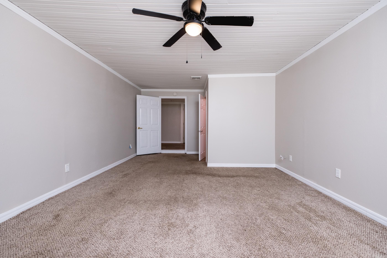
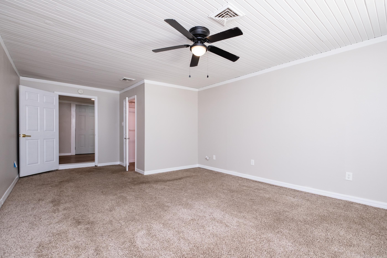
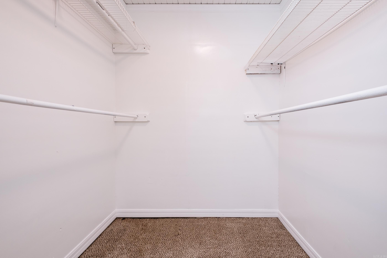
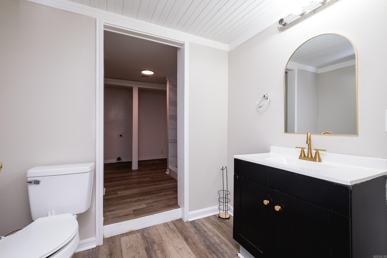
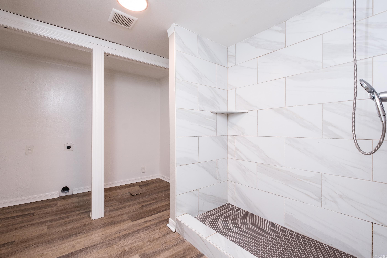
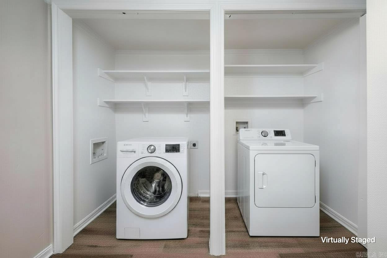

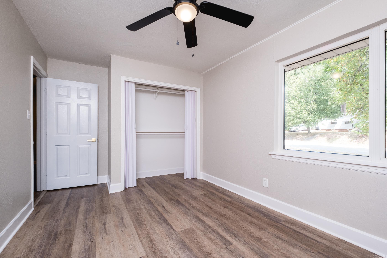
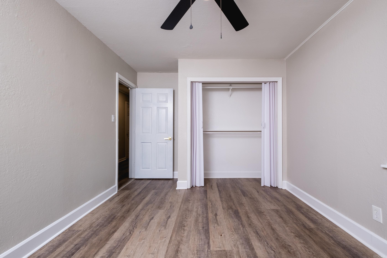
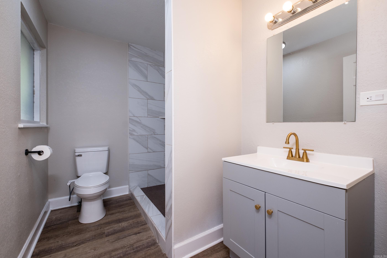
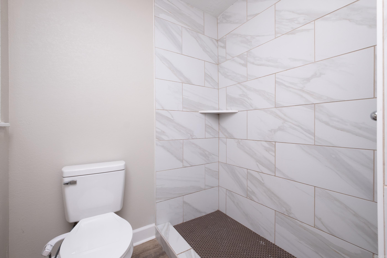
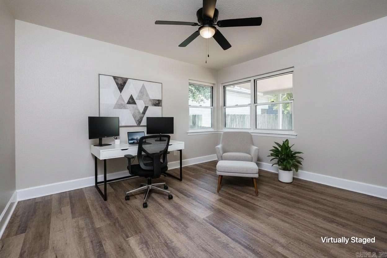
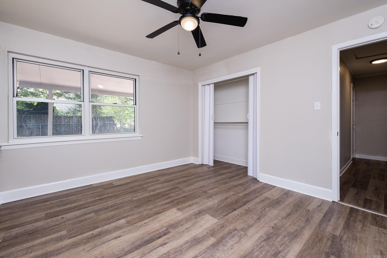
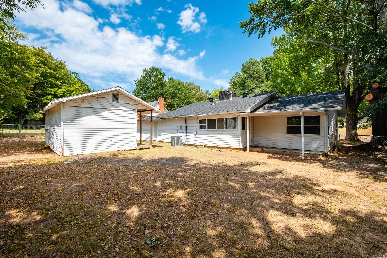
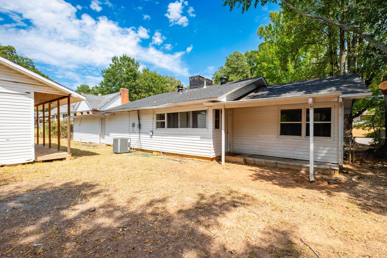
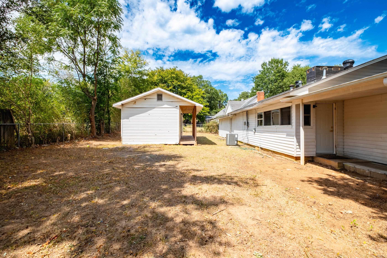
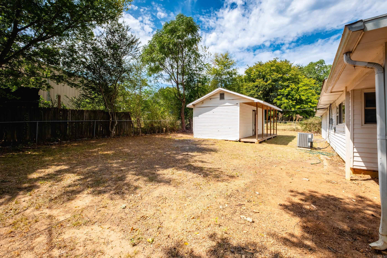
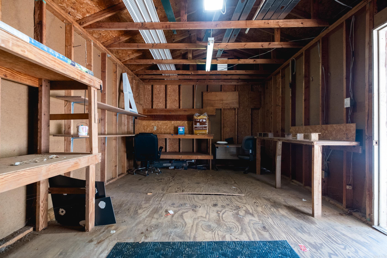
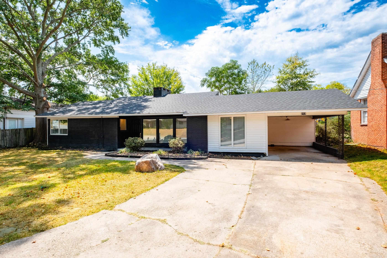
Beautifully updated, one-level home conveniently located within walking distance of Downton Benton! This home offers comfortable living with extensive improvements including a new architectural shingle roof, new LVP flooring throughout most of the home, updated quartz countertops, cabinet doors and hardware, and stainless steel appliances. Both bathrooms were updated & new light and plumbing fixtures were added throughout, including addition of recessed lighting. The interior was repainted in Aug. 2026 while exterior was painted in 2023. HVAC was replaced in 2019 and the water heater in 2022/2023. The private, fully fenced backyard has a spacious shop complete with electricity—perfect for a workshop, hobbies or extra storage space. One-car carport with ample parking in driveway. CARMLS 26034464 Directions to property: From I-30: Take exit 117 and head south on Hwy 35N. Left onto E Sevier, then left onto Lillian. House is second house on left.

 Information Deemed Reliable but Not Guaranteed. CENTURY 21 H.S.V. Realty is licensed in the state of Arkansas. CENTURY 21 and the CENTURY 21 Logo are registered service marks owned by Century 21 Real Estate LLC. H.S.V. Realty, Inc. fully supports the principles of the Fair Housing Act and the Equal Opportunity Act. Each franchise is independently owned and operated. Any services or products provided by independently owned and operated franchisees are not provided by, affiliated with or related to Century 21 Real Estate LLC nor any of its affiliated companies.