
Home for Sale at 2210 S Fox in Benton, AR for $369,900
2210 S Fox | BENTON
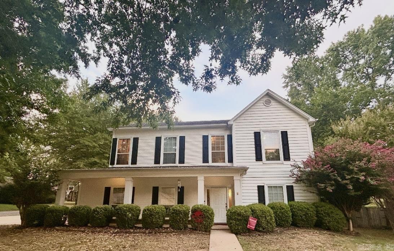
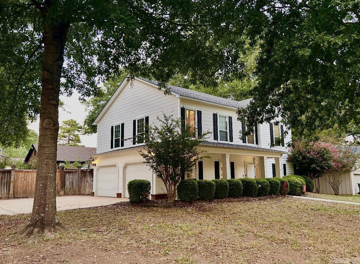
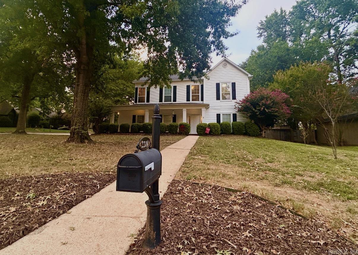
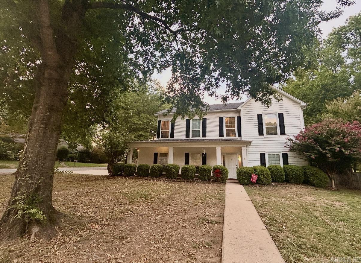
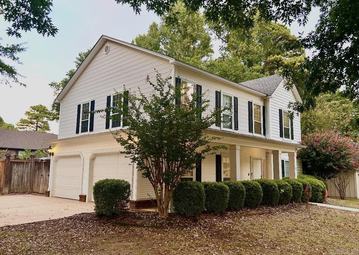
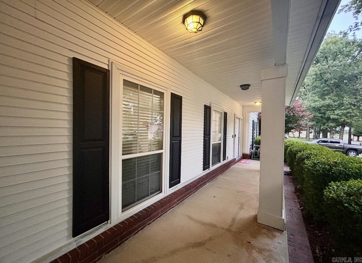
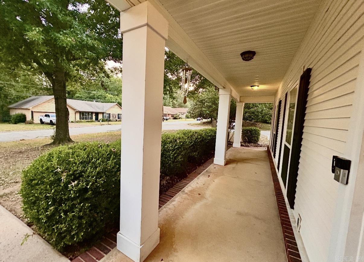
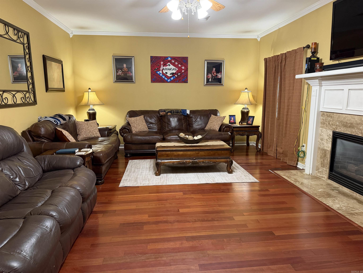
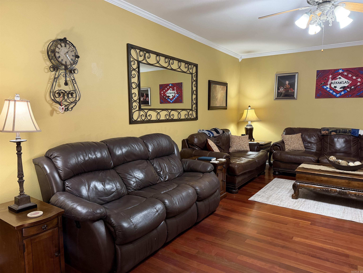
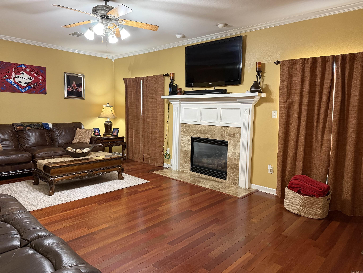
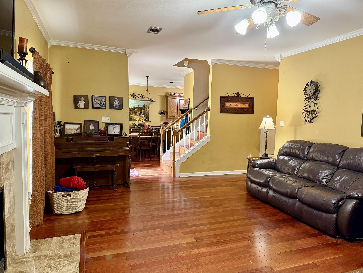
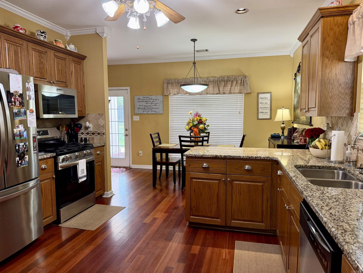
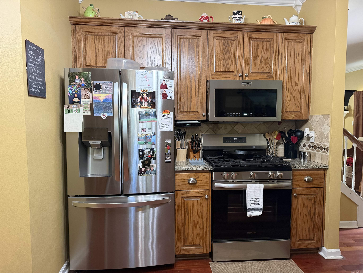
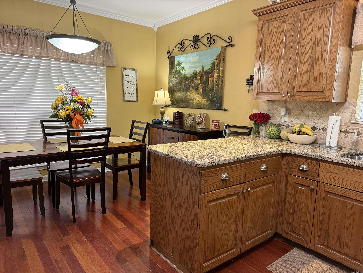
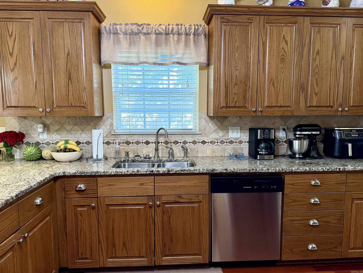
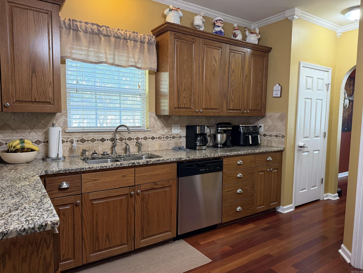
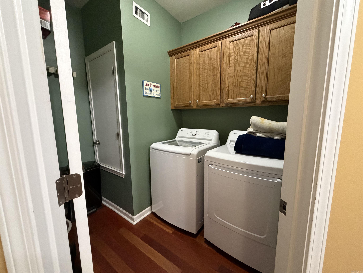
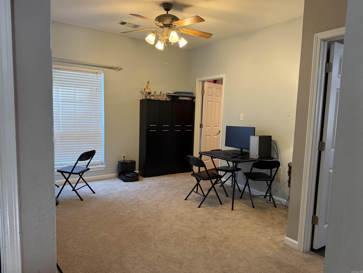
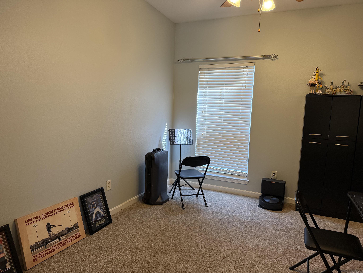
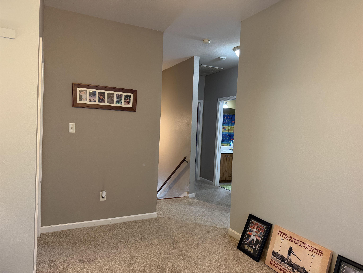
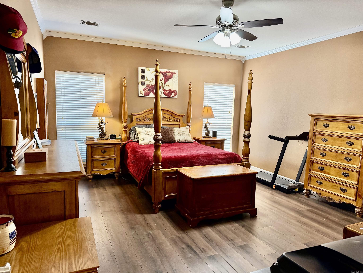
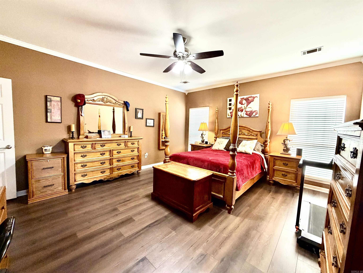
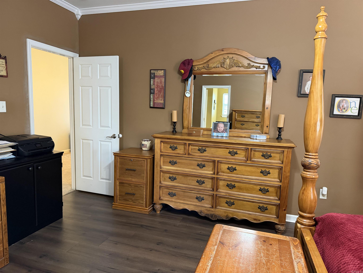
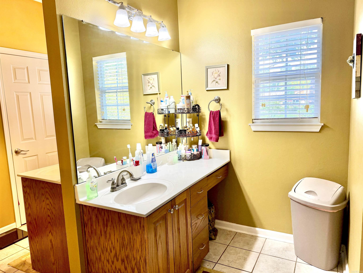
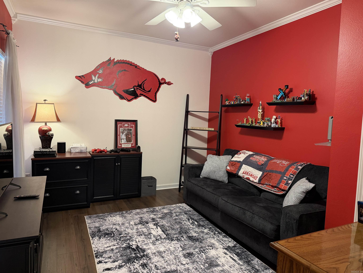
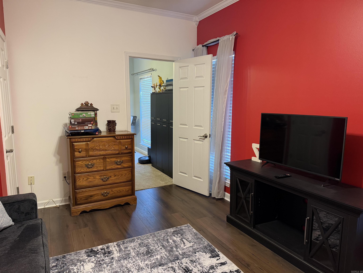
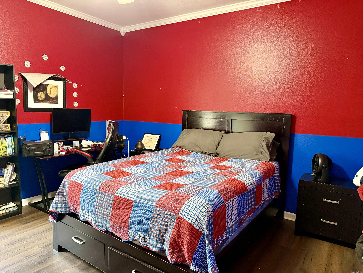
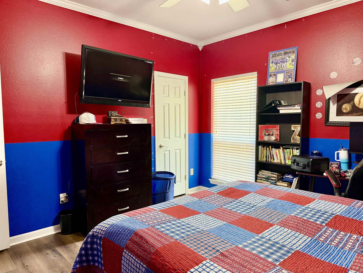
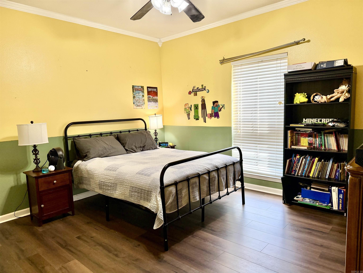
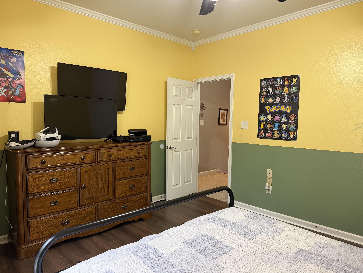
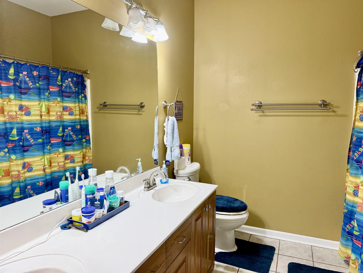
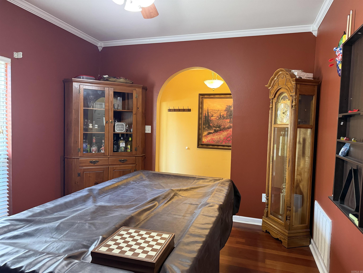
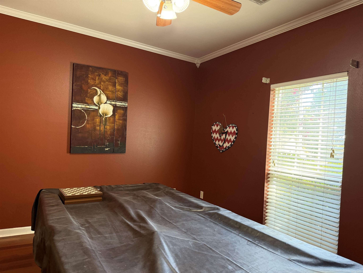
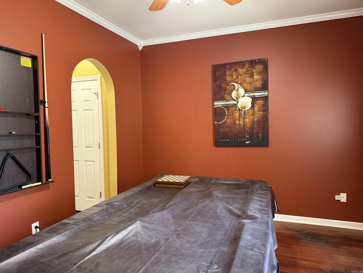
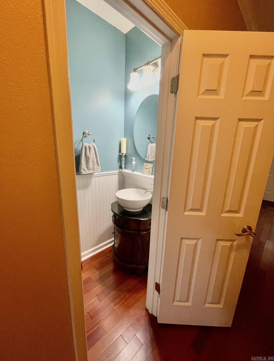
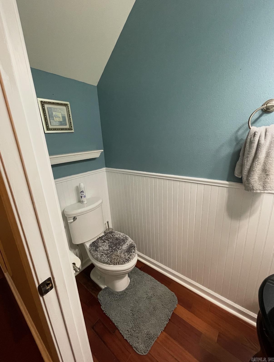
YOU WILL LOVE THIS BEAUTIFUL HOME IN THE BENTON SCHOOL DISTRICT AND DARK FOREST SUBDIVISION!! This 4 bedroom, 2.5 bathroom home offers approximately 2,584 square feet and is situated on a corner lot. The great room is spacious and has a gas log fireplace. The formal dining room can be used as an office, game room or over flow space for entertaining. The kitchen features granite countertops, and the stove, dishwasher and microwave were replaced in 2025. Upstairs landing offers space for a 2nd living area or den. Spacious bedrooms. The two car garage is oversized for those larger vehicles. The backyard is fully fenced with a drive-through gate, a storage building, and a large concrete patio. CALL TODAY FOR YOUR PRIVATE SHOWING!! CARMLS 26034716 Directions to property: From I-30 west, take Alcoa exit #121. Stay on the service road for about two miles and turn right on Deer Drive. Turn left on Fox Trail. House will be on the right.

 Information Deemed Reliable but Not Guaranteed. CENTURY 21 H.S.V. Realty is licensed in the state of Arkansas. CENTURY 21 and the CENTURY 21 Logo are registered service marks owned by Century 21 Real Estate LLC. H.S.V. Realty, Inc. fully supports the principles of the Fair Housing Act and the Equal Opportunity Act. Each franchise is independently owned and operated. Any services or products provided by independently owned and operated franchisees are not provided by, affiliated with or related to Century 21 Real Estate LLC nor any of its affiliated companies.