
Home for Sale at 700 Bridgewater in Benton, AR for $349,900


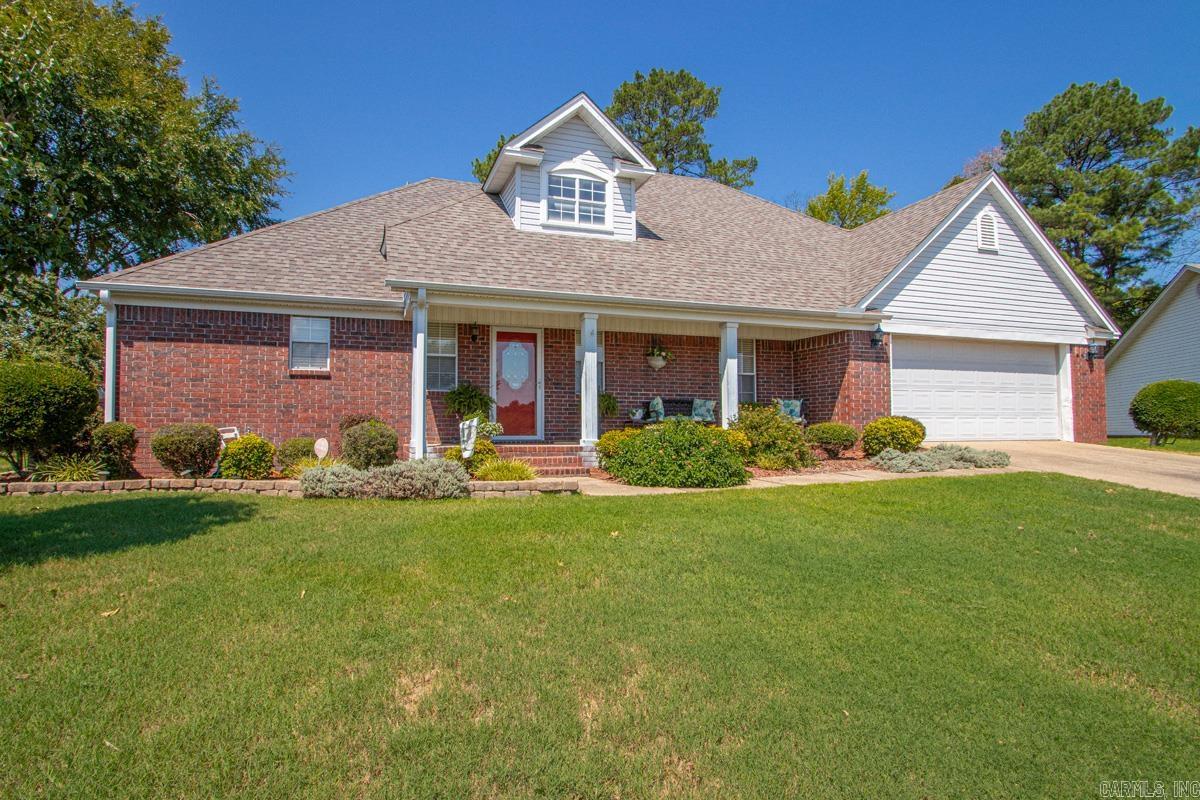


700 BRIDGEWATER | BENTON
Conveniently located on a cul-de-sac in Benton’s established Old Shenandoah neighborhood just off Congo Road, this spacious home offers a versatile floor plan with plenty of room for everyone! Beautiful wood flooring flows throughout the downstairs living areas and bedrooms. The primary suite features French doors leading outside, two closets, and an updated bath with quartz countertops, newer cabinetry, double vanities, jetted tub, and separate walk-in shower. The kitchen features Silestone countertops, updated cabinetry with convenient pull-out storage, and a breakfast area. Other downstairs features include a separate dining room, spacious living room with wood-burning fireplace, and a second en-suite bedroom—perfect for an in-law suite or guests. Upstairs are two additional bedrooms, a full bath with double vanities, and a bonus/craft room offering great flexible space. Outside, a 12' x 20' storage building provides plenty of extra storage. Roof and HVAC were both replaced in 2022. With four bedrooms, great storage, valuable updates, and a desirable cul-de-sac location, this home has so much to offer! CARMLS 26035546 Directions to property: From I-30, take Exit 118. Head North on Congo Road. Take your first left onto Shenandoah. Left onto Bridgewater. House is on the left towards the back of the neighborhood.

 Information Deemed Reliable but Not Guaranteed. CENTURY 21 H.S.V. Realty is licensed in the state of Arkansas. CENTURY 21 and the CENTURY 21 Logo are registered service marks owned by Century 21 Real Estate LLC. H.S.V. Realty, Inc. fully supports the principles of the Fair Housing Act and the Equal Opportunity Act. Each franchise is independently owned and operated. Any services or products provided by independently owned and operated franchisees are not provided by, affiliated with or related to Century 21 Real Estate LLC nor any of its affiliated companies.