
Home for Sale at 402 S Border in Benton, AR for $189,000
402 S Border | BENTON
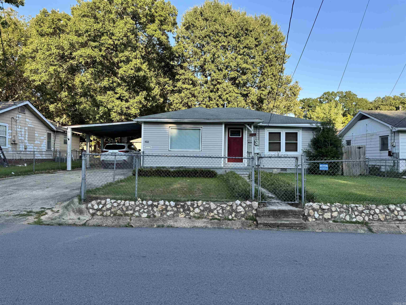
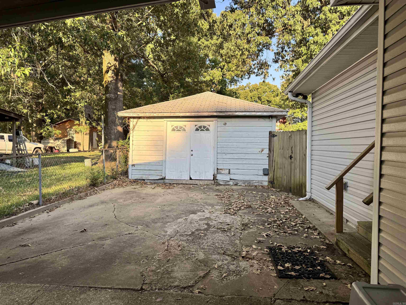
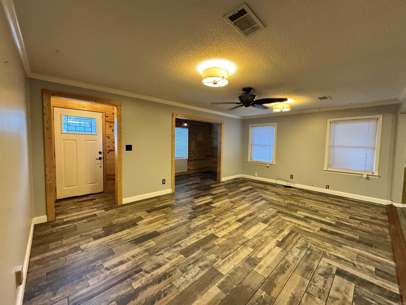
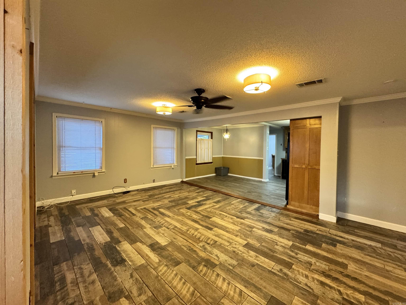
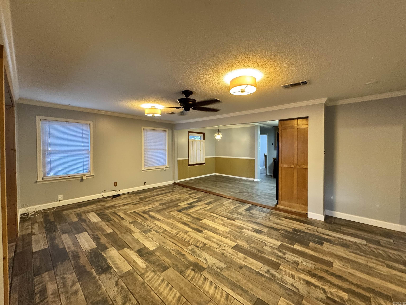
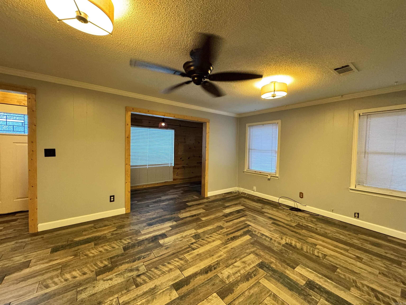
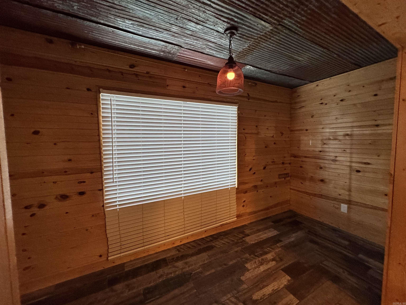
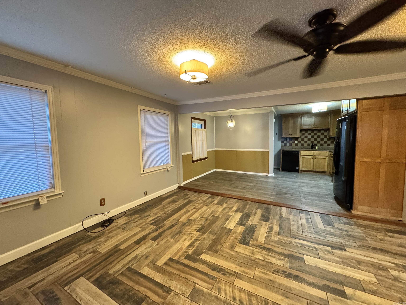
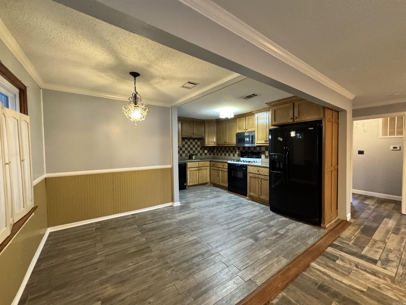
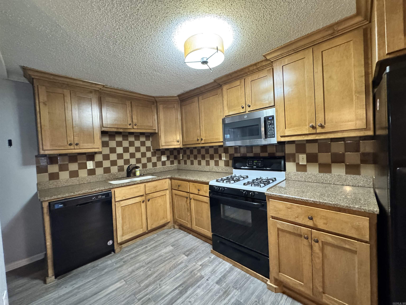
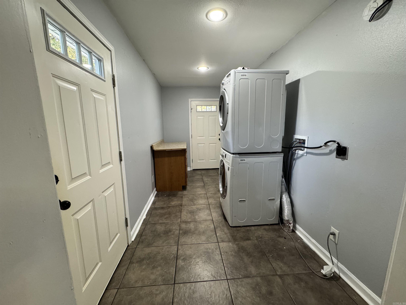
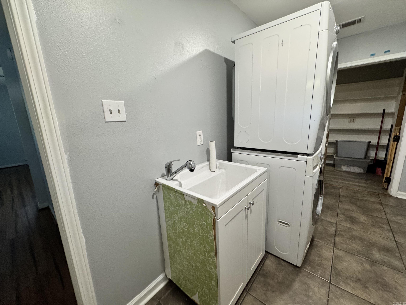
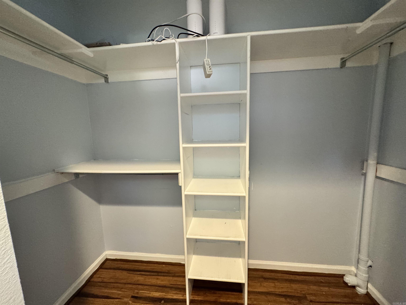
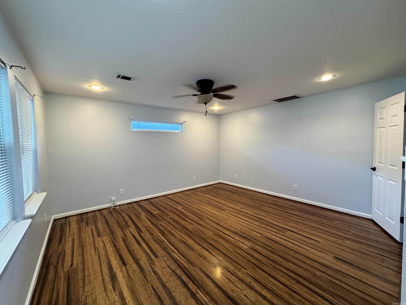
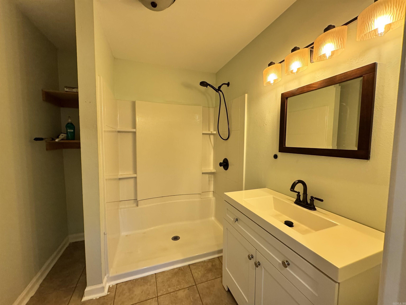
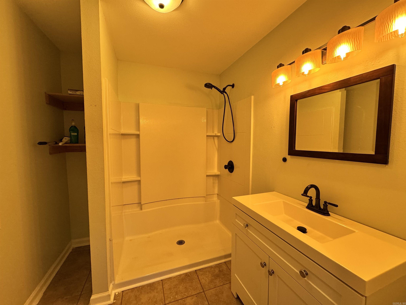
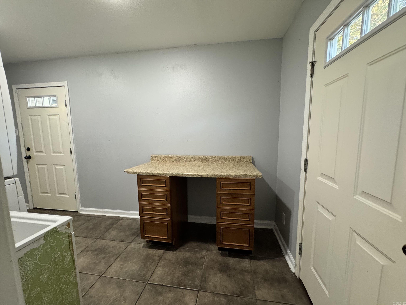
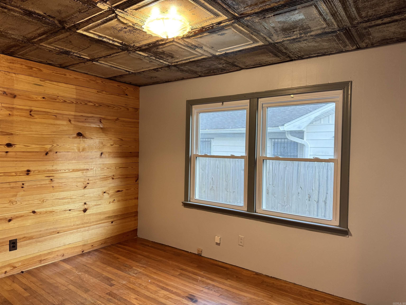
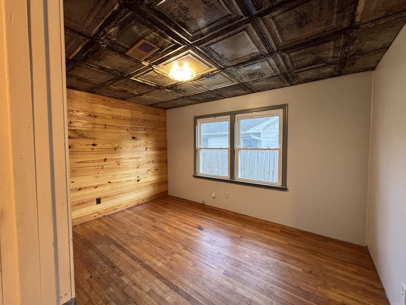
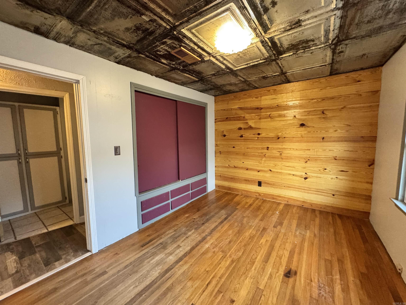
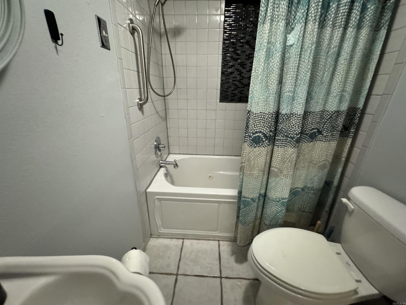
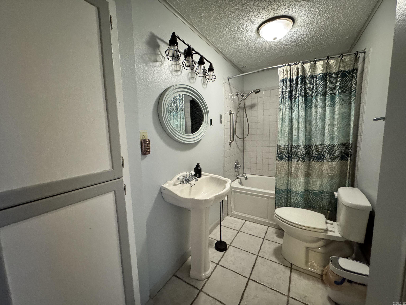
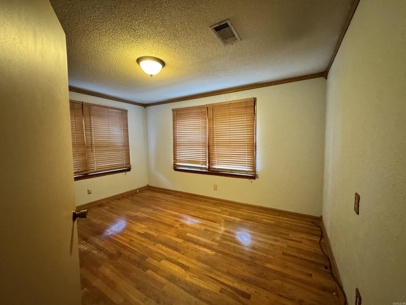
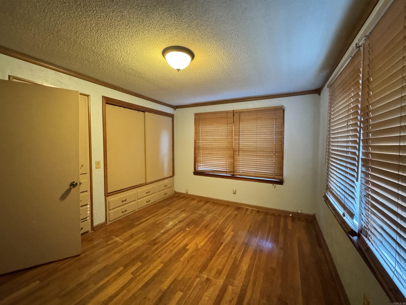
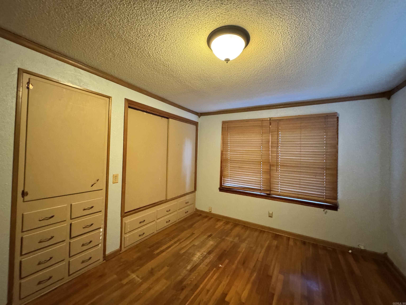
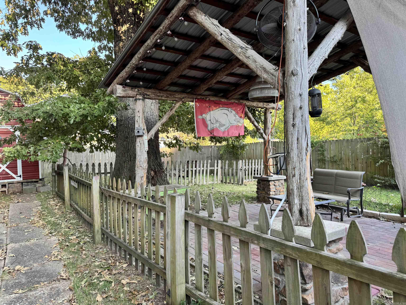
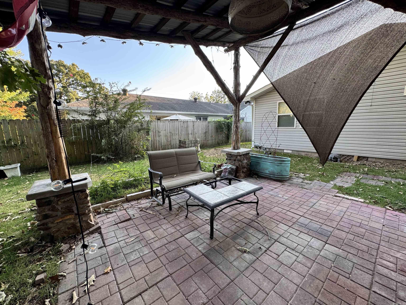
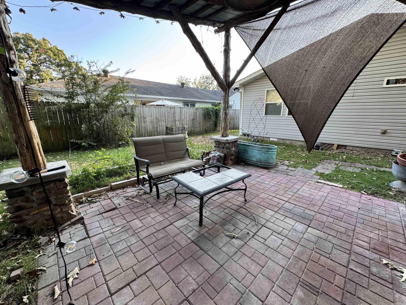
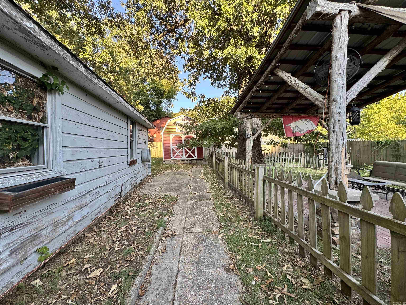
Really cute, updated home with lots of improvements. Wood looking tile in the living area, original wood floors in the front bedrooms, tile in the wet areas, bamboo in the primary bedroom, custom cabinets in the kitchen, granite counter tops, glass tile backsplash, pantry, laundry room with a sink and folding area, covered patio with tin roof, storage building and old storage building, newer windows, roof approximately 7 years old, HVAC approx. 5 years old, Generac generator, and new water heater 1.5 years old. This home has a lot to offer with a great floor plan; kitchen, living, dining, are all open to each other, there are 2 bedrooms in the front of the home with traditional built-ins, and lots of charm, then there is the primary bedroom which is split apart from the others and in the back part of the home giving it a very private feel. The primary bedroom is large and roomy and has its own bathroom and easy access to outside and the laundry room. Stackable washer, dryer and refrigerator convey at no value. This home is move in ready. Walking distance to schools and Tyndall Park. CARMLS 26035959 Directions to property: East St. to left on E. Sevier Right on 4th, Left on E. Sevier Right on Border to S. Border home is on the Left

 Information Deemed Reliable but Not Guaranteed. CENTURY 21 H.S.V. Realty is licensed in the state of Arkansas. CENTURY 21 and the CENTURY 21 Logo are registered service marks owned by Century 21 Real Estate LLC. H.S.V. Realty, Inc. fully supports the principles of the Fair Housing Act and the Equal Opportunity Act. Each franchise is independently owned and operated. Any services or products provided by independently owned and operated franchisees are not provided by, affiliated with or related to Century 21 Real Estate LLC nor any of its affiliated companies.