
Home for Sale at 215 Apollo in Benton, AR for $317,900
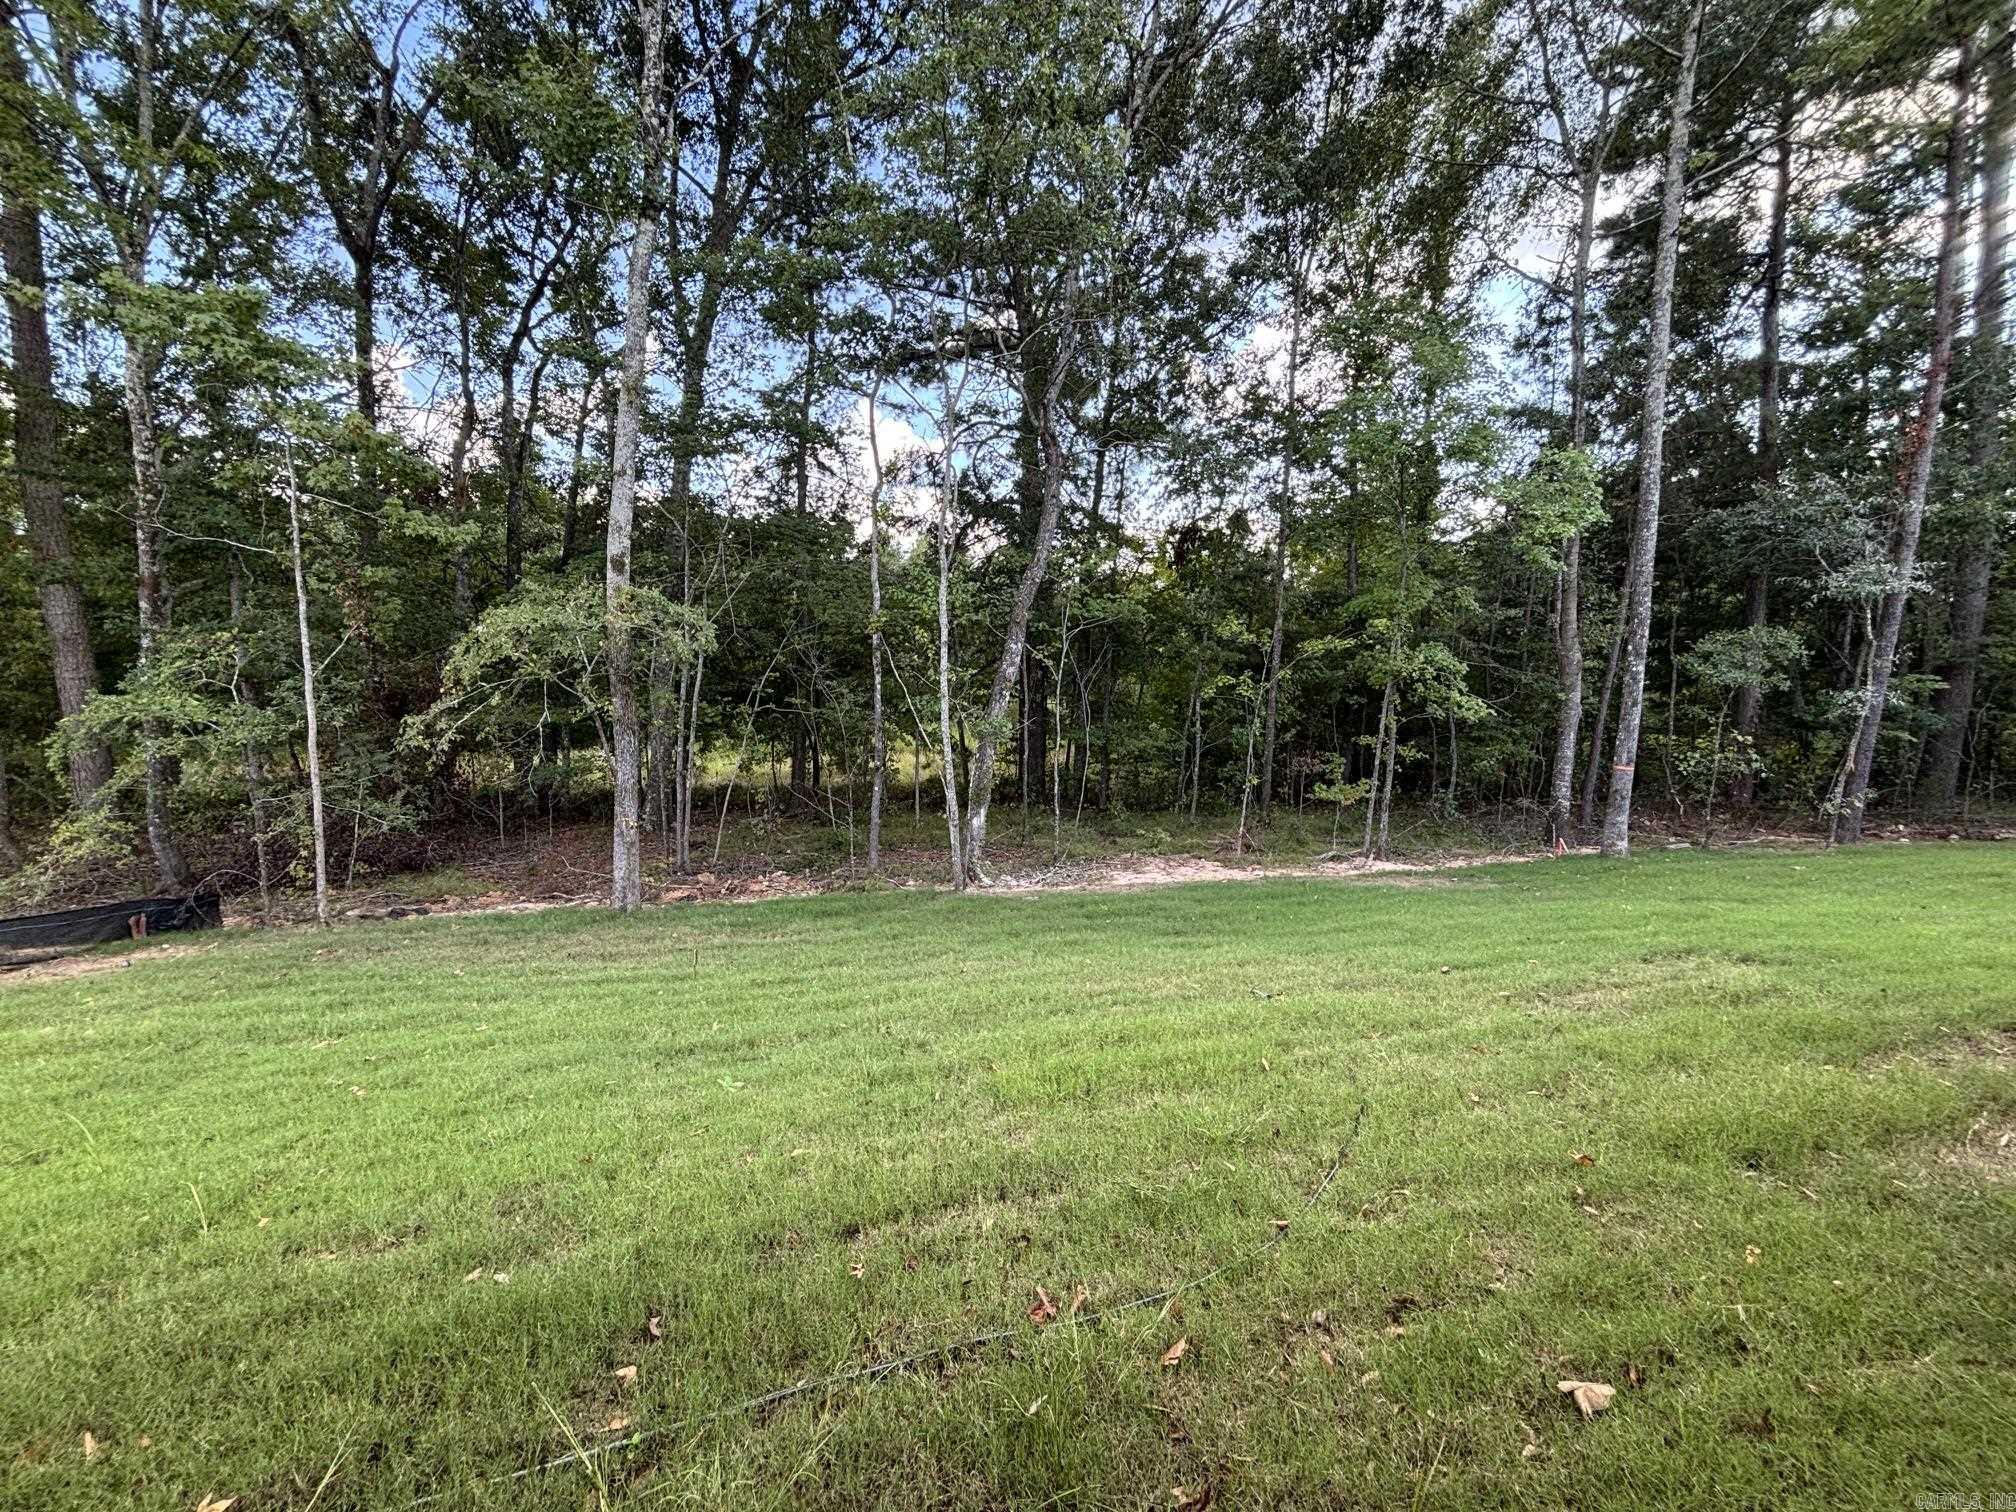
215 Apollo | BENTON-HARMONY GROVE
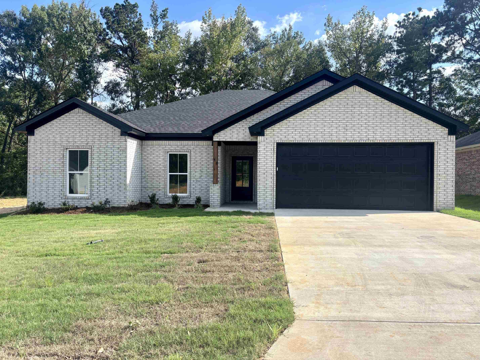
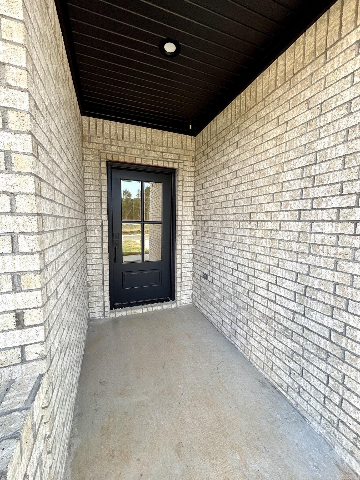
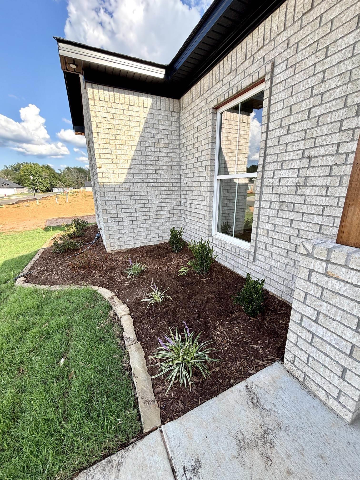
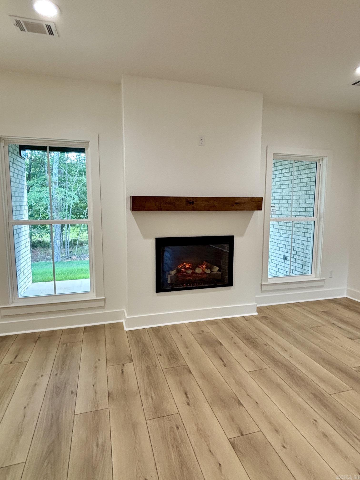
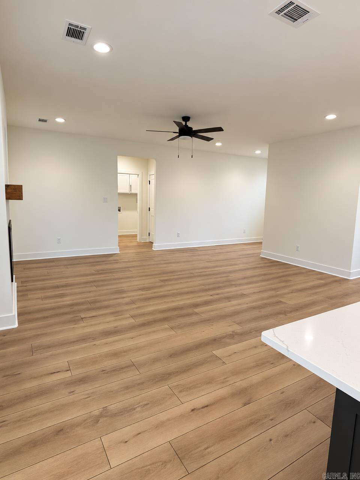
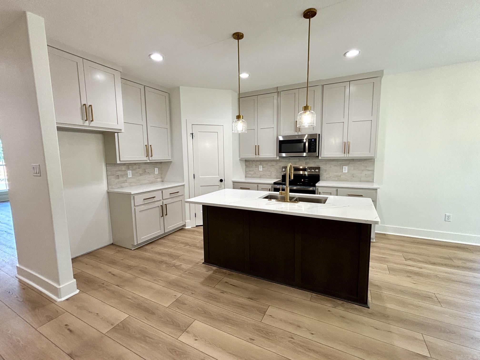
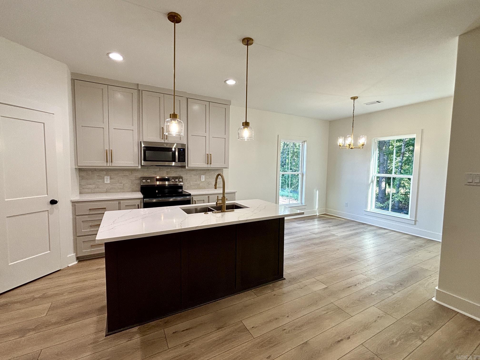
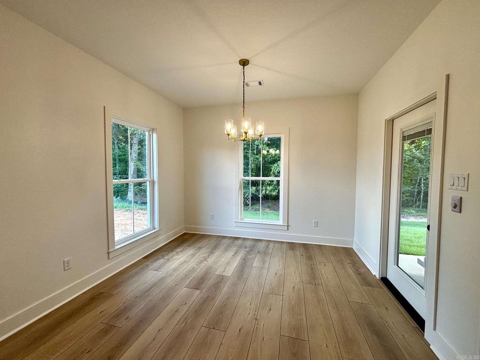
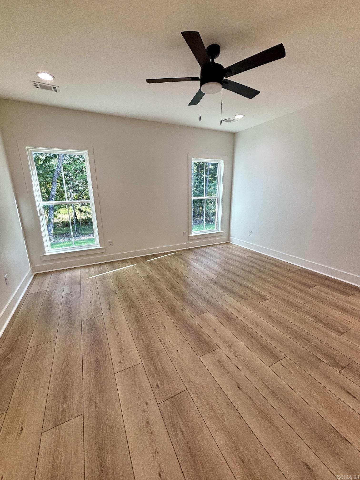
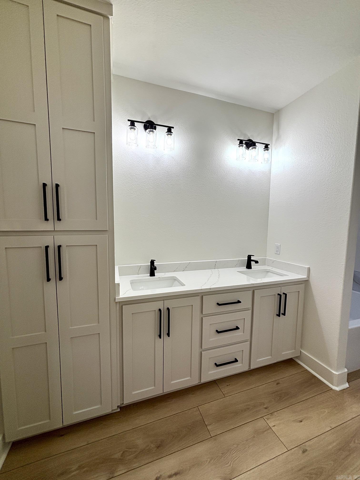
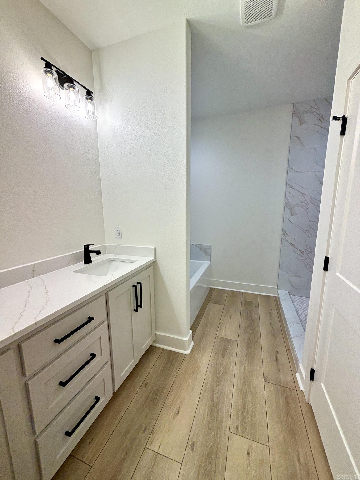
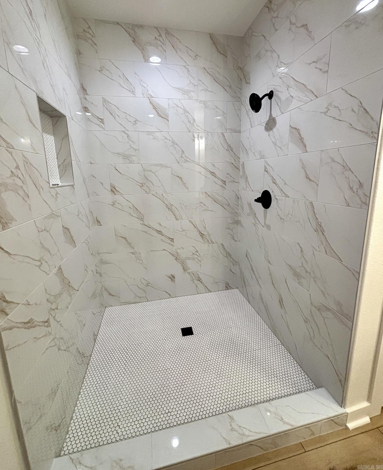
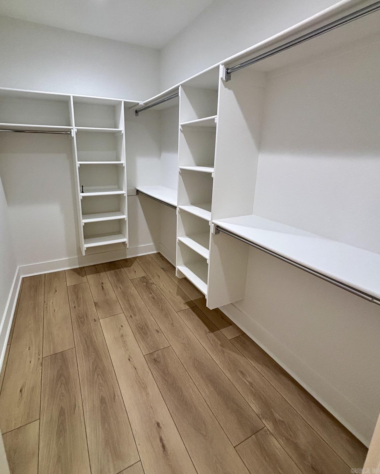
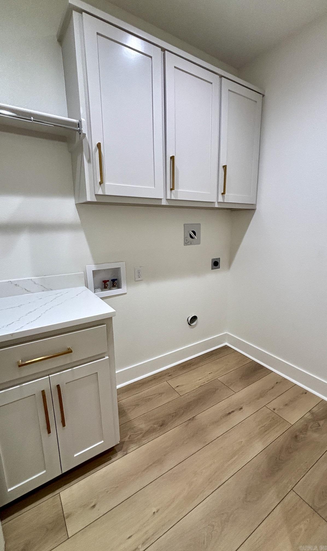
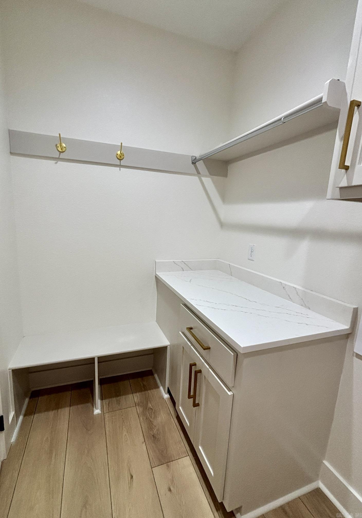
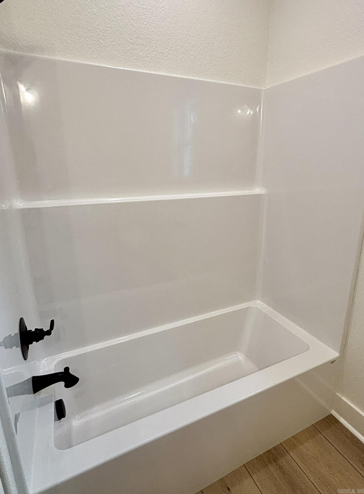
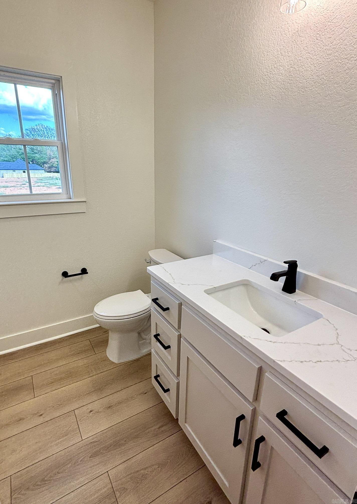
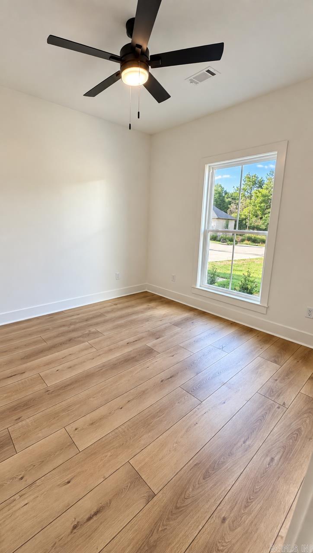
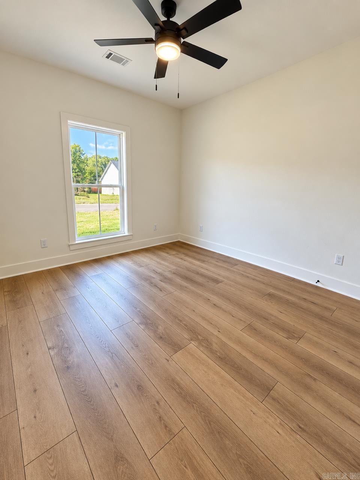
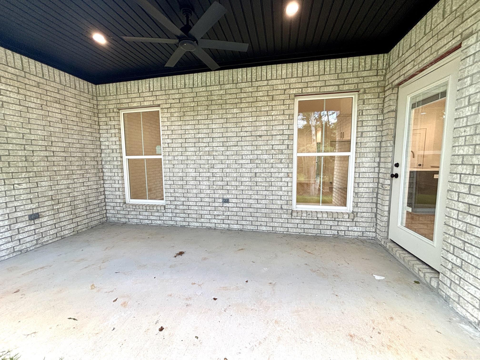
Welcome home to this beautiful 3-bedroom, 2-bath brick home offering 1,728 square feet of comfortable living space. The open floor plan features a modern kitchen with stainless steel appliances and a pantry, flowing into the living area highlighted by an electric fireplace. The primary suite features a walk-in shower and generous walk-in closet, while two additional bedrooms offer plenty of space for family, guests, or a home office. Step outside and enjoy the covered back porch, perfect for relaxing or entertaining. With modern finishes and a functional layout, this home is move-in ready! CARMLS 26036153 Directions to property: Hwy 229 to Grand, turn right into Kennedy Estates home is down the street and turn right on Apollo Way. House is on the left towards the end.

 Information Deemed Reliable but Not Guaranteed. CENTURY 21 H.S.V. Realty is licensed in the state of Arkansas. CENTURY 21 and the CENTURY 21 Logo are registered service marks owned by Century 21 Real Estate LLC. H.S.V. Realty, Inc. fully supports the principles of the Fair Housing Act and the Equal Opportunity Act. Each franchise is independently owned and operated. Any services or products provided by independently owned and operated franchisees are not provided by, affiliated with or related to Century 21 Real Estate LLC nor any of its affiliated companies.