
Home for Sale at 1017 Watson Place in Benton, AR for $189,000
1017 Watson Place | BENTON
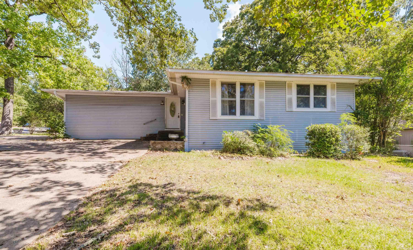
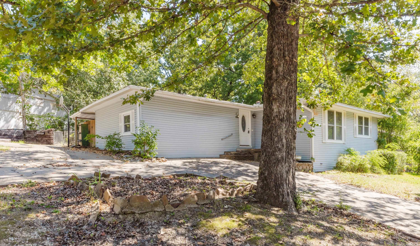
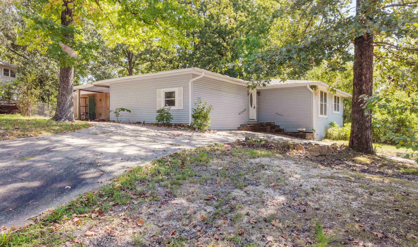
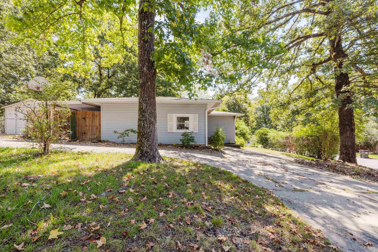
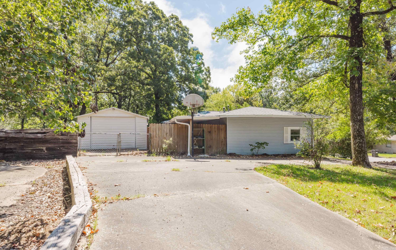
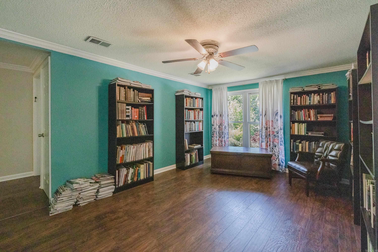
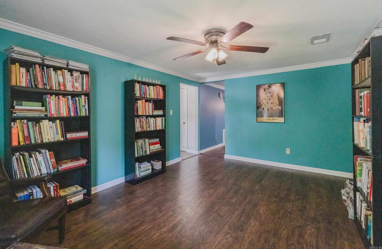
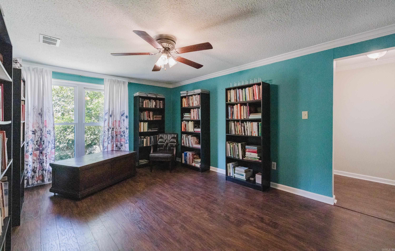
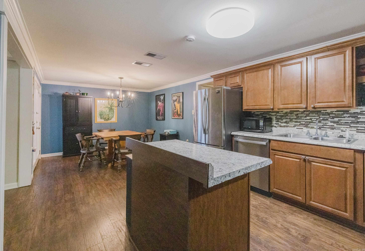
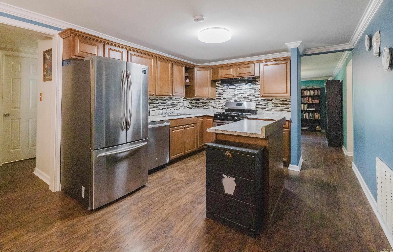
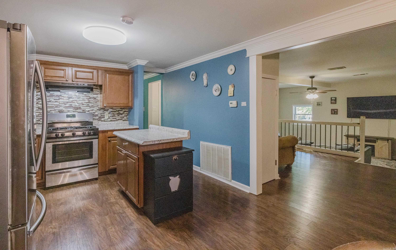
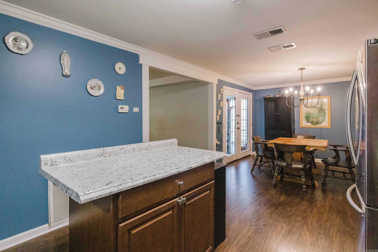
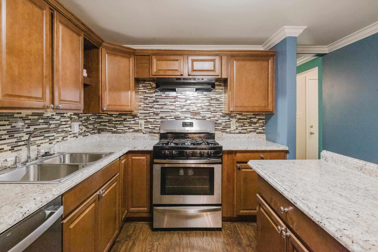
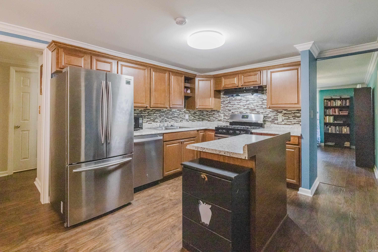
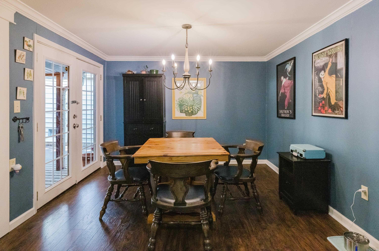
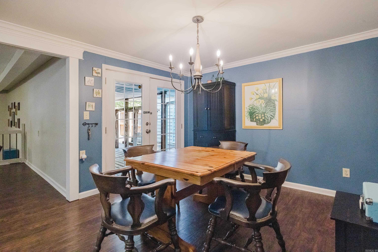
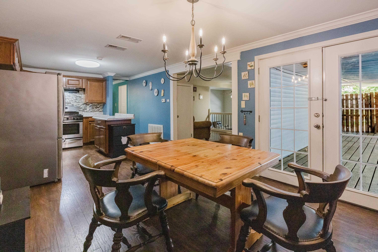
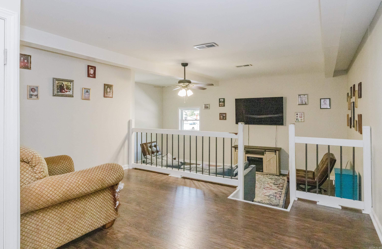
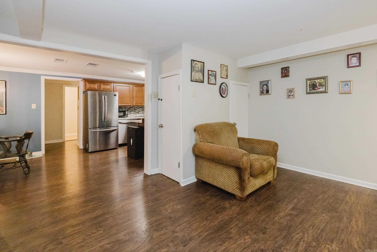
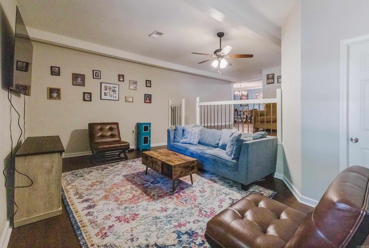
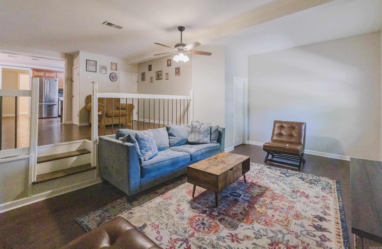
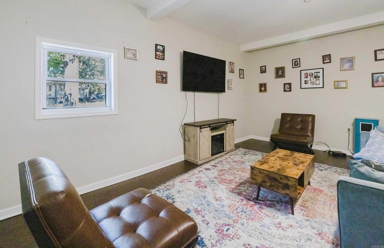
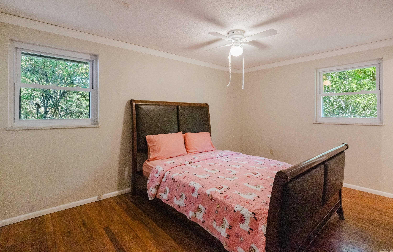
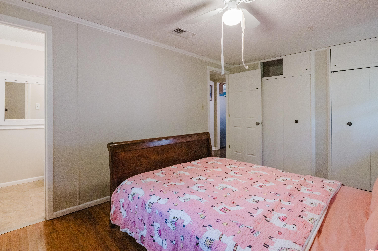
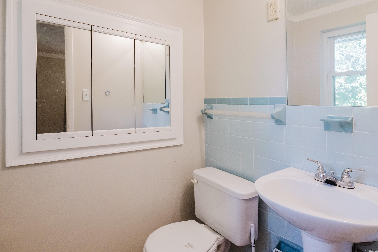
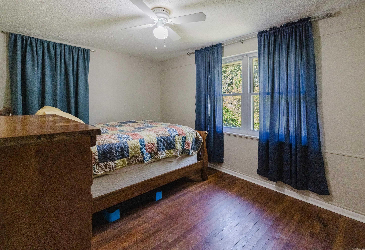
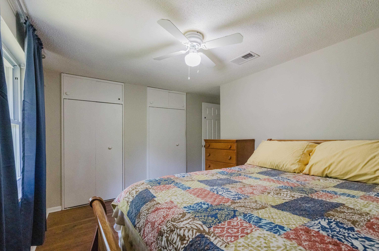
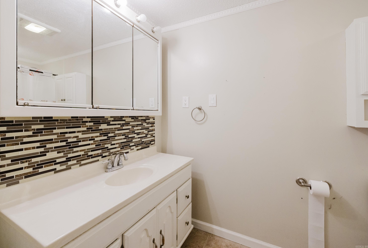
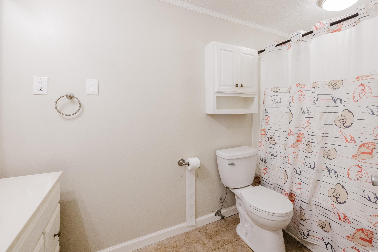
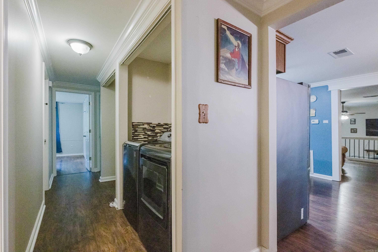
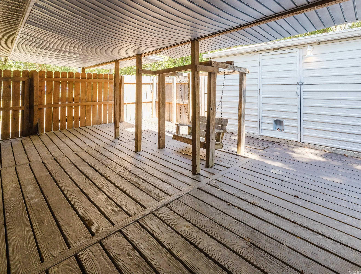
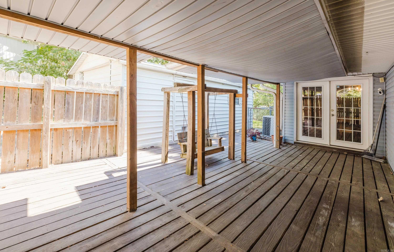
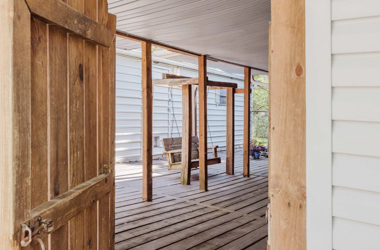
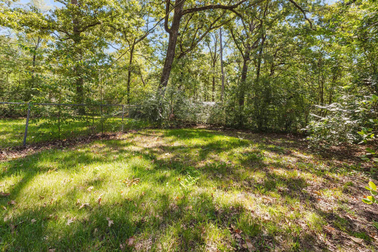
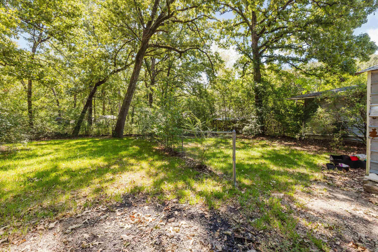
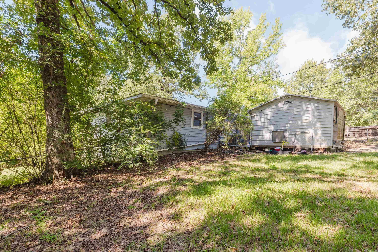
Located on a corner lot and near all the amenities the city of Benton has to offer, this home was updated a few years ago and has 3 bedrooms, two living areas and a nice covered patio on the back that is secluded from the street. It's a perfect place to enjoy your morning coffee. The property comes with a separate garage/workshop for use to park your car, work on your hobbies or is a perfect area for storage. Updates provided by the seller include a new roof in 2025 and the dishwasher and garbage disposal have been replaced. Some of the main areas have been adorned with crown moulding. Kitchen has been updated a few years ago and does not reflect the 1971 age. Original hardwoods in the bedrooms, with laminate and tile in the kitchen, baths and living areas. Additional parking pad ideal for RV. CARMLS 26036154 Directions to property: From Interstate 30, south on Alcoa Road, right at intersection of Alcoa Road and Benton Parkway, right on Edgehill and immediate right on Watson Place. Property will be the next corner lot on the right.

 Information Deemed Reliable but Not Guaranteed. CENTURY 21 H.S.V. Realty is licensed in the state of Arkansas. CENTURY 21 and the CENTURY 21 Logo are registered service marks owned by Century 21 Real Estate LLC. H.S.V. Realty, Inc. fully supports the principles of the Fair Housing Act and the Equal Opportunity Act. Each franchise is independently owned and operated. Any services or products provided by independently owned and operated franchisees are not provided by, affiliated with or related to Century 21 Real Estate LLC nor any of its affiliated companies.