
Home for Sale at 217 Apollo in Benton, AR for $317,900
217 Apollo | BENTON-HARMONY GROVE
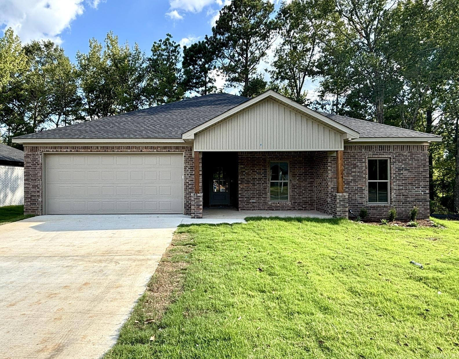
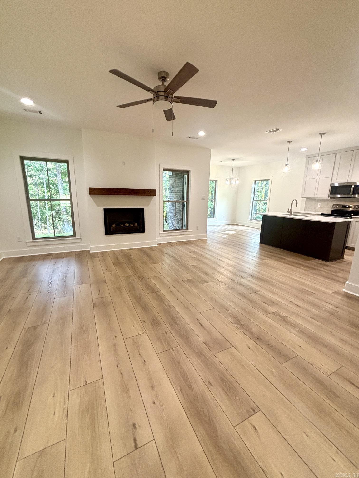
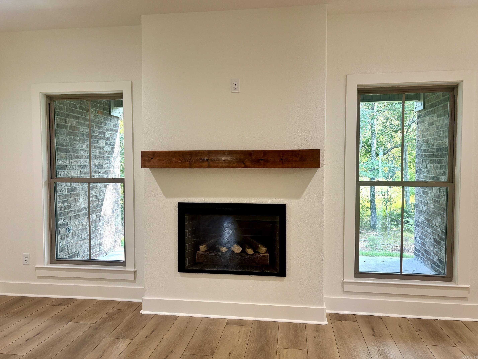
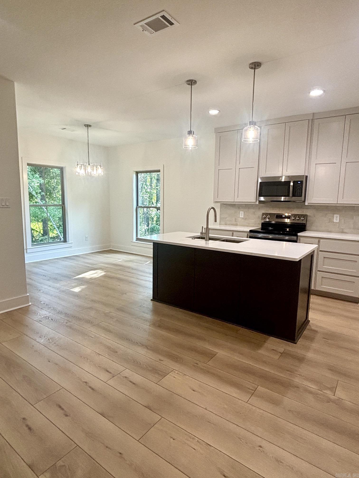
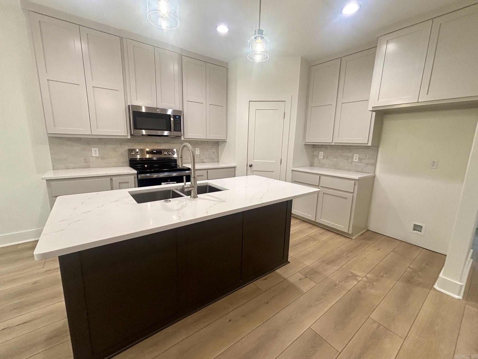
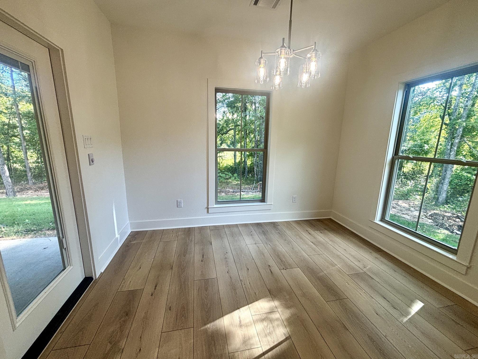
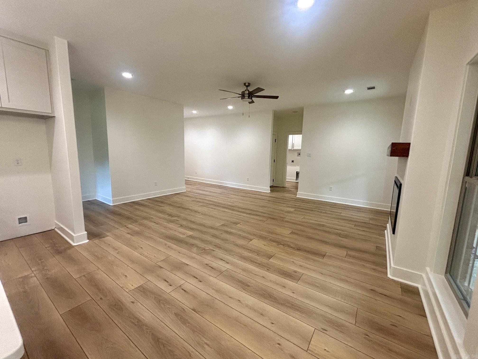
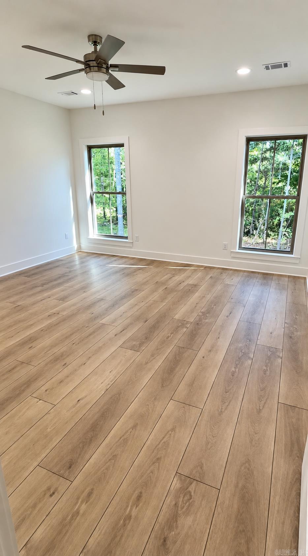
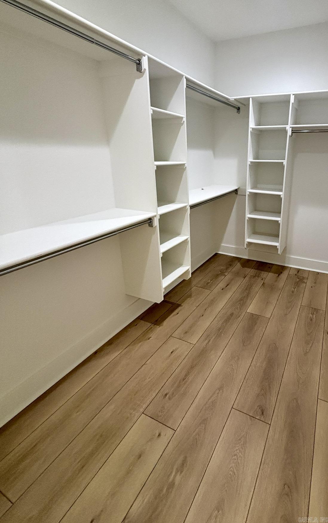
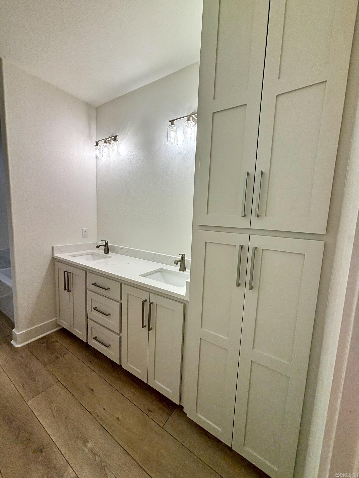
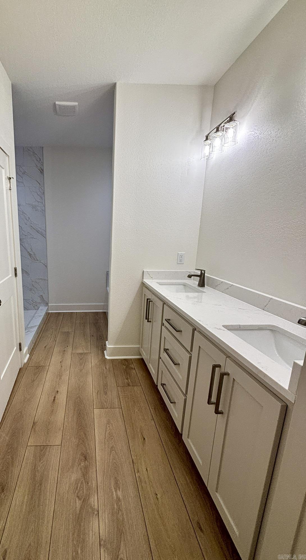
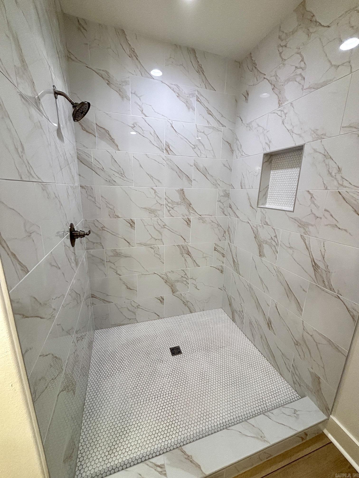
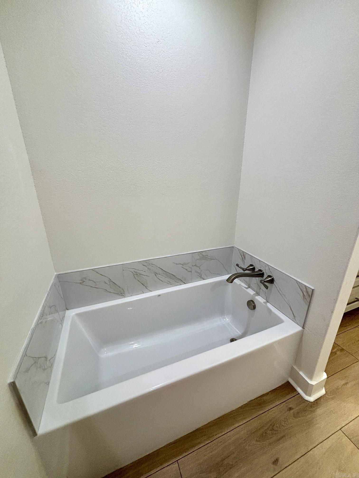
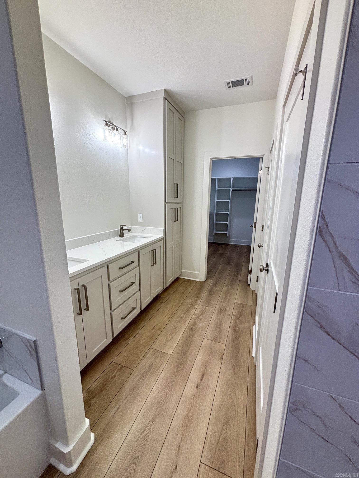
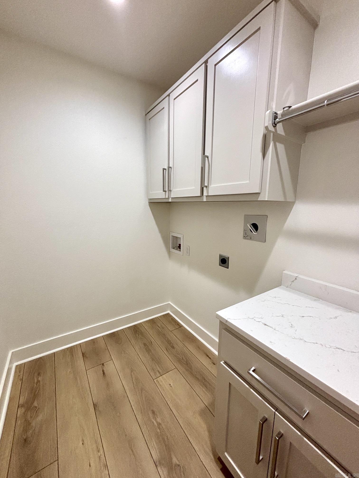
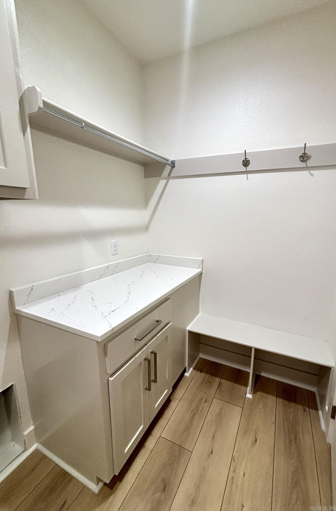
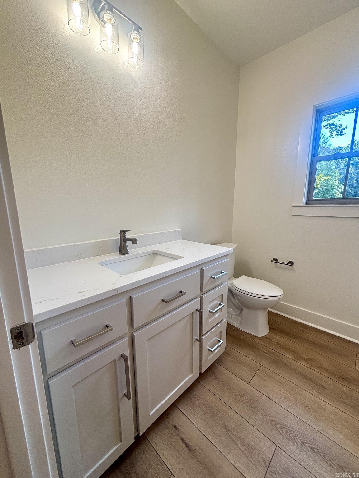
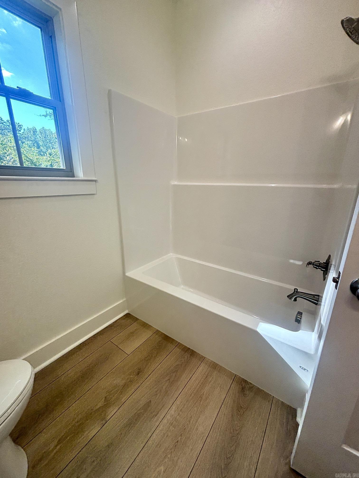
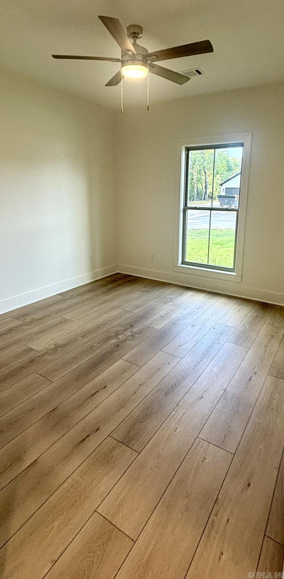
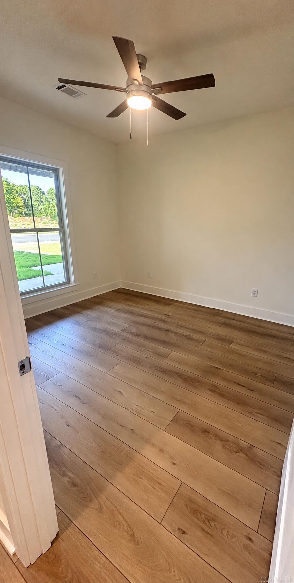
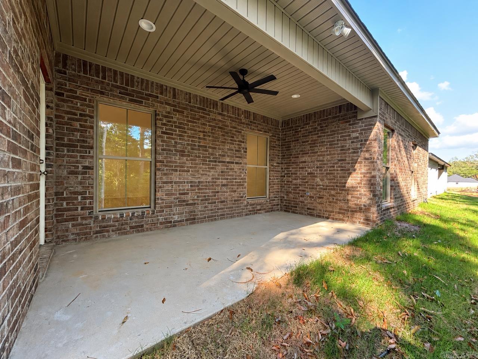
This beautiful 3-bedroom, 2-bath brick home offers 1,728 square feet with a spacious, open layout. The kitchen features stainless steel appliances, plenty of storage, and a large pantry, opening to the living area with an electric fireplace. The primary suite includes a walk-in closet and private bath with a walk-in shower. Two additional bedrooms offer plenty of flexibility for family, guests, or office space. A covered back porch provides the perfect spot to relax or entertain. Modern finishes and a functional floor plan make this home a must-see! CARMLS 26036155 Directions to property: Hwy 229 to Grand, turn right into Kennedy Estates home is down the street and turn right on Apollo Way. House is on the left at the end.

 Information Deemed Reliable but Not Guaranteed. CENTURY 21 H.S.V. Realty is licensed in the state of Arkansas. CENTURY 21 and the CENTURY 21 Logo are registered service marks owned by Century 21 Real Estate LLC. H.S.V. Realty, Inc. fully supports the principles of the Fair Housing Act and the Equal Opportunity Act. Each franchise is independently owned and operated. Any services or products provided by independently owned and operated franchisees are not provided by, affiliated with or related to Century 21 Real Estate LLC nor any of its affiliated companies.