
Home for Sale at 4116 Wildflower in Benton, AR for $339,900

4116 Wildflower | BENTON
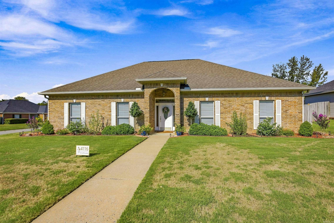
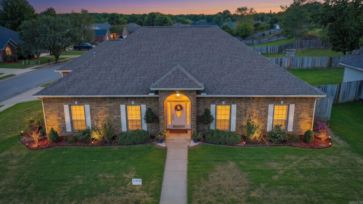
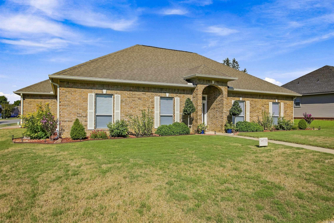
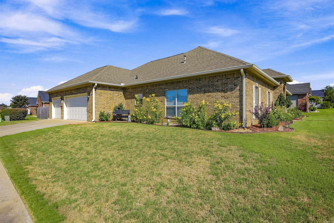
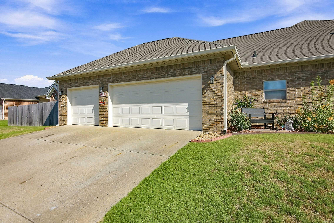
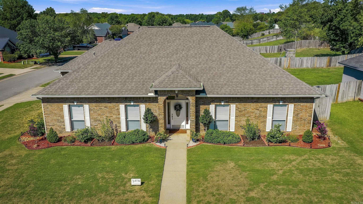
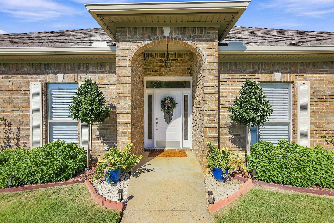
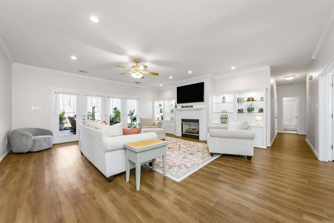
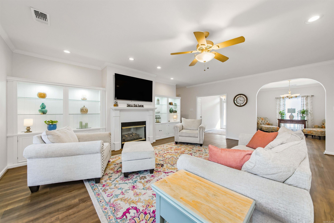
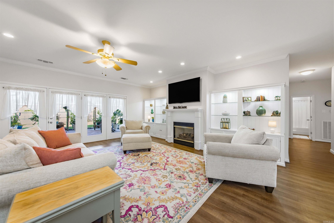
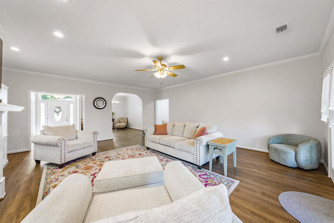
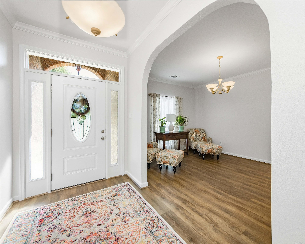
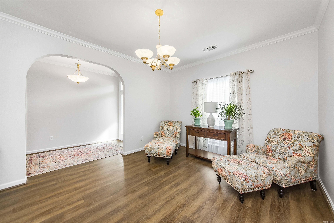
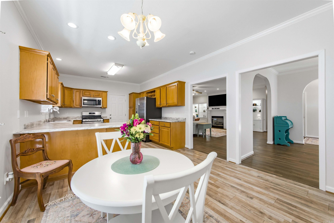
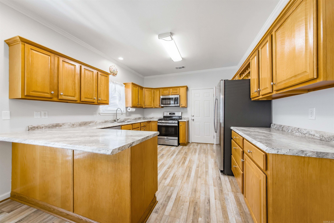
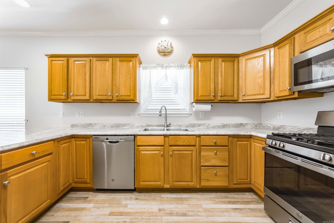
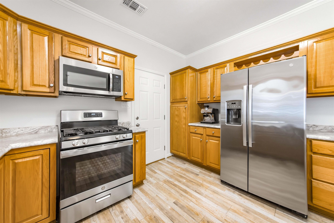
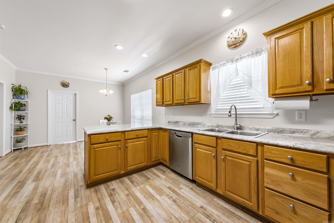
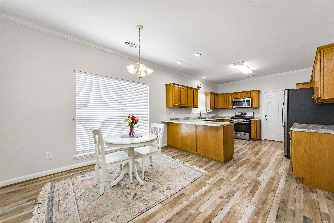
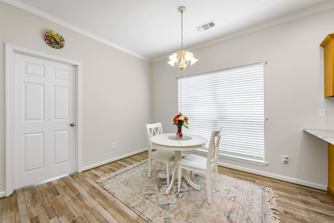
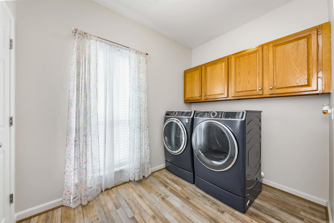
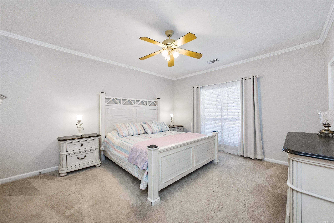
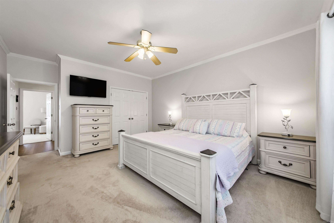
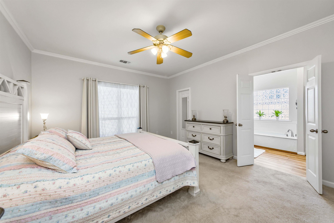
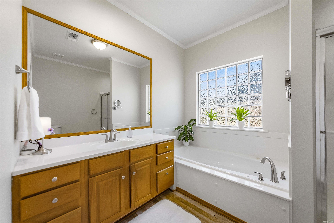
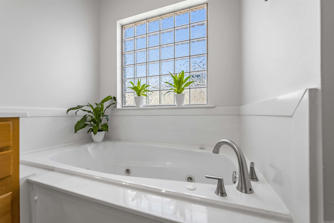
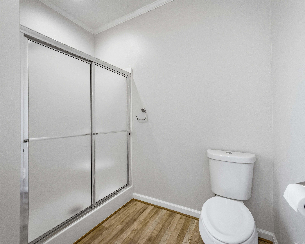
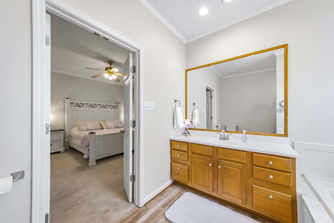
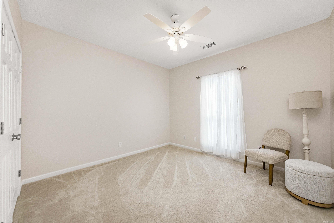
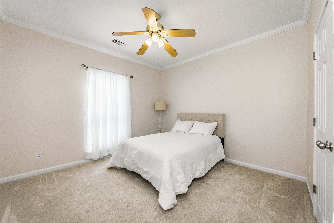
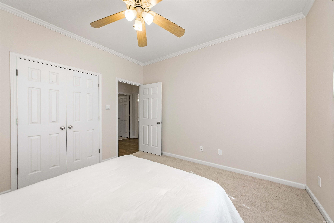
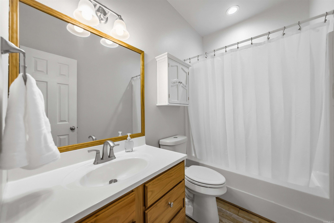
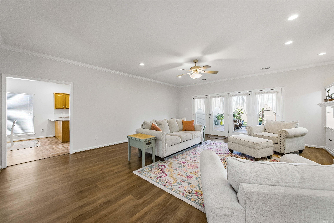
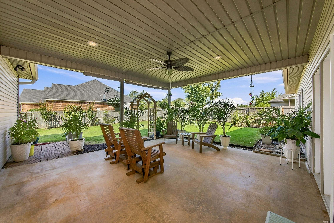
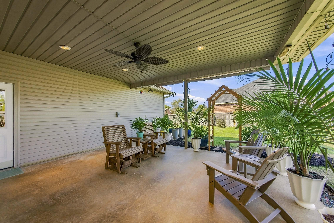
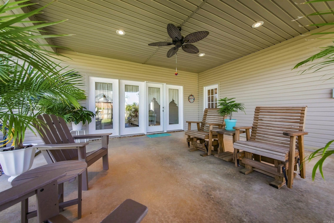
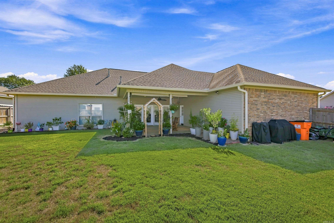
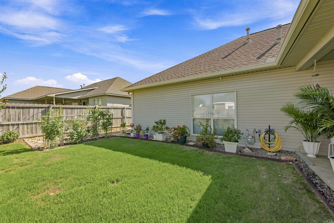
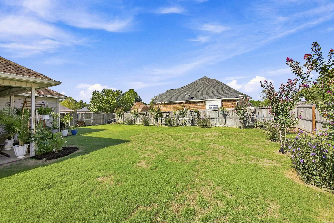
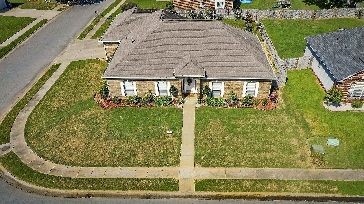
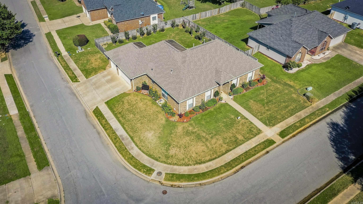
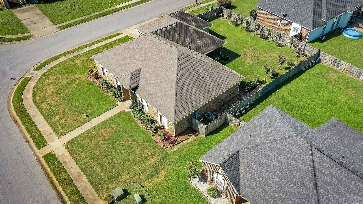
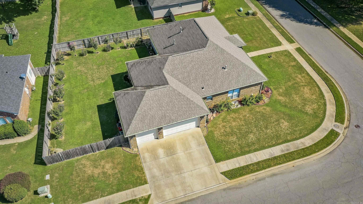
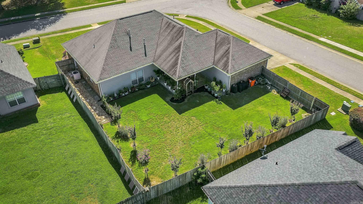
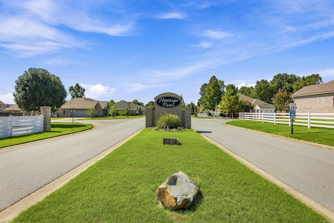
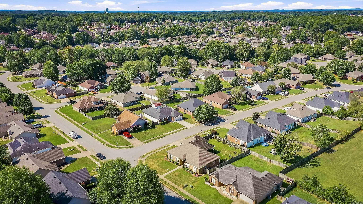
Welcome to 4116 Wildflower Lane in the desirable Heritage Farm subdivision! This beautifully maintained 3-bedroom, 2-bath home is situated on a spacious corner lot and offers a perfect blend of comfort, style, and functionality. Recent updates include beautiful kitchen countertops, LVP flooring, carpet, new paint, and built-ins in the living room that add both character and storage. Step outside and enjoy the stunning, meticulously maintained landscaping that gives this home exceptional curb appeal. A rare 3-car garage that provides plenty of space for vehicles, storage, or hobbies. With it's desirable location, modern updates, spacious lot, large bedrooms, and impeccable care, this home is truly move-in ready and one you won’t want to miss! Call today for your private showing! CARMLS 26036668 Directions to property: Take I-30 to Alcoa Rd exit. Take Alcoa Rd south ramp, and continue to Boone Rd. Left onto Hazelwood Dr, Right onto Wildflower Ln. House is on the right.

 Information Deemed Reliable but Not Guaranteed. CENTURY 21 H.S.V. Realty is licensed in the state of Arkansas. CENTURY 21 and the CENTURY 21 Logo are registered service marks owned by Century 21 Real Estate LLC. H.S.V. Realty, Inc. fully supports the principles of the Fair Housing Act and the Equal Opportunity Act. Each franchise is independently owned and operated. Any services or products provided by independently owned and operated franchisees are not provided by, affiliated with or related to Century 21 Real Estate LLC nor any of its affiliated companies.