
Home for Sale at 10002 Hwy 298 in Benton, AR for $325,000
10002 Hwy 298 | BRYANT
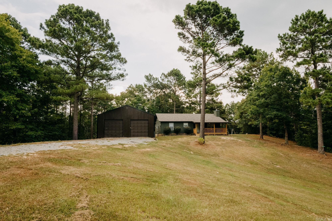
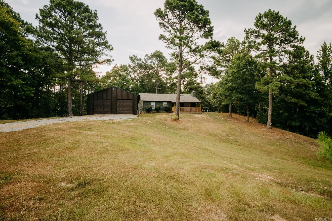
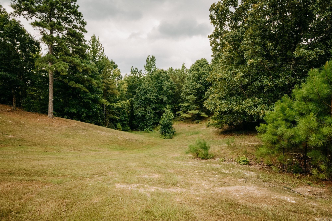
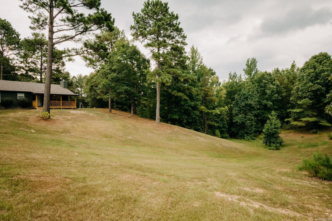
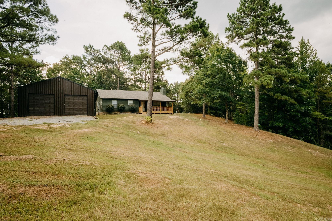
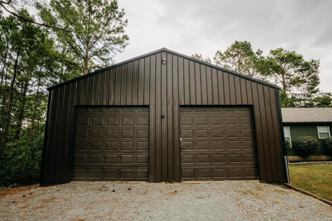
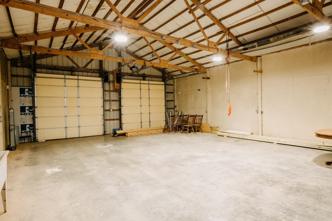
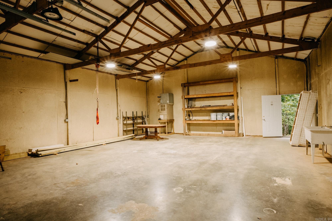
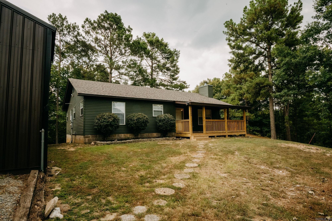
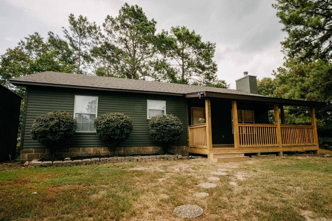
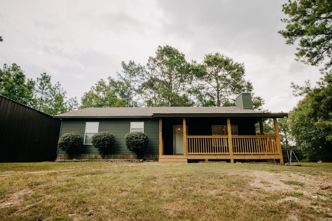
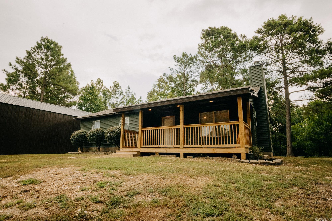
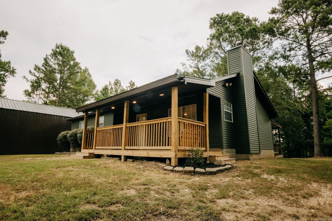
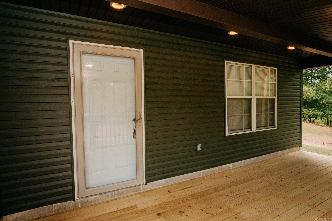
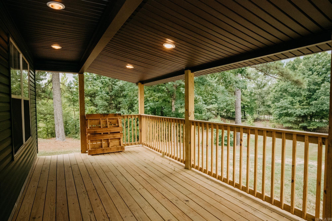
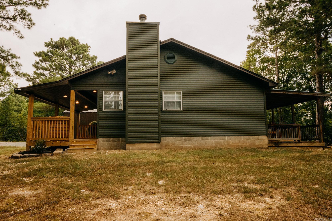
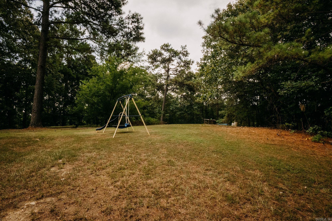
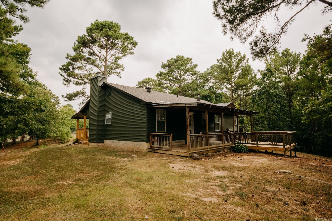
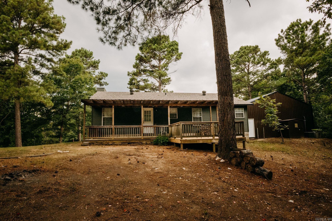
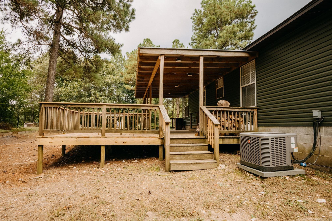
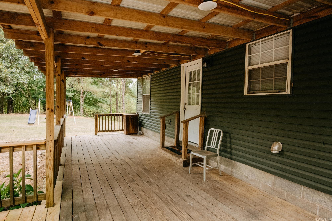
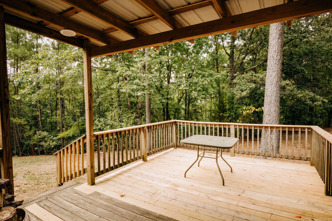
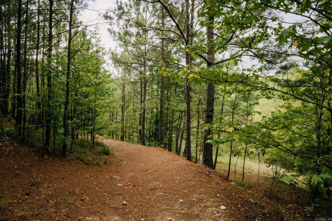
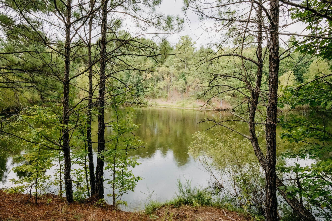
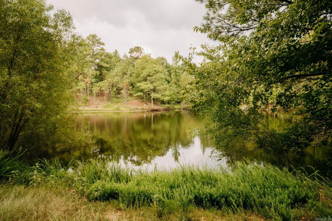
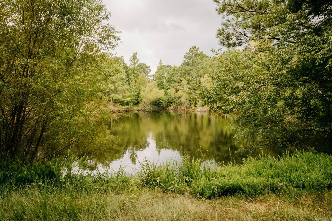
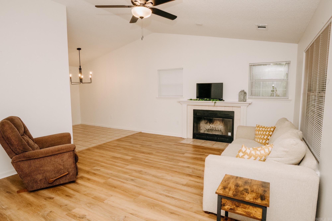
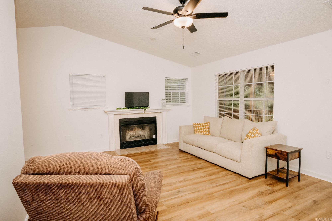
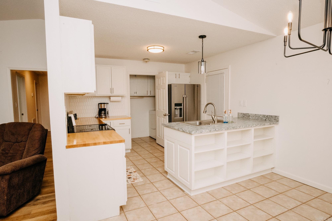
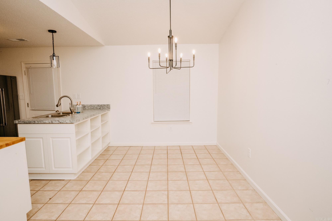
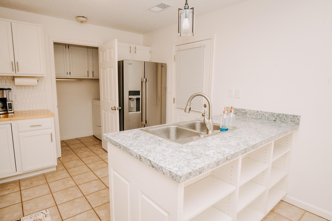
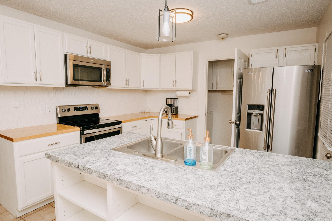
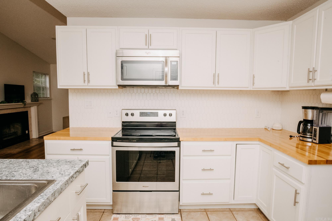
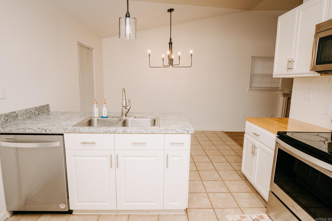
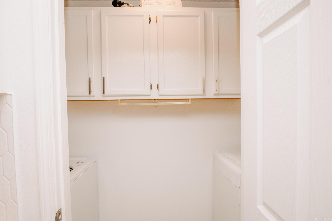
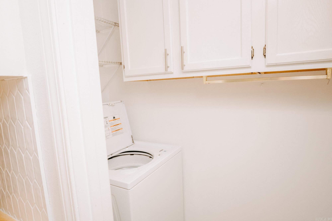
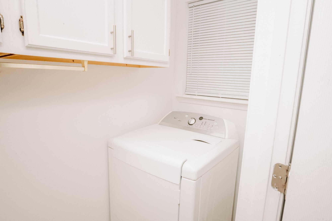
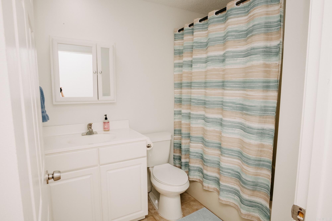
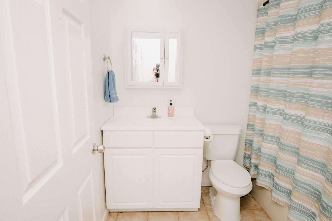
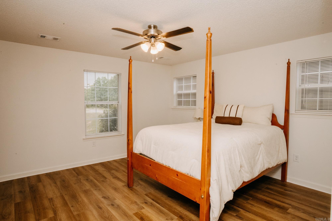
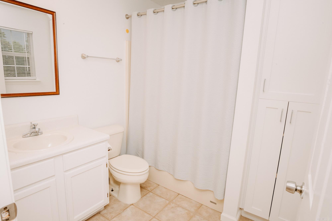
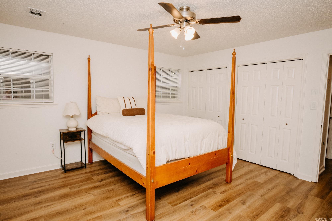
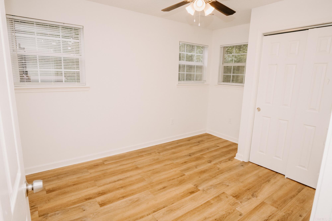
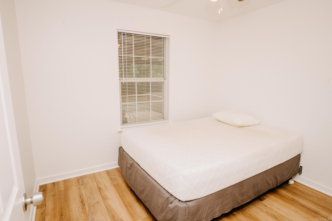
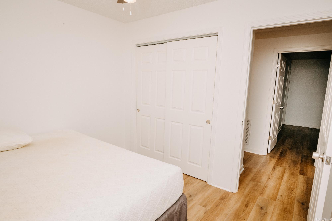
Enjoy room to spread out! Located in the Bryant School District, this move-in-ready, all-electric, 3-bedroom, 2-full bath home offers approximately 1250 square feet on just under 4-acres with pond access. A welcoming front porch and covered back deck provides you with private spaces for you and family to relax and enjoy the surroundings. The 30 x 40 shop offers space for storage, parking or future projects. An additional 3.5 acres of vacant land can be purchased, bringing the combined property to approximately 7.50 acres and providing exclusive access to the pond without sharing with another property owner. CARMLS 26038876 Directions to property: From I 30 take Exit 117 and go North, once past Riverside grocery, you'll take a right onto Hwy 298.

 Information Deemed Reliable but Not Guaranteed. CENTURY 21 H.S.V. Realty is licensed in the state of Arkansas. CENTURY 21 and the CENTURY 21 Logo are registered service marks owned by Century 21 Real Estate LLC. H.S.V. Realty, Inc. fully supports the principles of the Fair Housing Act and the Equal Opportunity Act. Each franchise is independently owned and operated. Any services or products provided by independently owned and operated franchisees are not provided by, affiliated with or related to Century 21 Real Estate LLC nor any of its affiliated companies.