
Home for Sale at 2010 Blue Ribbon Circle in Benton, AR for $585,000









2010 Blue Ribbon Circle | BENTON
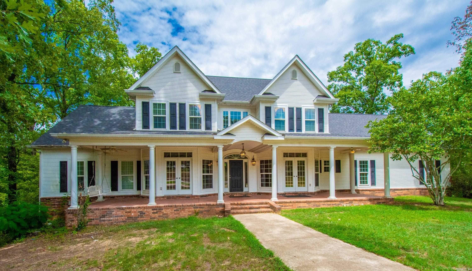
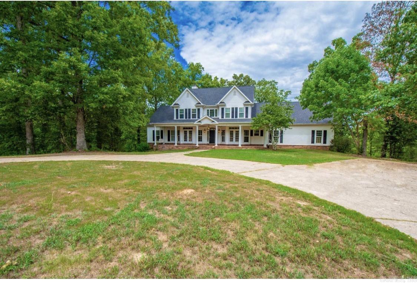
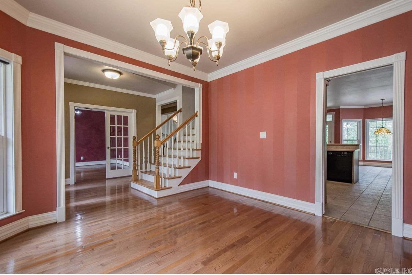
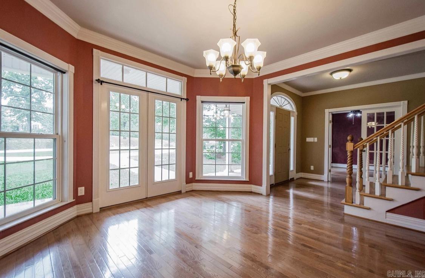
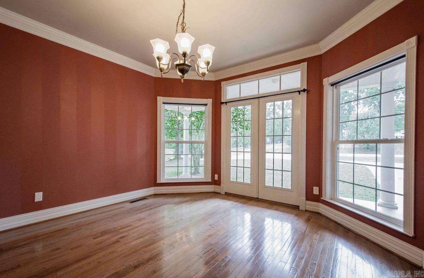
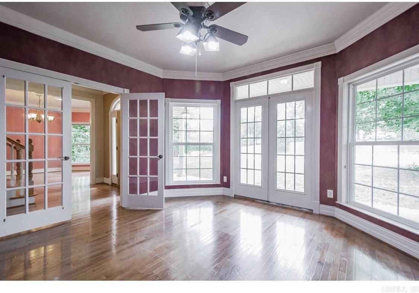
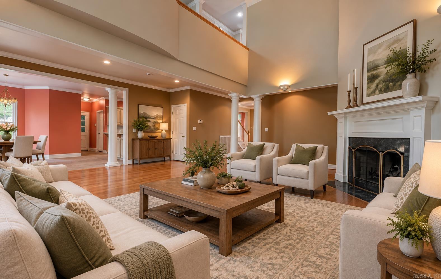
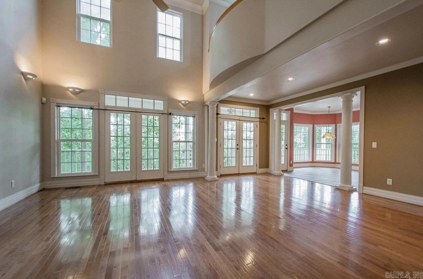
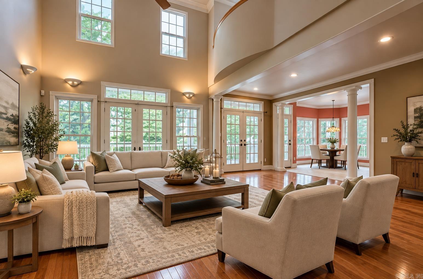
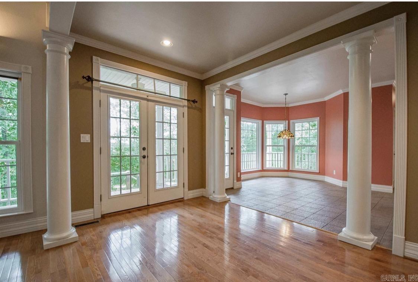
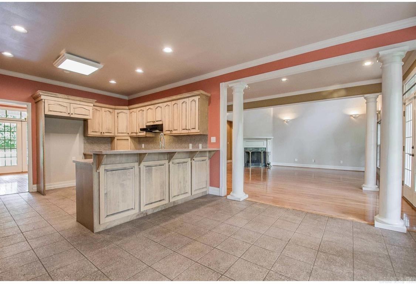
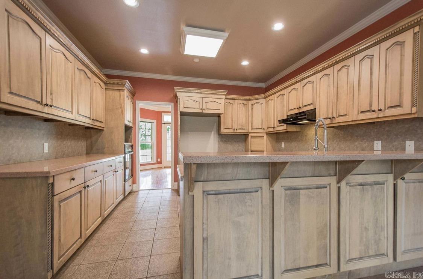
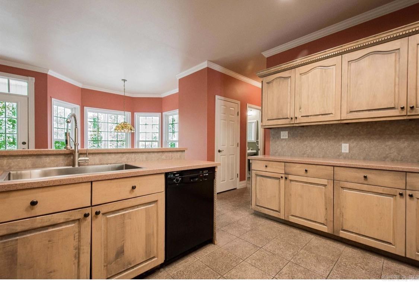
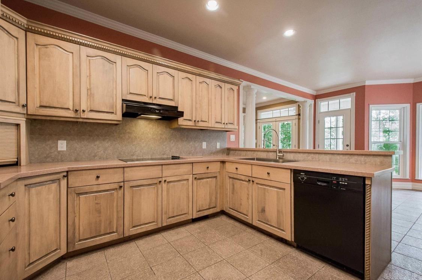
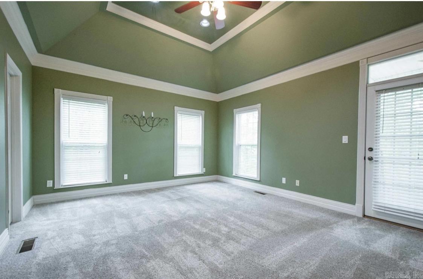
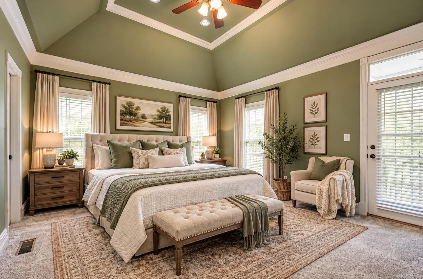
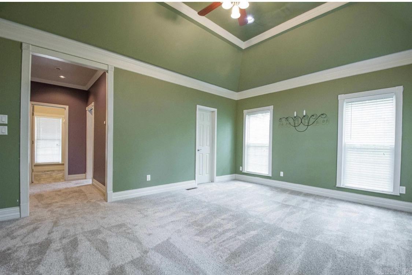
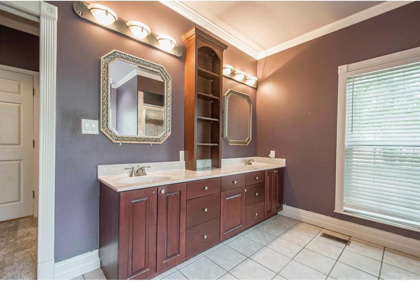
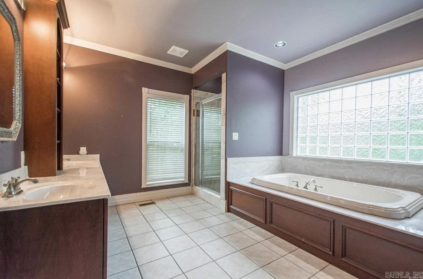
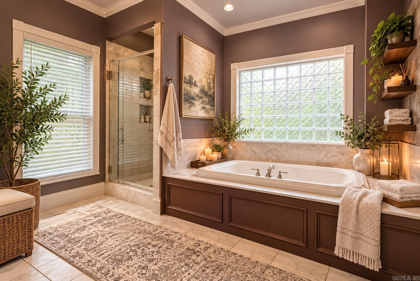
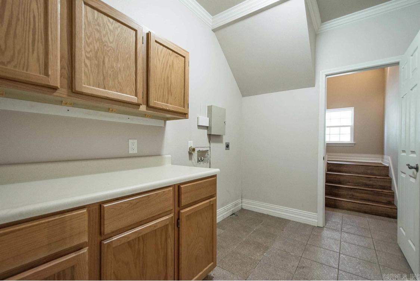
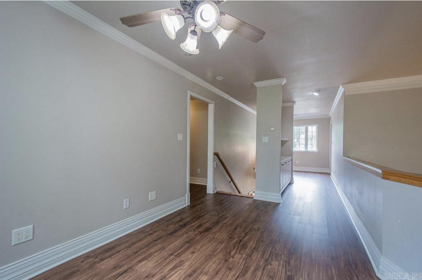
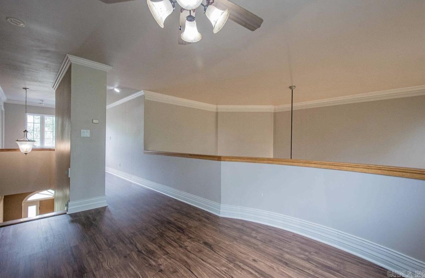
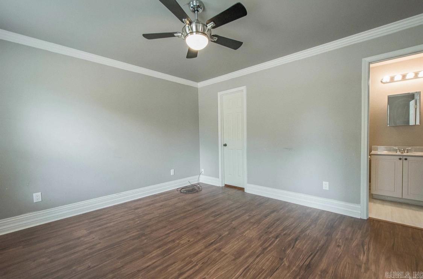
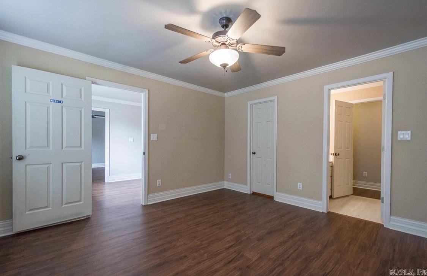
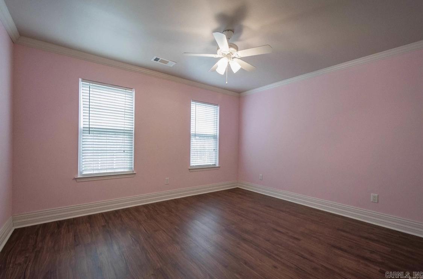
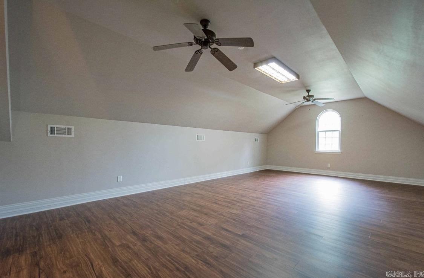
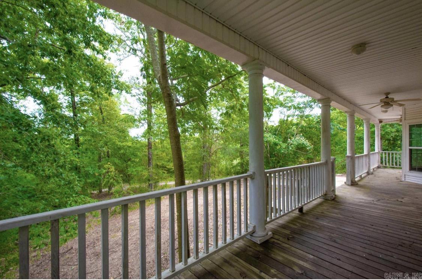
Some homes just have that WOW factor—and this is one of them! Tucked away on 3 wooded acres in Kentucky Foothills, 2010 Blue Ribbon Circle combines privacy, space and character in a setting that feels like your own retreat. Grab your coffee and enjoy quiet mornings on the expansive front or back porch, surrounded by trees and nature. Inside, soaring ceilings and dramatic floor-to-ceiling windows make the living room an absolute showstopper. French doors open to a private office, while a formal dining room provides plenty of space for gathering. The main-level primary suite is truly a retreat with 2 walk-in closets, double vanities, walk-in shower and jetted tub. Upstairs offers 3 additional bedrooms, 2 full baths, a HUGE bonus room and an open landing overlooking the living room below. Updated flooring includes LVP upstairs and newer flooring in the primary suite. Roof replaced in 2021. Room to spread out, room to entertain and 3 acres to simply enjoy—this one is something special! CARMLS 26039143 Directions to property: From I-30, take exit 117 take Hwy 5 South. Go about 7.5 miles turn left on Blue Grass, take first Right on Blue Ribbon Circle, first home on the lfet.

 Information Deemed Reliable but Not Guaranteed. CENTURY 21 H.S.V. Realty is licensed in the state of Arkansas. CENTURY 21 and the CENTURY 21 Logo are registered service marks owned by Century 21 Real Estate LLC. H.S.V. Realty, Inc. fully supports the principles of the Fair Housing Act and the Equal Opportunity Act. Each franchise is independently owned and operated. Any services or products provided by independently owned and operated franchisees are not provided by, affiliated with or related to Century 21 Real Estate LLC nor any of its affiliated companies.