
Home for Sale at 5006 Colonial in Benton, AR for $659,900




5006 Colonial | BENTON
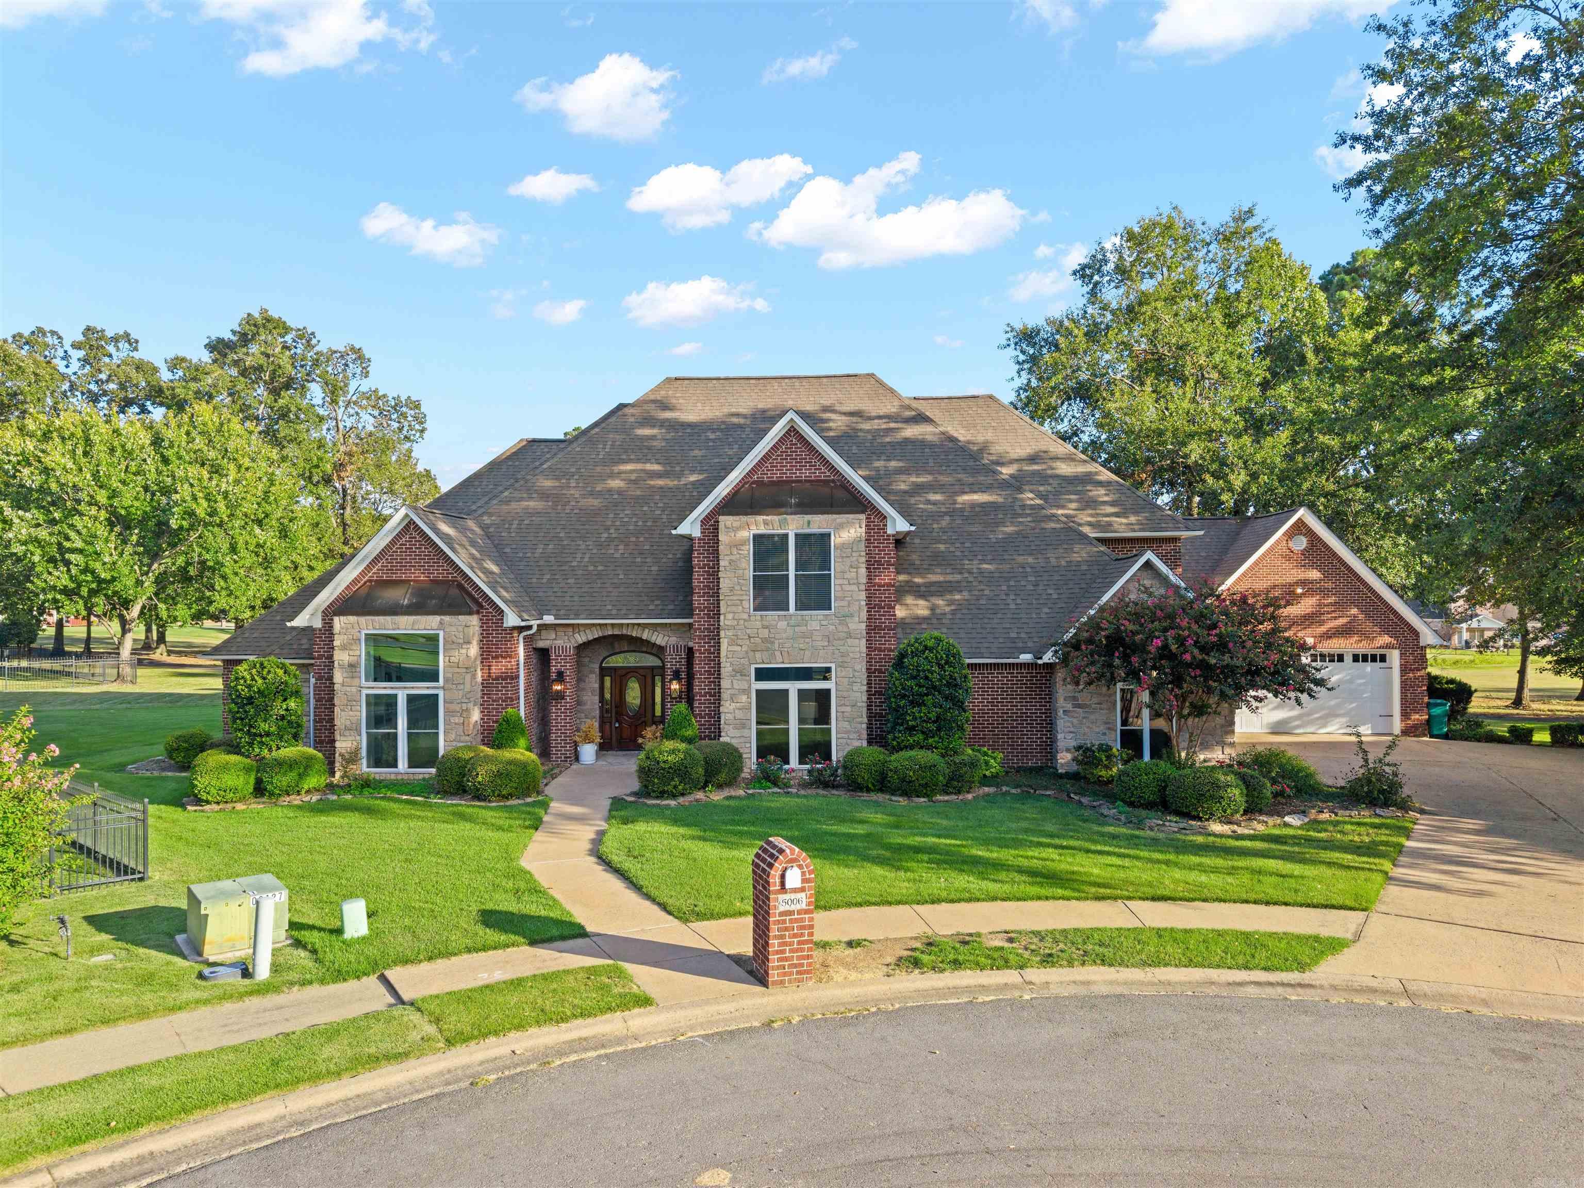
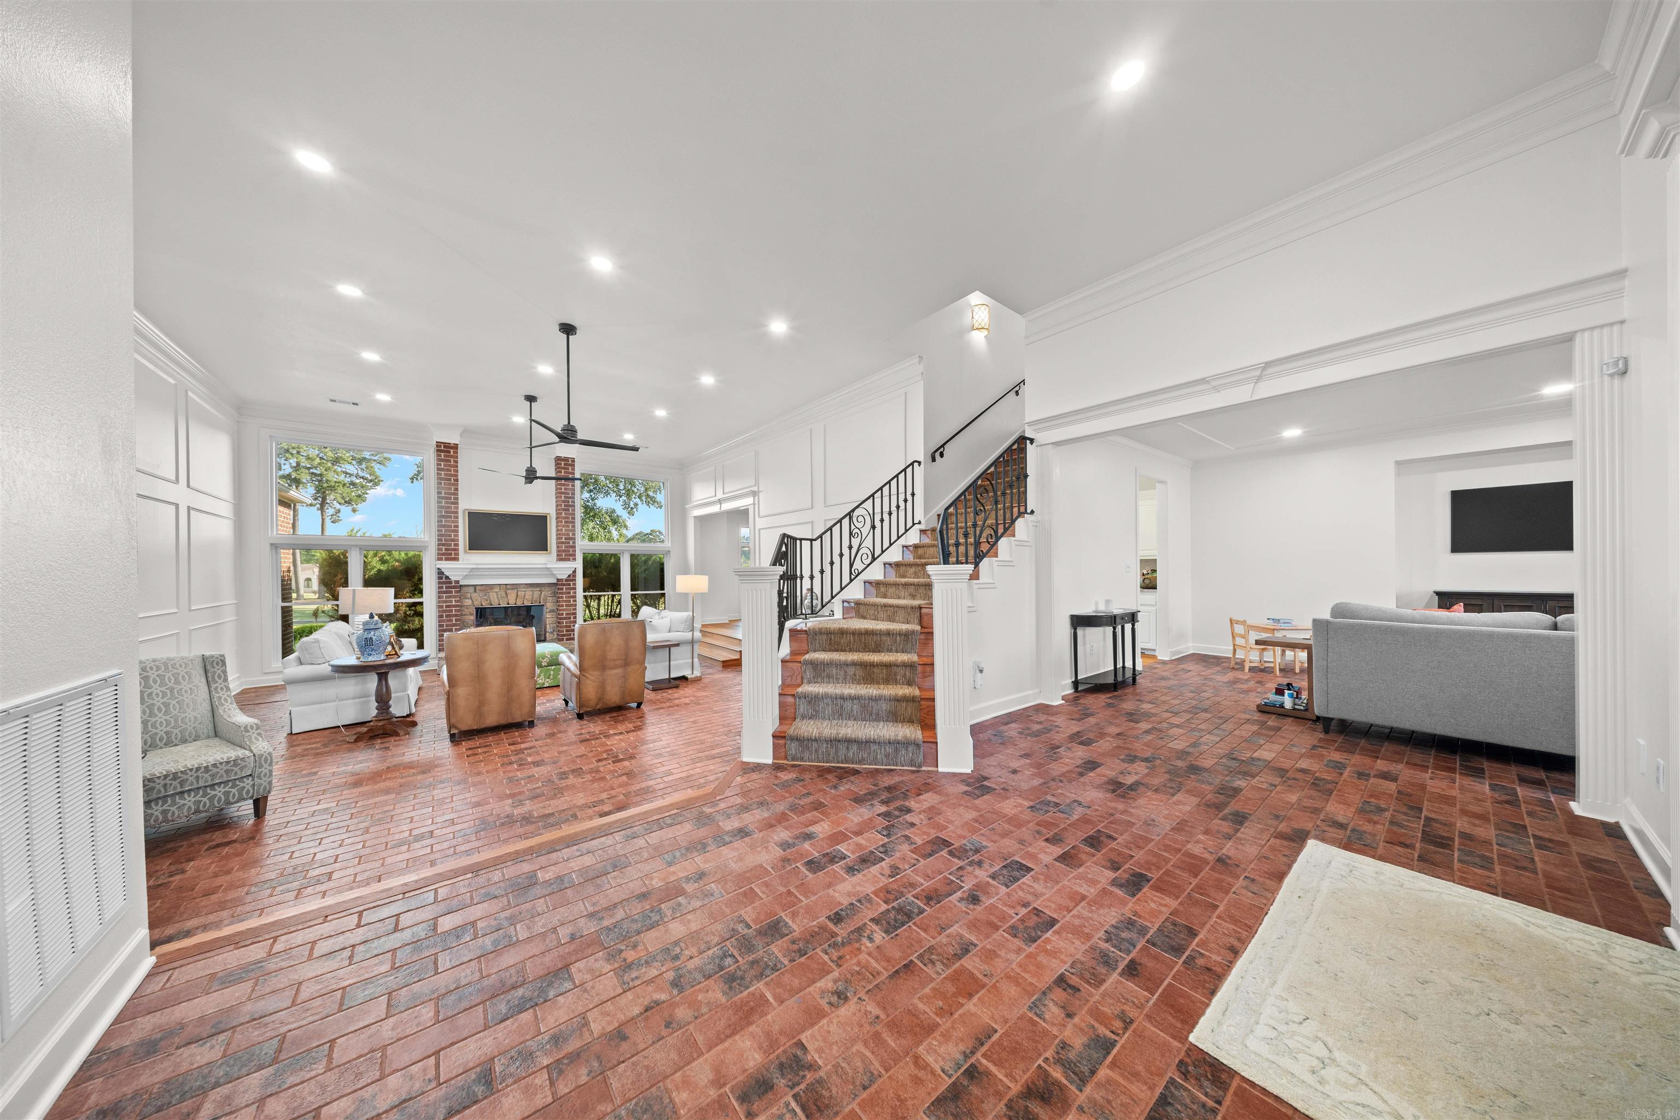
Polished custom home on the golf course! 5006 Colonial Ct is a beautifully updated 4-bedroom, 4.5-bath home backing to Hole 11, set among mature trees and professional landscaping. Recent updates include new wood, carpet, and tile flooring, fresh paint, new lighting and mirrors, and new appliances, including a built-in ice maker and a cabinet-front refrigerator. Stunning Taj Mahal quartzite countertops highlight the kitchen and continue throughout the home. The living room centers on a large wood-burning fireplace, and a high-end trim package adds ornate window and door casings, crown molding, and picture-frame moldings throughout. Every spacious bedroom has its own private bath. Additional highlights include a large office with built-ins, a flex space for entertaining, an exercise room, a central vacuum system, and an oversized laundry room with folding areas and ample storage. Outside, relax on the flagstone patio around the flagstone fire pit while taking in golf course views. A 3.5-car garage completes this exceptional property. CARMLS 26039149 Directions to property: Hwy 5 to Augusta Drive, right on Crooked Stick Drive, left on Congressional Drive, right on St Andrews Drive, right on Colonial Court

 Information Deemed Reliable but Not Guaranteed. CENTURY 21 H.S.V. Realty is licensed in the state of Arkansas. CENTURY 21 and the CENTURY 21 Logo are registered service marks owned by Century 21 Real Estate LLC. H.S.V. Realty, Inc. fully supports the principles of the Fair Housing Act and the Equal Opportunity Act. Each franchise is independently owned and operated. Any services or products provided by independently owned and operated franchisees are not provided by, affiliated with or related to Century 21 Real Estate LLC nor any of its affiliated companies.