
Home for Sale at 6736 Hilo in Benton, AR for $758,900


6736 Hilo | BRYANT
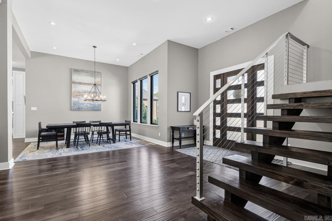
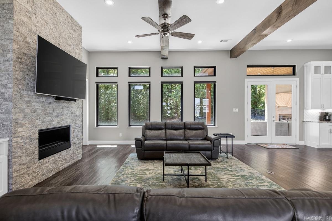
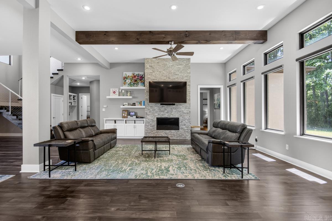
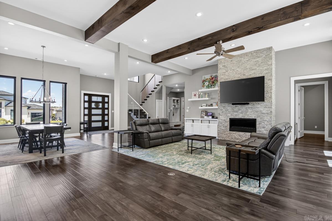
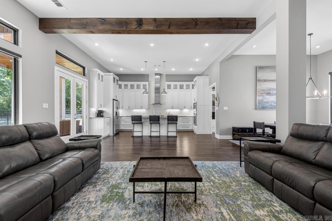
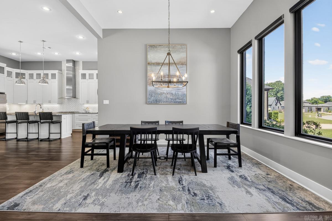
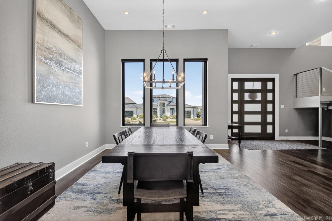
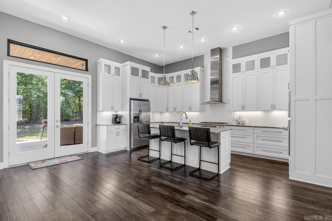
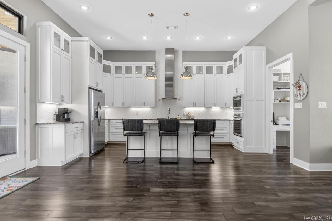
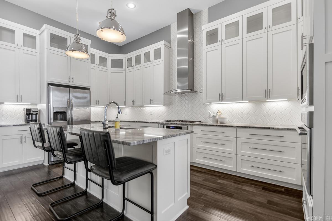
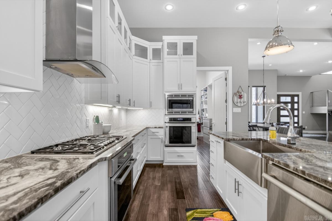
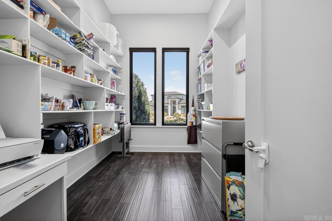
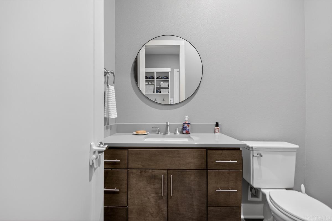
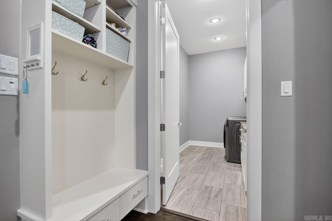
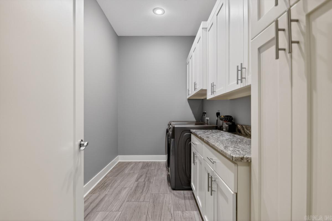
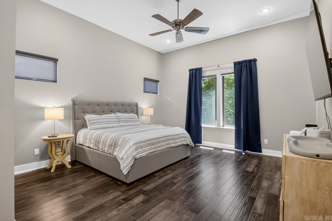
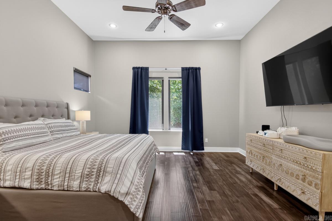
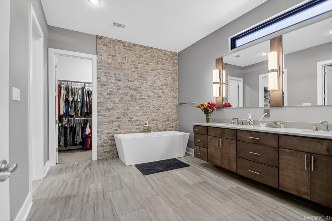
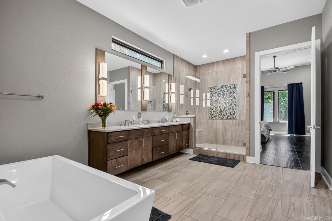
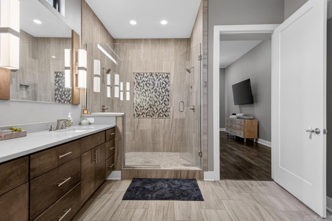
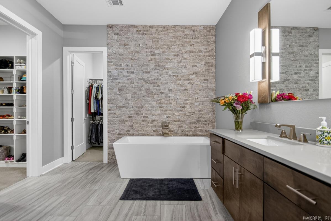
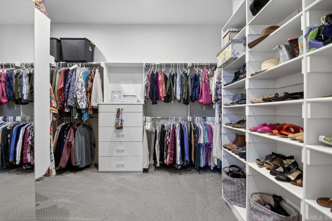
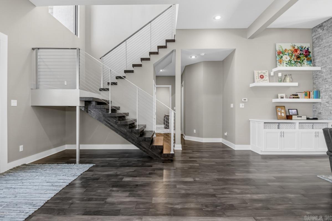
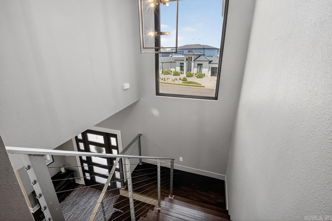
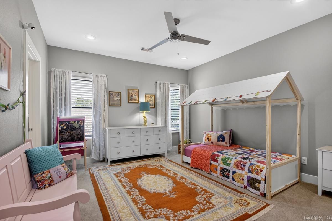
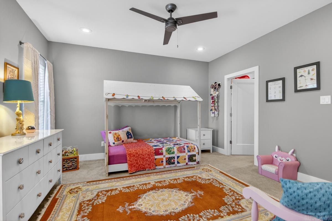
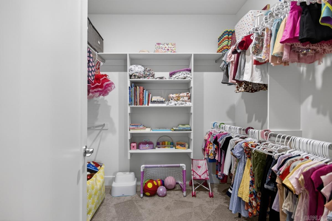
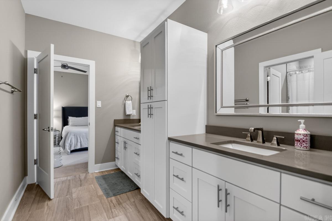
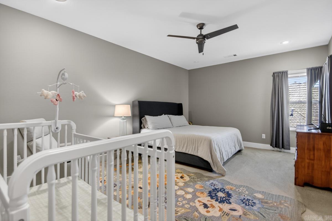
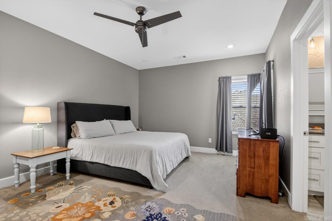
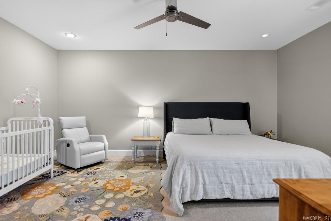
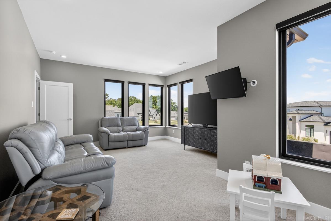
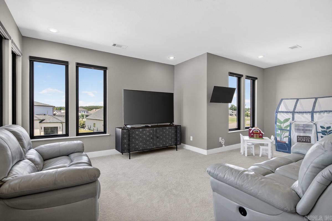
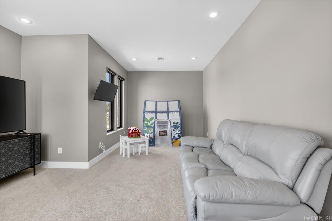
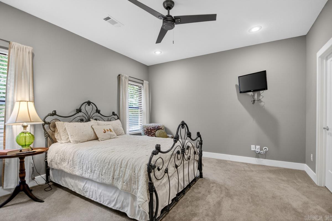
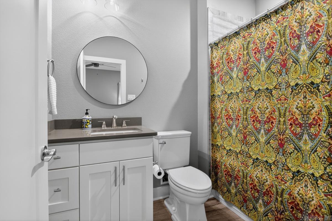
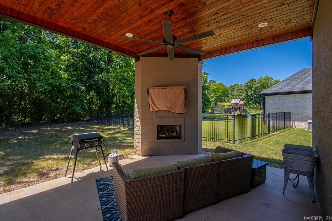
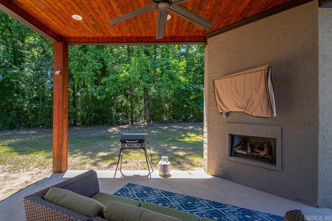
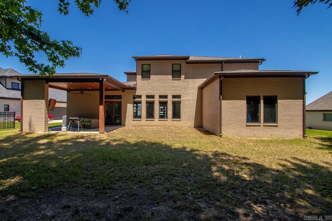
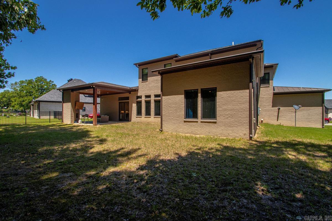
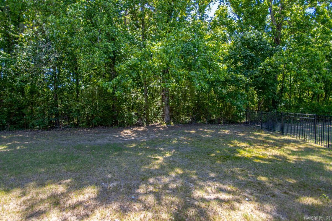
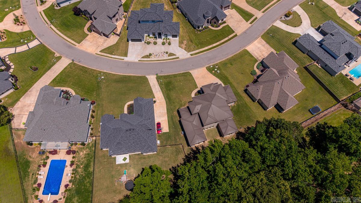
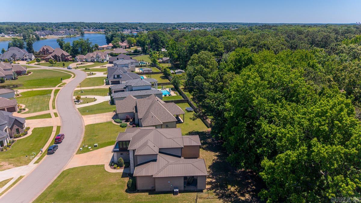
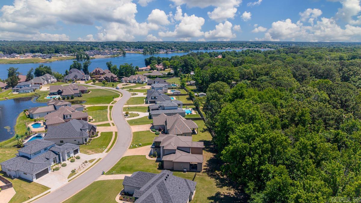
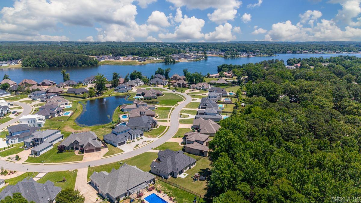
PRICED TO SELL! Nestled within prestigious gated West Lake Village, this stunning custom home offers the perfect blend of luxury, comfort and functionality. Featuring 4 spacious bedrooms, a large bonus/game room, and 3.5 bathrooms, this beautifully designed residence showcases exceptional craftsmanship and upscale finishes throughout! The heart of the home is the open-concept living, kitchen, and dining area highlighted by a modern fireplace, gorgeous hardwoods, and abundant natural light! The chef's kitchen is dreamy with ss appliances, double ovens, a 5-burner gas cooktop, beautiful stone countertops, and an enormous walk-in pantry with a built-in desk perfect for organization or working from home! The luxurious primary suite is located on the main level and features a spa-inspired oversized bath with a massive walk-in shower, soaker tub and not one, but TWO huge walk-in closets! Upstairs you'll find two oversized bedrooms connected by a large J&J bath, along with an additional guest suite featuring its own full bath & walk-in closet and fabulous bonus room! With its thoughtful layout, upscale finishes, and prime location, this exceptional home offers luxury living at its finest. CARMLS 26039212 Directions to property: From Hwy 5 turn onto Salem Rd. Gated subdivision on right

 Information Deemed Reliable but Not Guaranteed. CENTURY 21 H.S.V. Realty is licensed in the state of Arkansas. CENTURY 21 and the CENTURY 21 Logo are registered service marks owned by Century 21 Real Estate LLC. H.S.V. Realty, Inc. fully supports the principles of the Fair Housing Act and the Equal Opportunity Act. Each franchise is independently owned and operated. Any services or products provided by independently owned and operated franchisees are not provided by, affiliated with or related to Century 21 Real Estate LLC nor any of its affiliated companies.