
Home for Sale at 1190 Cambridge in Benton, AR for $348,000




1190 Cambridge | BENTON
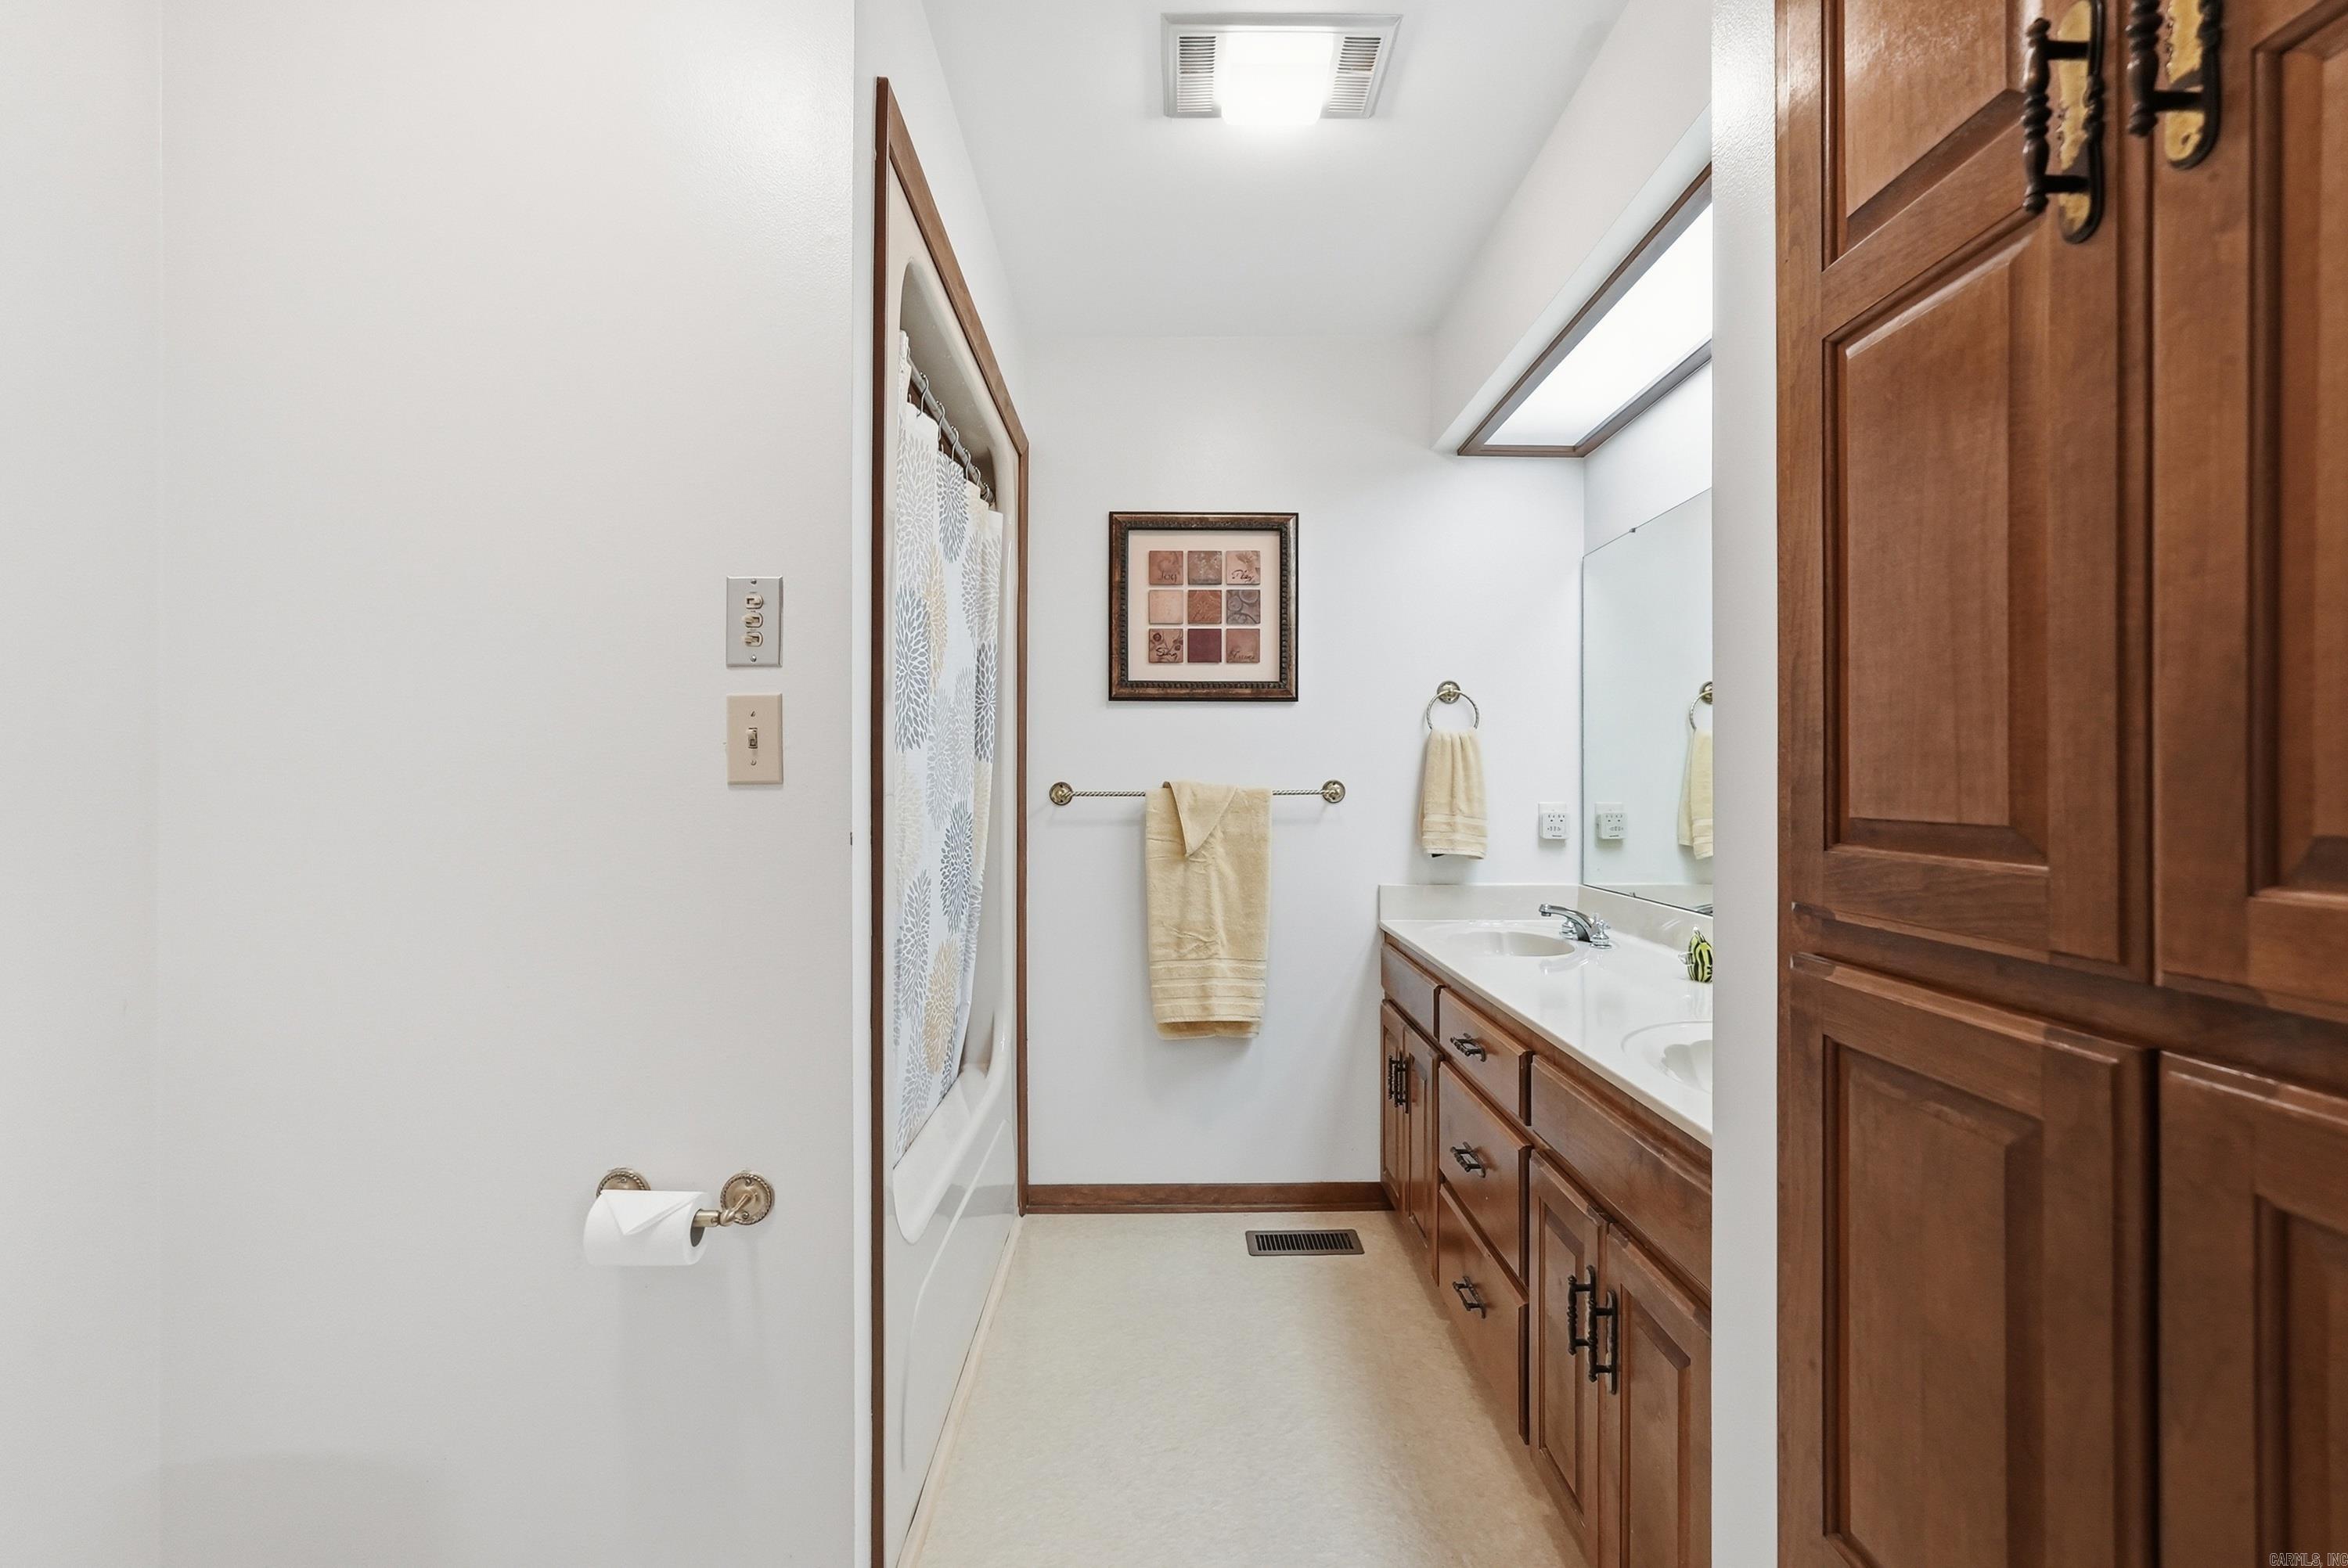
Welcome home to 1190 Cambridge Circle in Benton, Arkansas, a spacious one level brick home with a WHOLE HOUSE GENERATOR on nearly half an acre in one of Benton’s most desirable neighborhoods! Homebuyers searching for homes in Benton, AR with space, comfort, and convenience will appreciate ALL this property offers. This spacious 3 bedroom, 2 bathroom home features wood flooring throughout, oversized bedrooms & lg living room w/ a gas log fireplace & wet bar, perfect for entertaining. The lg chef’s kitchen offers abundant cabinet space, double ovens & gas cooktop, ideal for hosting. The primary suite feels like a private retreat w/ a sitting area, 2 closets & a spacious bathroom w/ double sinks, garden tub & separate shower. Updates include a new roof in 2022 & new toilets in all bathrooms. Enjoy outdoor living in the fully fenced private backyard w/ mature trees, plus added features like a whole house generator, gutters, 2 sprinkler systems, storage under the home & oversized storage room in the garage. Conveniently located near shopping, dining, and schools, this home offers both space and function in a prime Benton location. Schedule a tour today & see why this home stands out CARMLS 26039708 Directions to property: Take I-30 W to Exit 117. Right on Heights Rd. Straight through light on Kenwood, L on Cambridge From Hot Springs: 70 E and I-30 E to W Carpenter St in Benton. Take exit 117 from I-30 E. Take Kenwood Rd and Cambridge Rd to Cambridge Circle.

 Information Deemed Reliable but Not Guaranteed. CENTURY 21 H.S.V. Realty is licensed in the state of Arkansas. CENTURY 21 and the CENTURY 21 Logo are registered service marks owned by Century 21 Real Estate LLC. H.S.V. Realty, Inc. fully supports the principles of the Fair Housing Act and the Equal Opportunity Act. Each franchise is independently owned and operated. Any services or products provided by independently owned and operated franchisees are not provided by, affiliated with or related to Century 21 Real Estate LLC nor any of its affiliated companies.