
Home for Sale at 2624 White Tail St in Benton, AR for $248,900
2624 White Tail St | BENTON-HARMONY GROVE
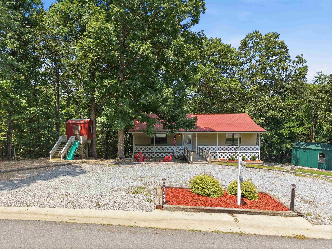
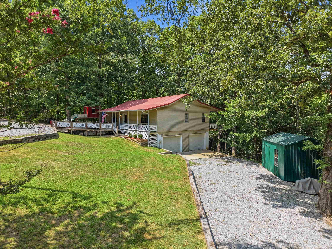
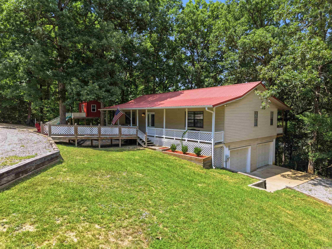
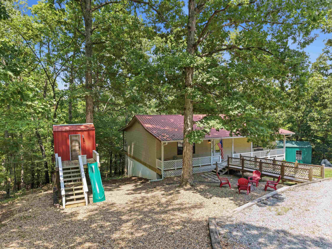
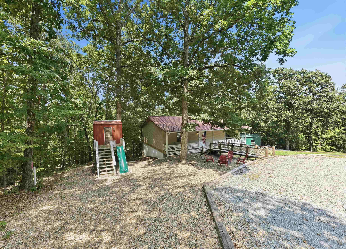
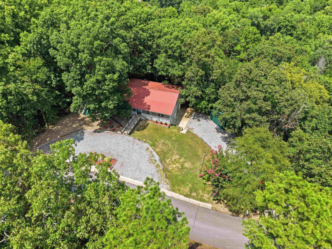
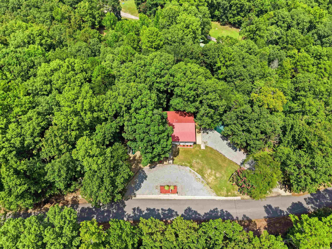
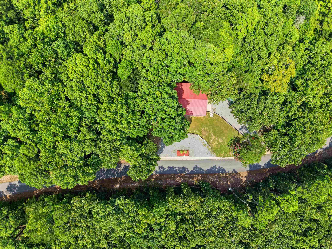
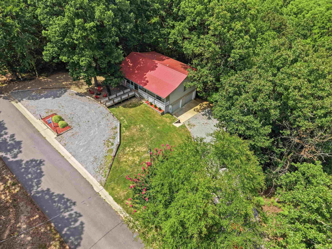
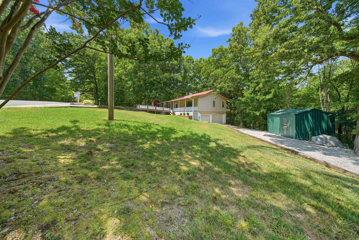
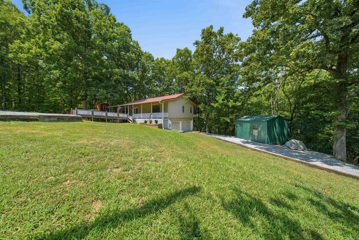
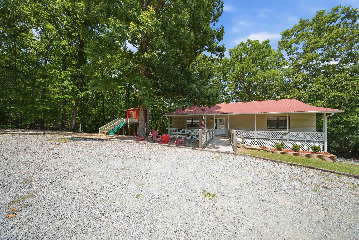
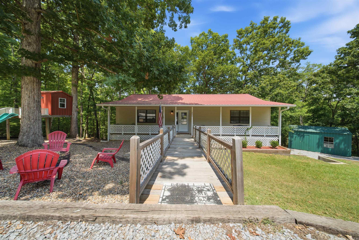
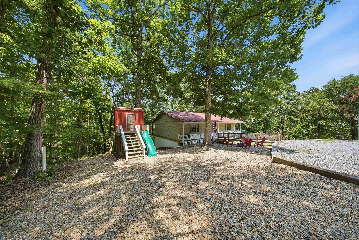
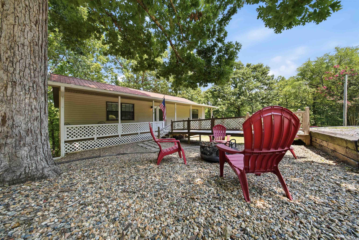
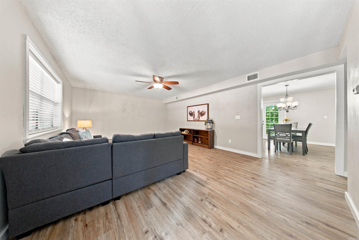
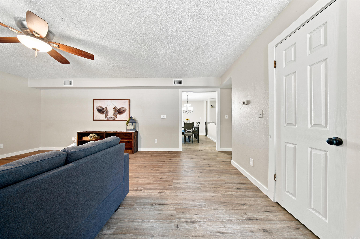
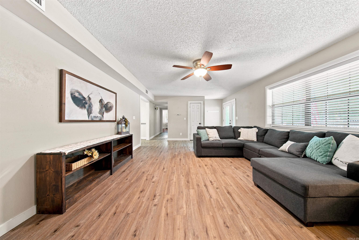
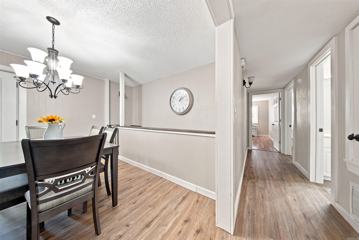
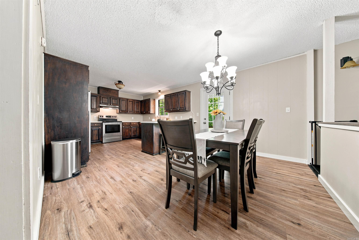
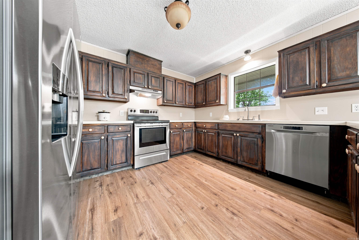
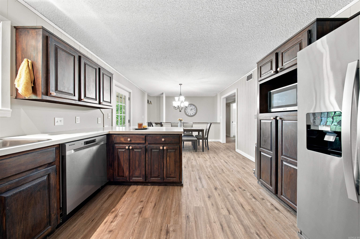
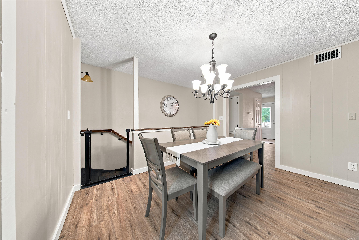
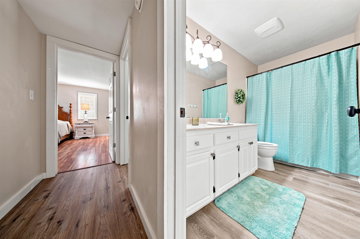
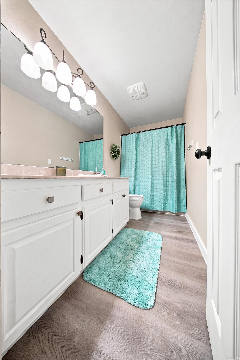
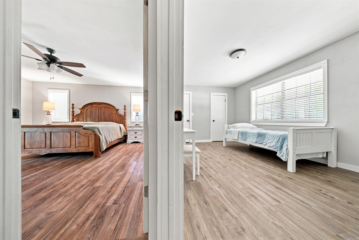
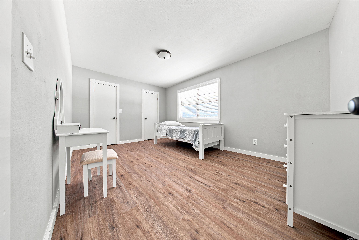
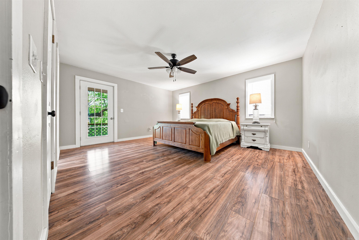
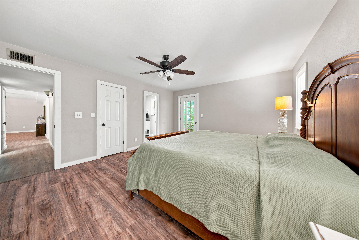
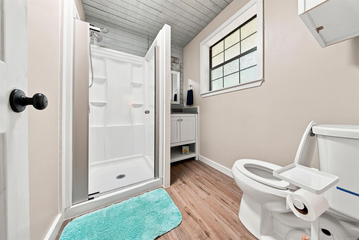
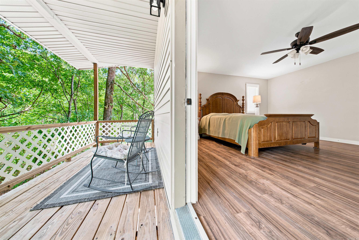
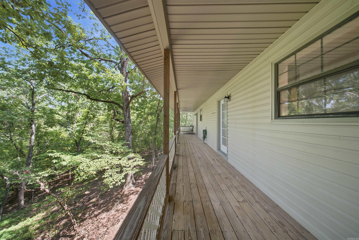
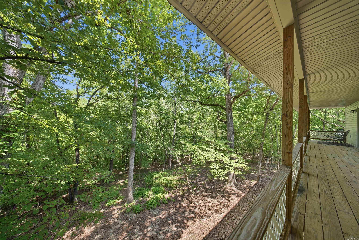
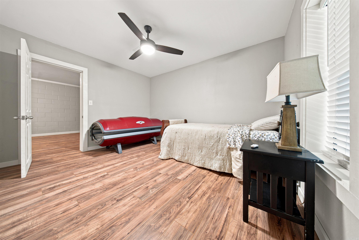
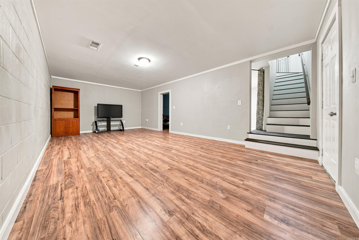
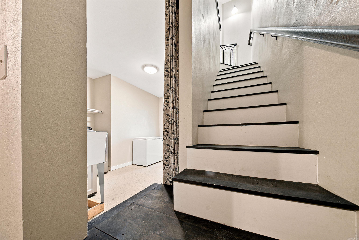
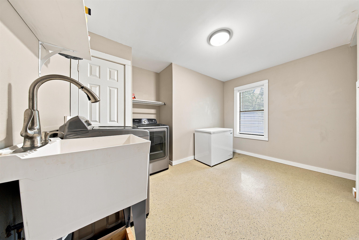
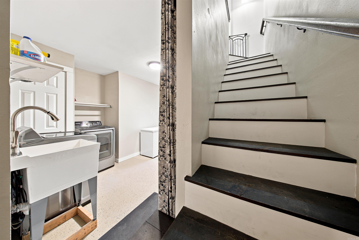
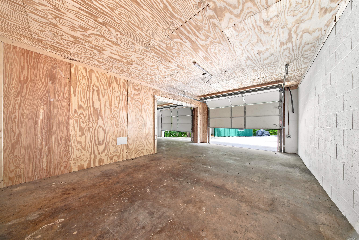
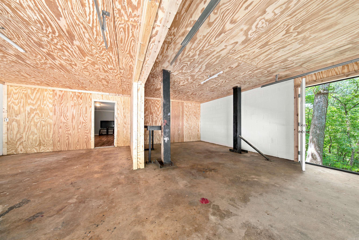
Tucked among mature trees on just over an acre, this inviting home offers the perfect blend of peaceful country living and everyday convenience. A welcoming front porch sets the stage for quiet mornings with coffee or relaxing evenings surrounded by nature. Inside, you'll find an open living area with luxury vinyl flooring, an eat-in kitchen with a breakfast bar, and a functional layout featuring the primary bedroom on the main level with two additional bedrooms nearby. The finished walk-out basement provides flexible space for a second living area, game room, home office, or hobbies. Step outside to enjoy the deck overlooking the wooded property, plus an outside storage building and an oversized two-car garage with plenty of room for vehicles and projects. Located just minutes from Benton, this home offers the privacy and space you've been looking for while keeping shopping, dining, and everyday conveniences within easy reach. CARMLS 26039766 Directions to property: I-30, take exit 111 to Hot Springs onto US-70. Turn right onto Smith Ford Road, turn right on Bear Lane. Follow Bear Lane to White Tail,property is on the left.

 Information Deemed Reliable but Not Guaranteed. CENTURY 21 H.S.V. Realty is licensed in the state of Arkansas. CENTURY 21 and the CENTURY 21 Logo are registered service marks owned by Century 21 Real Estate LLC. H.S.V. Realty, Inc. fully supports the principles of the Fair Housing Act and the Equal Opportunity Act. Each franchise is independently owned and operated. Any services or products provided by independently owned and operated franchisees are not provided by, affiliated with or related to Century 21 Real Estate LLC nor any of its affiliated companies.