
Home for Sale at 700 Sw Sterling in Bentonville, AR for $550,000
700 SW Sterling | BENTONVILLE
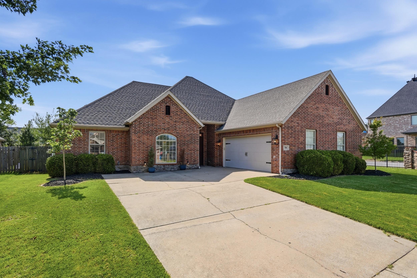
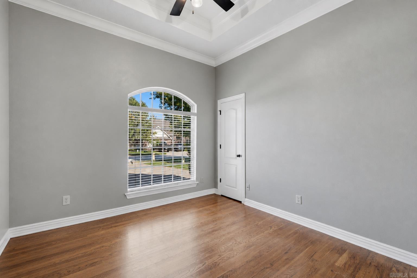
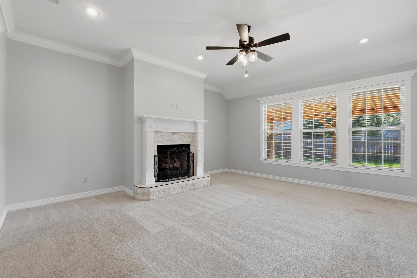
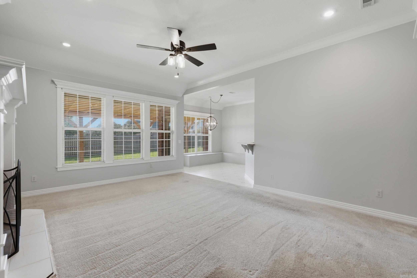
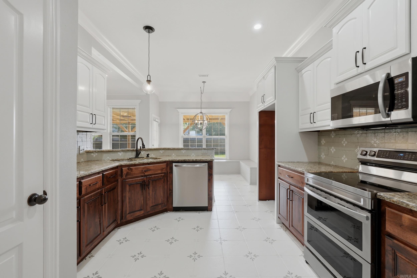
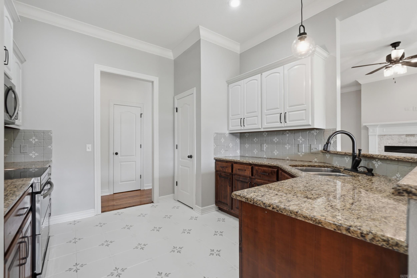
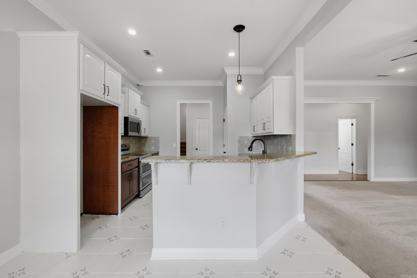
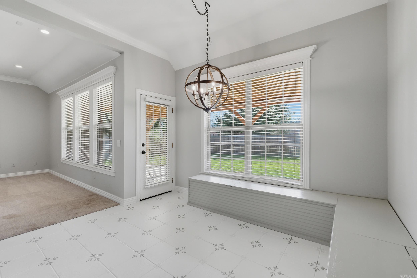
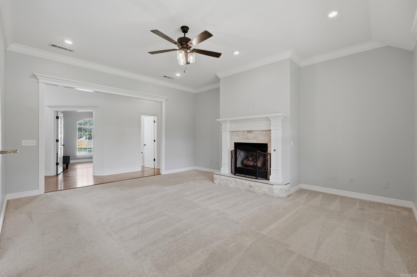
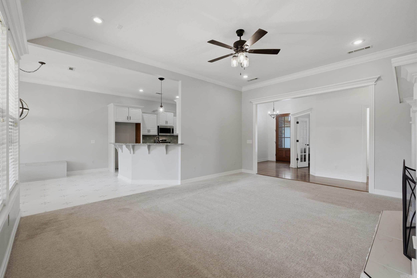
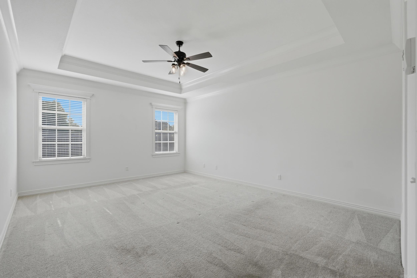

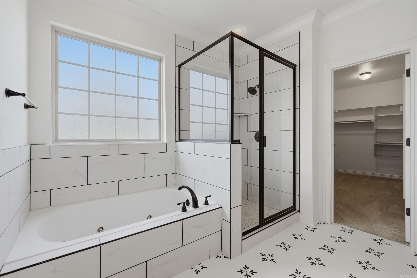
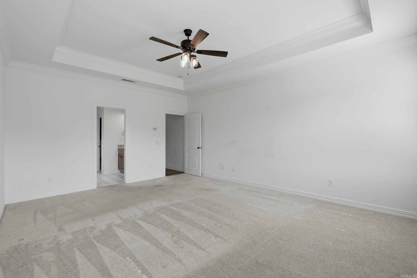
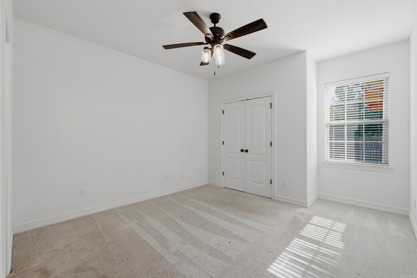
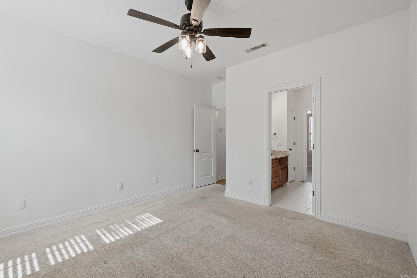
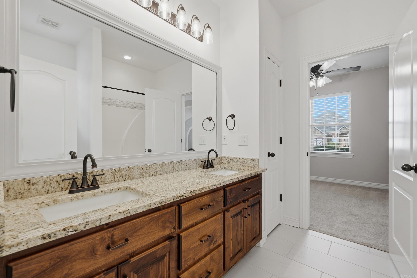
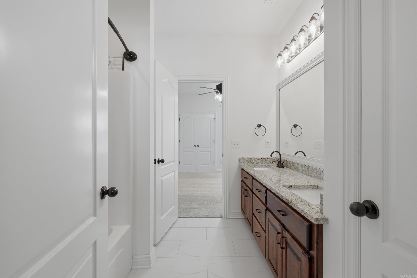
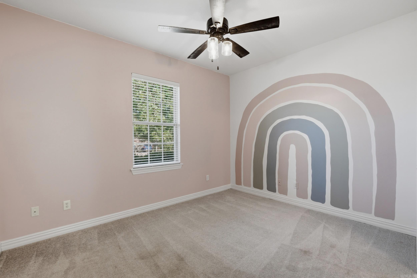
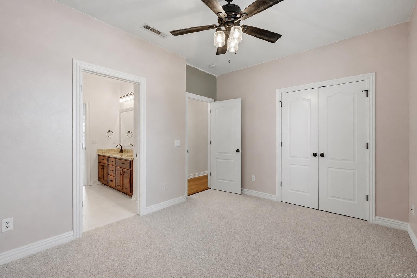
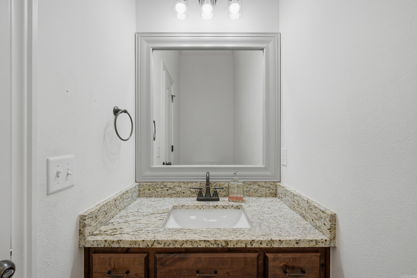
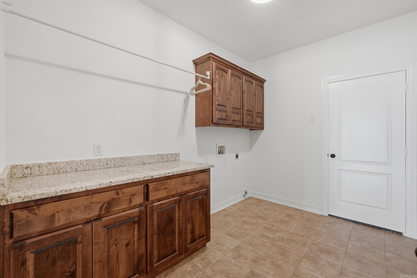
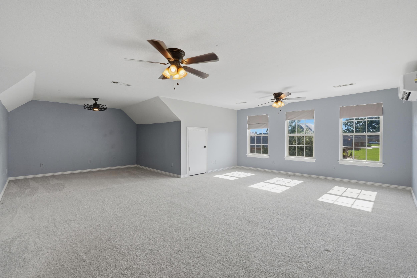
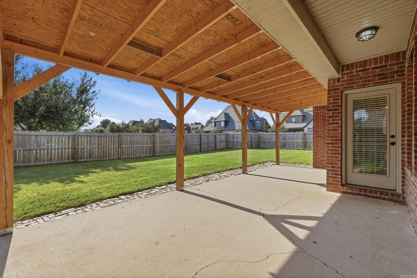
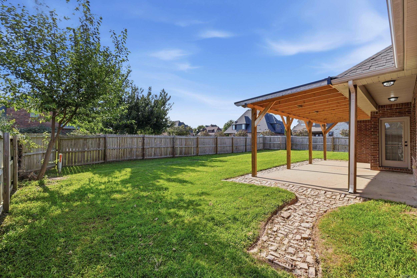
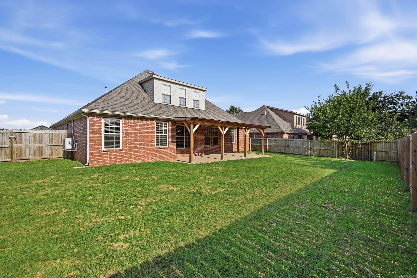
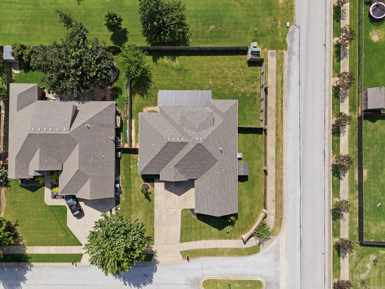
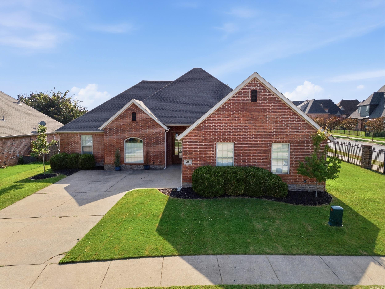
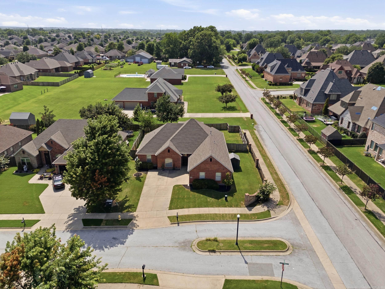
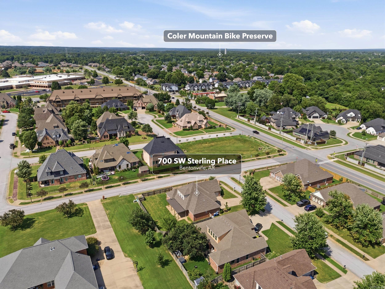
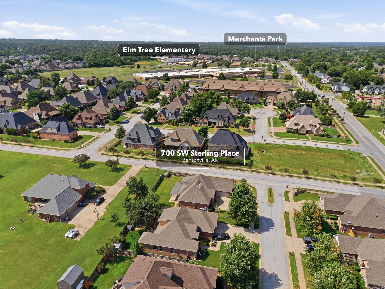
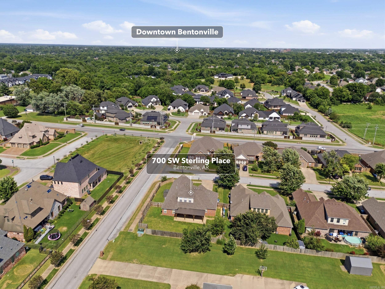
Welcome to this immaculate, move-in ready home that's been thoughtfully upgraded and priced to sell! Gorgeous new tile flows through the kitchen and breakfast nook, freshly painted cabinets give the heart of the home a crisp, modern feel, and the stunning upgraded primary bath delivers a tile surround walk-in shower, updated countertops, and new mirrors. Brand new exterior siding wraps it all in serious curb appeal. The smart layout offers 3 bedrooms on the main level plus a dedicated home office, perfect for working from home. Add a large laundry room and an oversized upstairs bonus room that flexes effortlessly into a media room, playroom, or guest suite, whatever fits your life. Out back, a generous fully fenced yard is ready for weekend cookouts, pets on patrol, and kids at play. Tucked just off Elm Tree Road, you're minutes from top-rated schools, parks, shopping, dining, and all the charm and energy of downtown Bentonville. This one truly has it all. Schedule your showing today before it's gone! CARMLS 26033191 Directions to property: GPS

 Information Deemed Reliable but Not Guaranteed. CENTURY 21 H.S.V. Realty is licensed in the state of Arkansas. CENTURY 21 and the CENTURY 21 Logo are registered service marks owned by Century 21 Real Estate LLC. H.S.V. Realty, Inc. fully supports the principles of the Fair Housing Act and the Equal Opportunity Act. Each franchise is independently owned and operated. Any services or products provided by independently owned and operated franchisees are not provided by, affiliated with or related to Century 21 Real Estate LLC nor any of its affiliated companies.