
Home for Sale at 83 S 5th in Black Rock, AR for $179,900

83 S 5th | Lawrence County
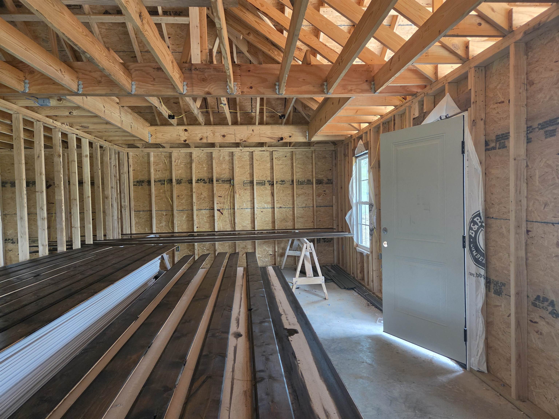
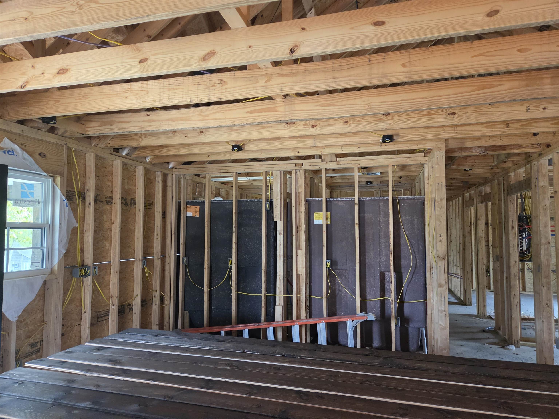
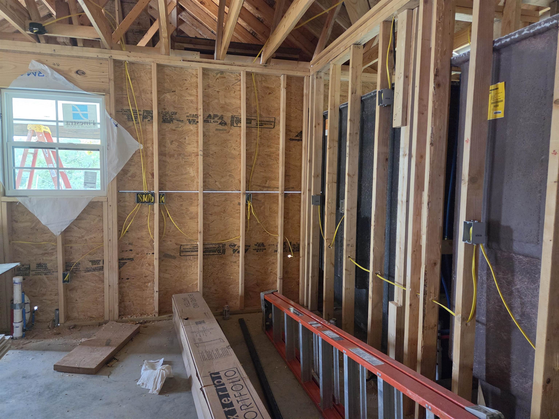
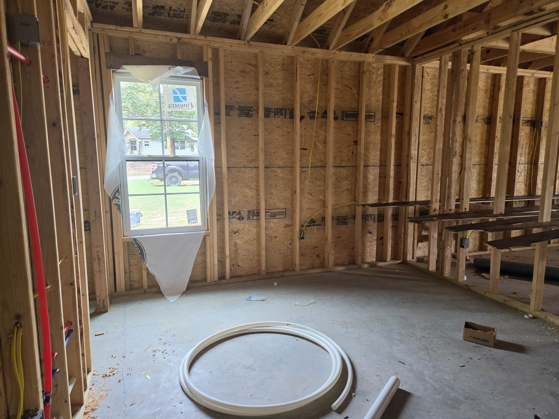
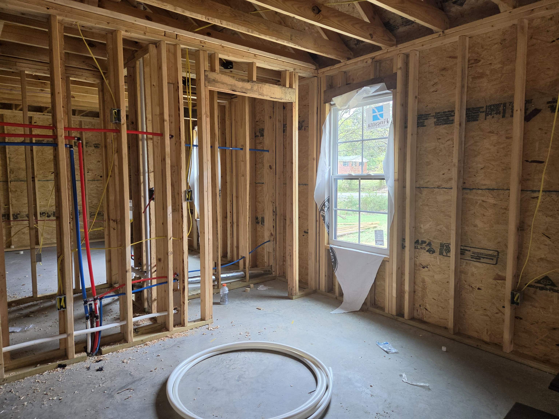
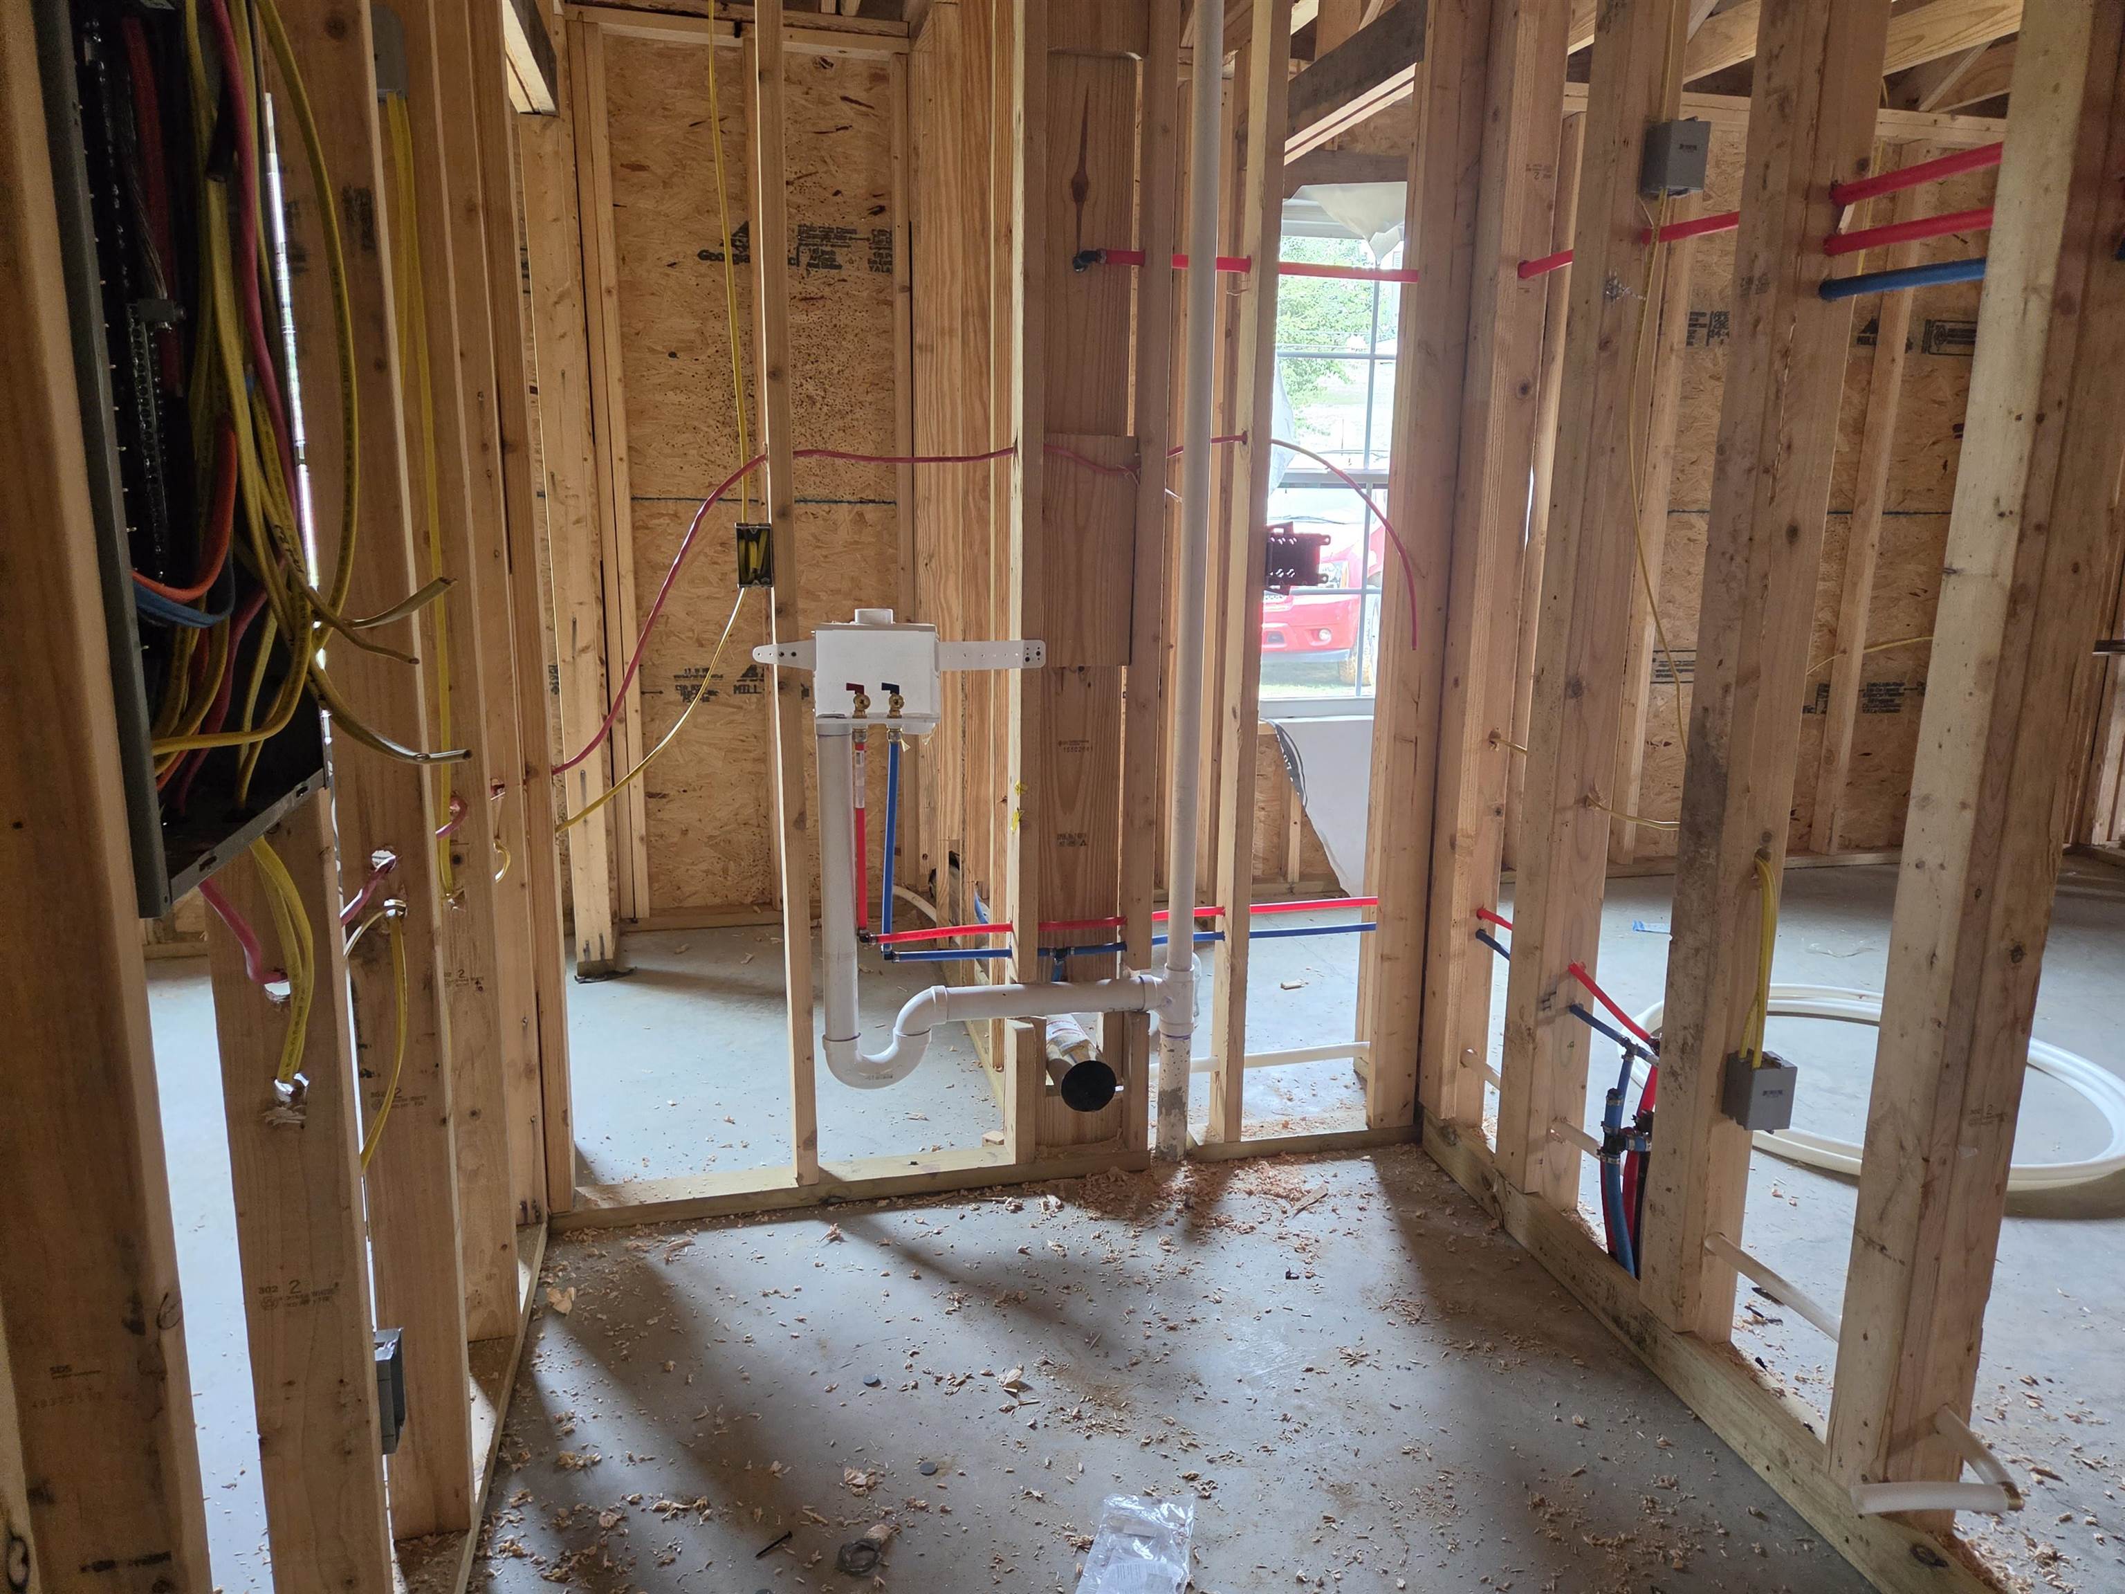
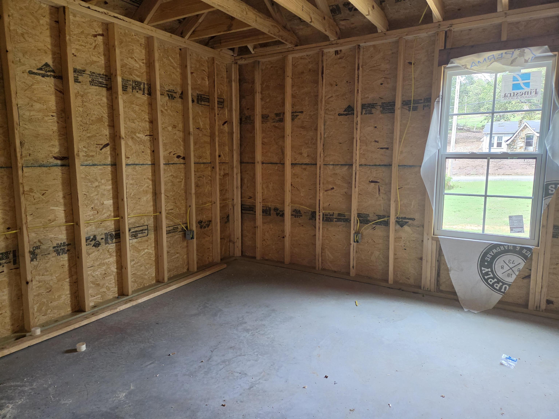
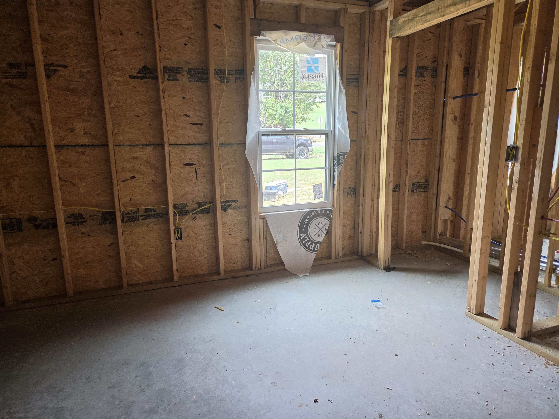
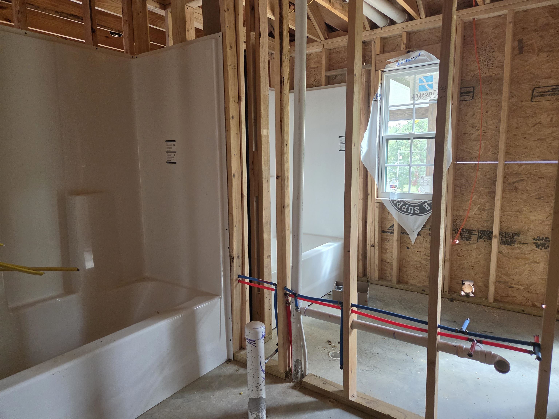
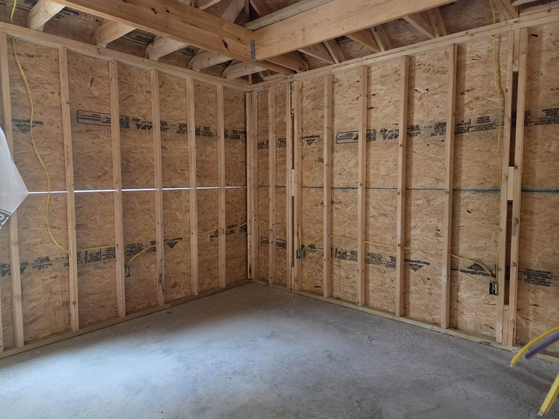
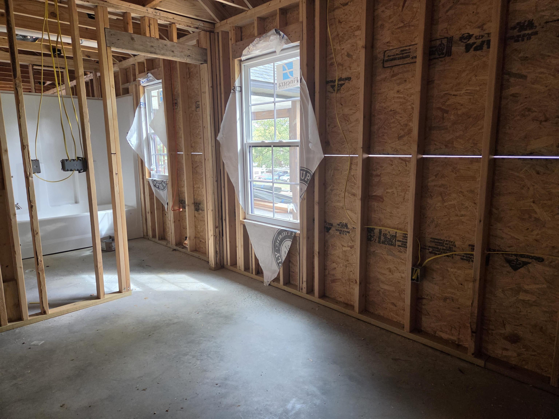
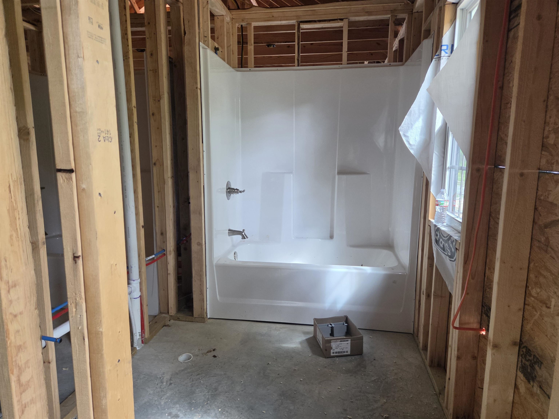
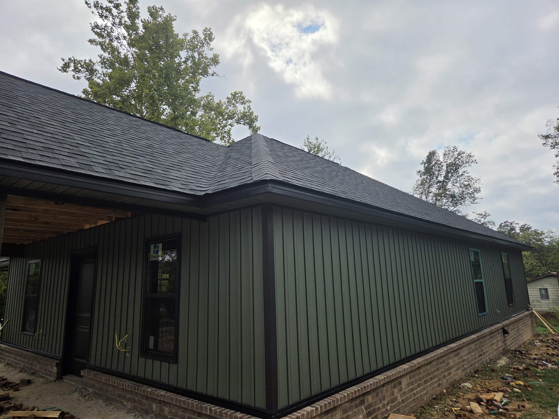
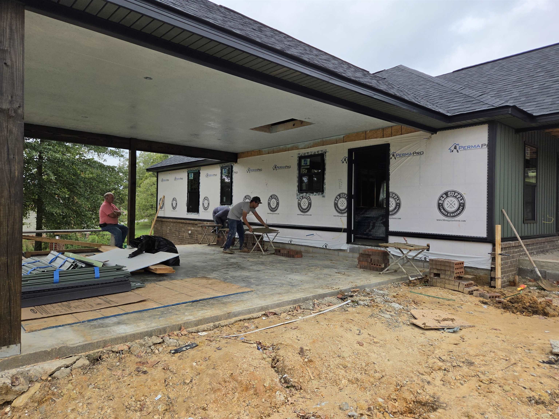
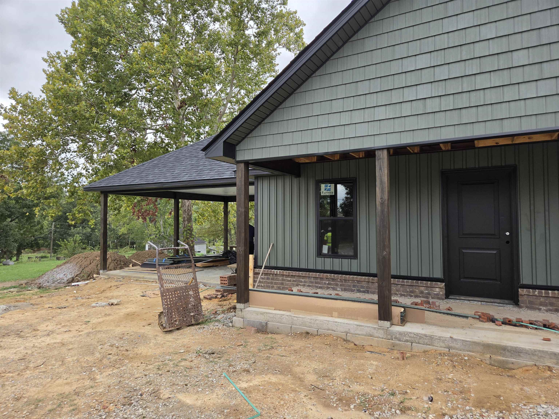
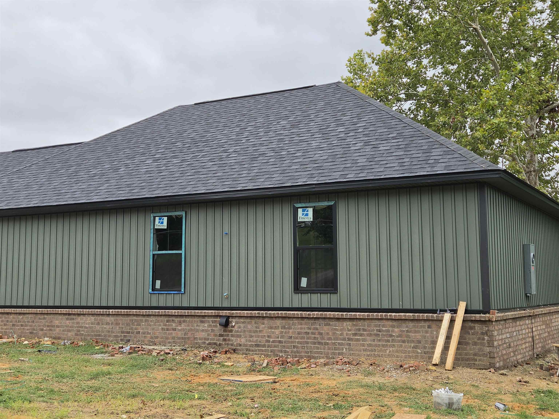
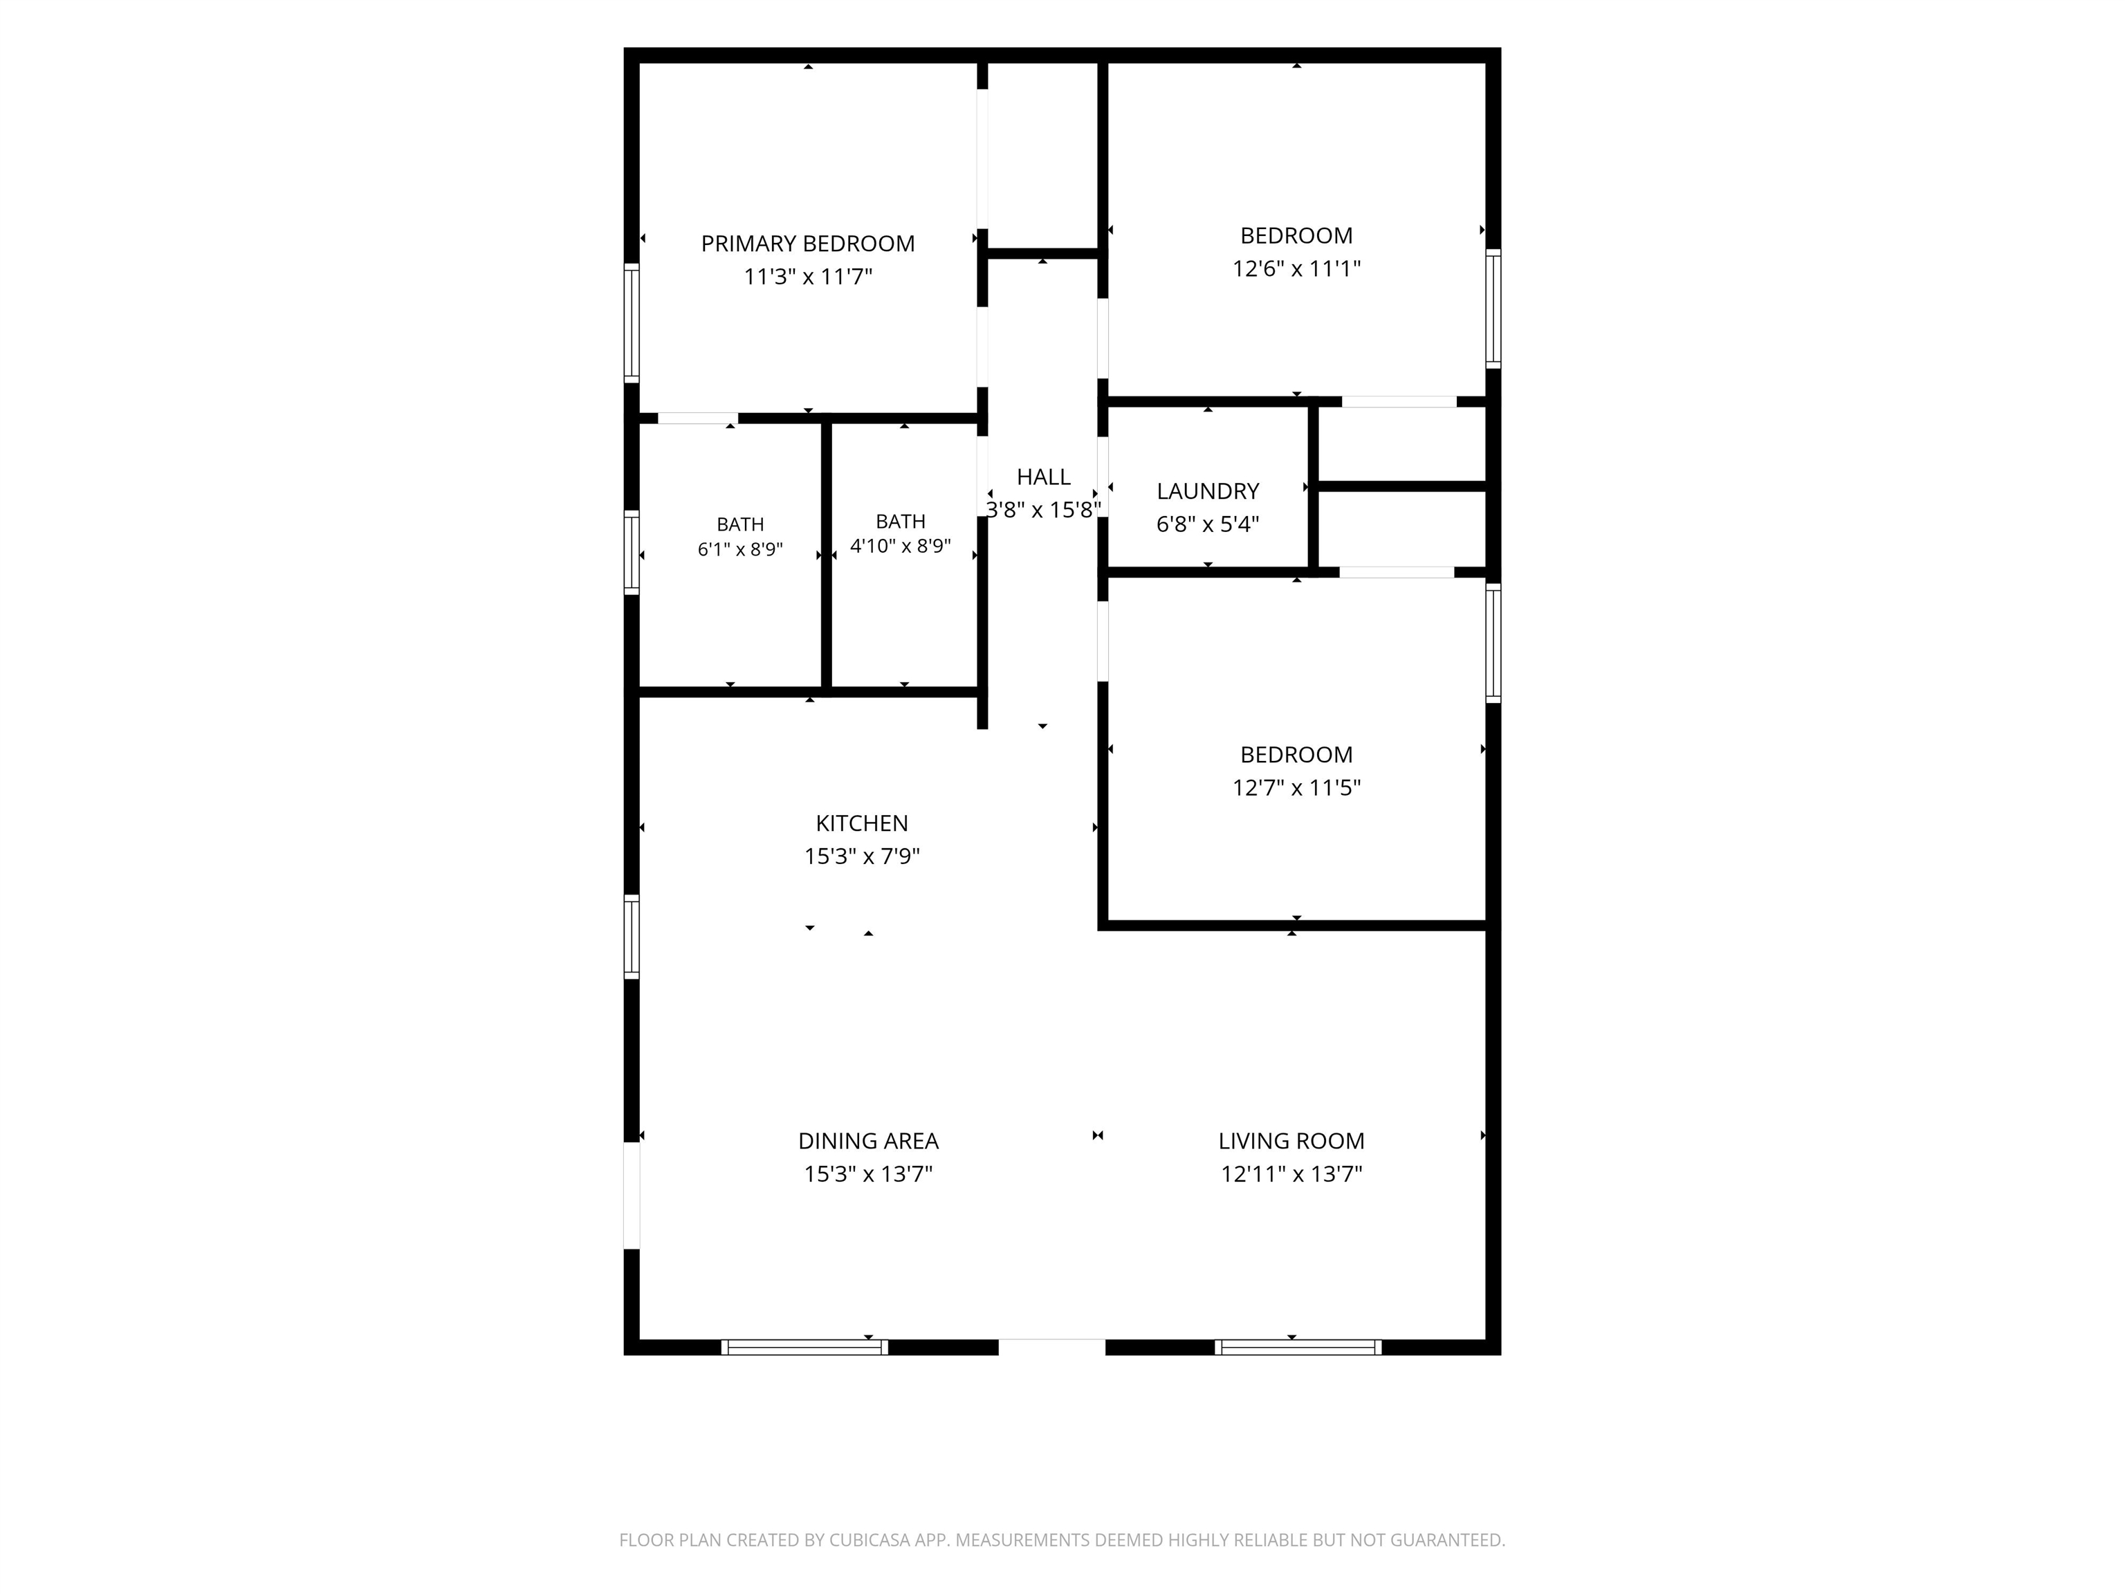
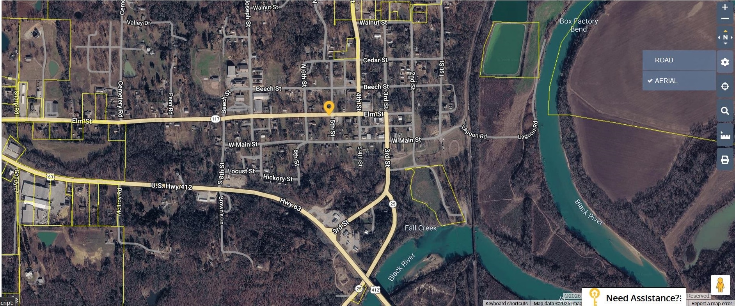
New Build in Progress! Once completed, you'll step into this brand-new construction featuring a bright, open floor plan centered around a stylish kitchen island—great for cooking, gathering, and everyday living. The exterior blends durable vinyl siding with a brick overlay, giving the home modern curb appeal that lasts. Inside, you’ll find quality vinyl plank flooring, all modern kitchen appliances, and the option to add a garbage disposal. Comfort comes easy with ceiling fans, outdoor lighting and receptacles, and a full HVAC system with heat pump for year-round efficiency. 2 car carport for your parking or use as large covered patio. Make your offer now to customize colors and details. A clean, modern home built for convenience, comfort, and peace of mind. Conveniently located withing 30 miles of Jonesboro AND 30 miles of Hardy to enjoy the Spring River CARMLS 26038725 Directions to property: From highway 63/412, turn on S 8th St, then right on Main St. Pass S 6th St. Left on N 5th St. House on left.

 Information Deemed Reliable but Not Guaranteed. CENTURY 21 H.S.V. Realty is licensed in the state of Arkansas. CENTURY 21 and the CENTURY 21 Logo are registered service marks owned by Century 21 Real Estate LLC. H.S.V. Realty, Inc. fully supports the principles of the Fair Housing Act and the Equal Opportunity Act. Each franchise is independently owned and operated. Any services or products provided by independently owned and operated franchisees are not provided by, affiliated with or related to Century 21 Real Estate LLC nor any of its affiliated companies.