
Home for Sale at 1300 N 6th in Blytheville, AR for $205,900








1300 N 6th | MISSISSIPPI COUNTY
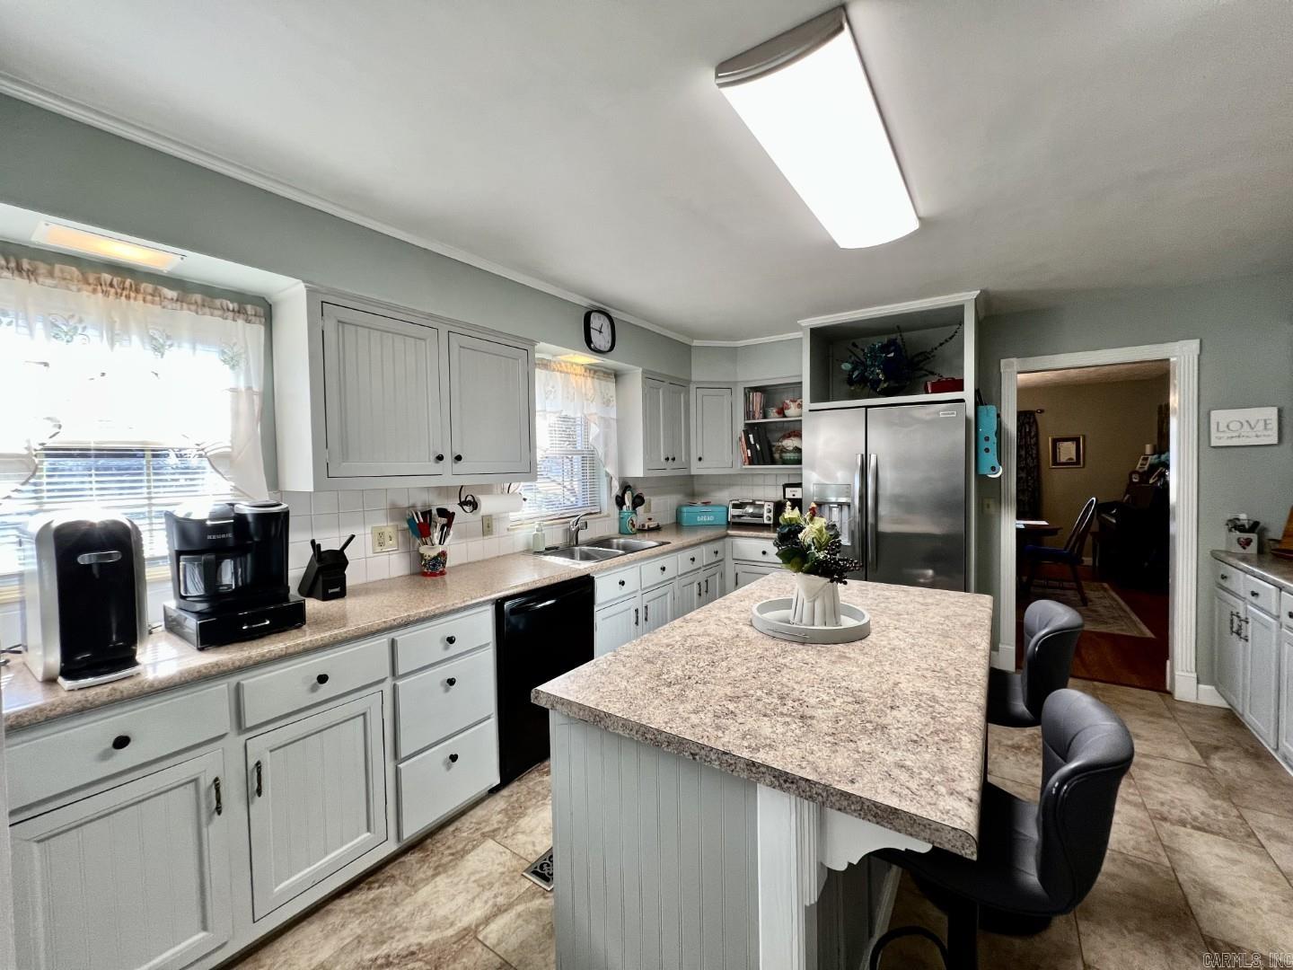
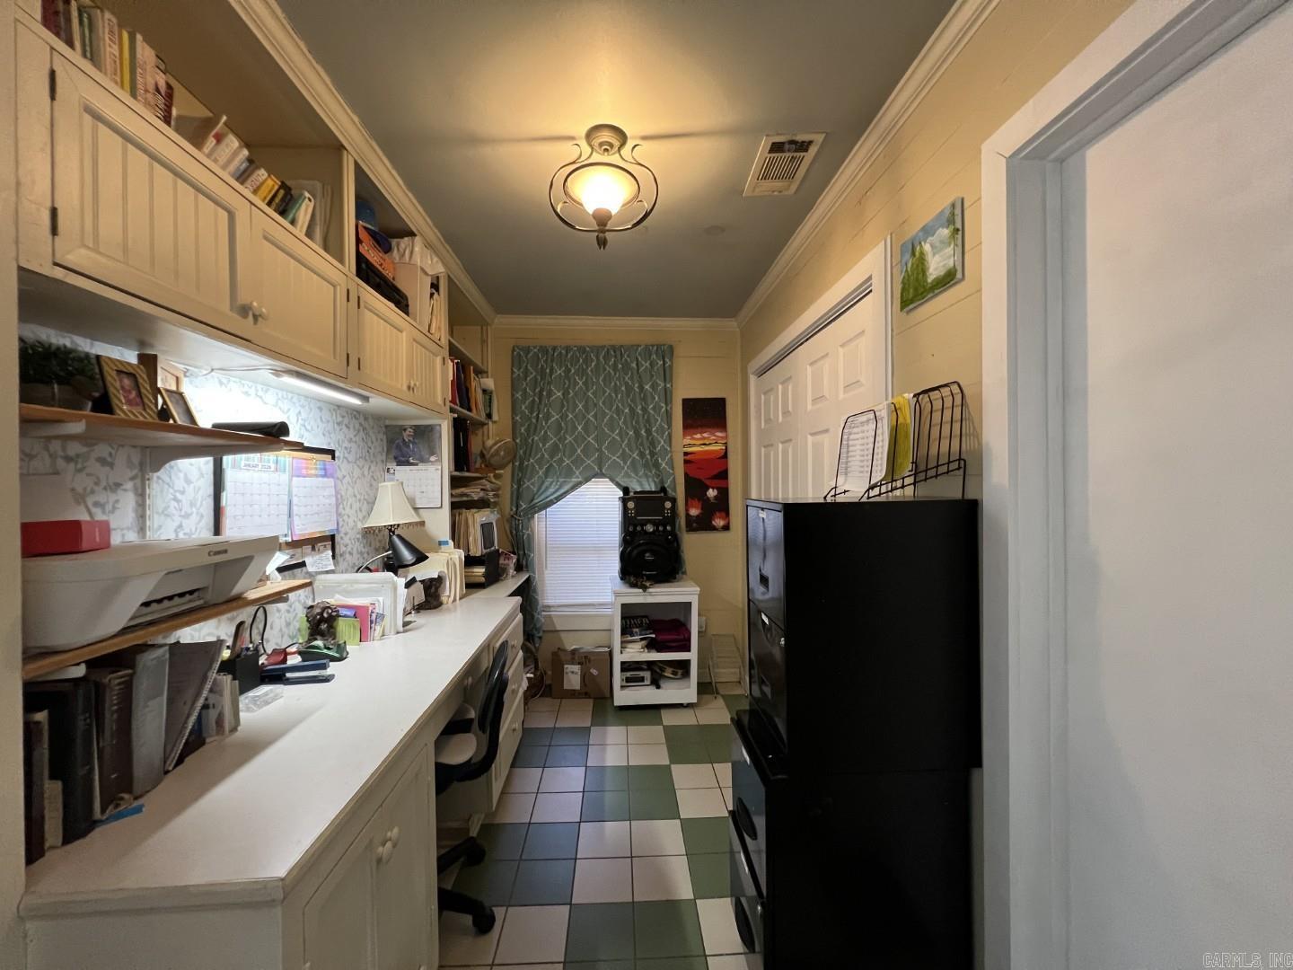
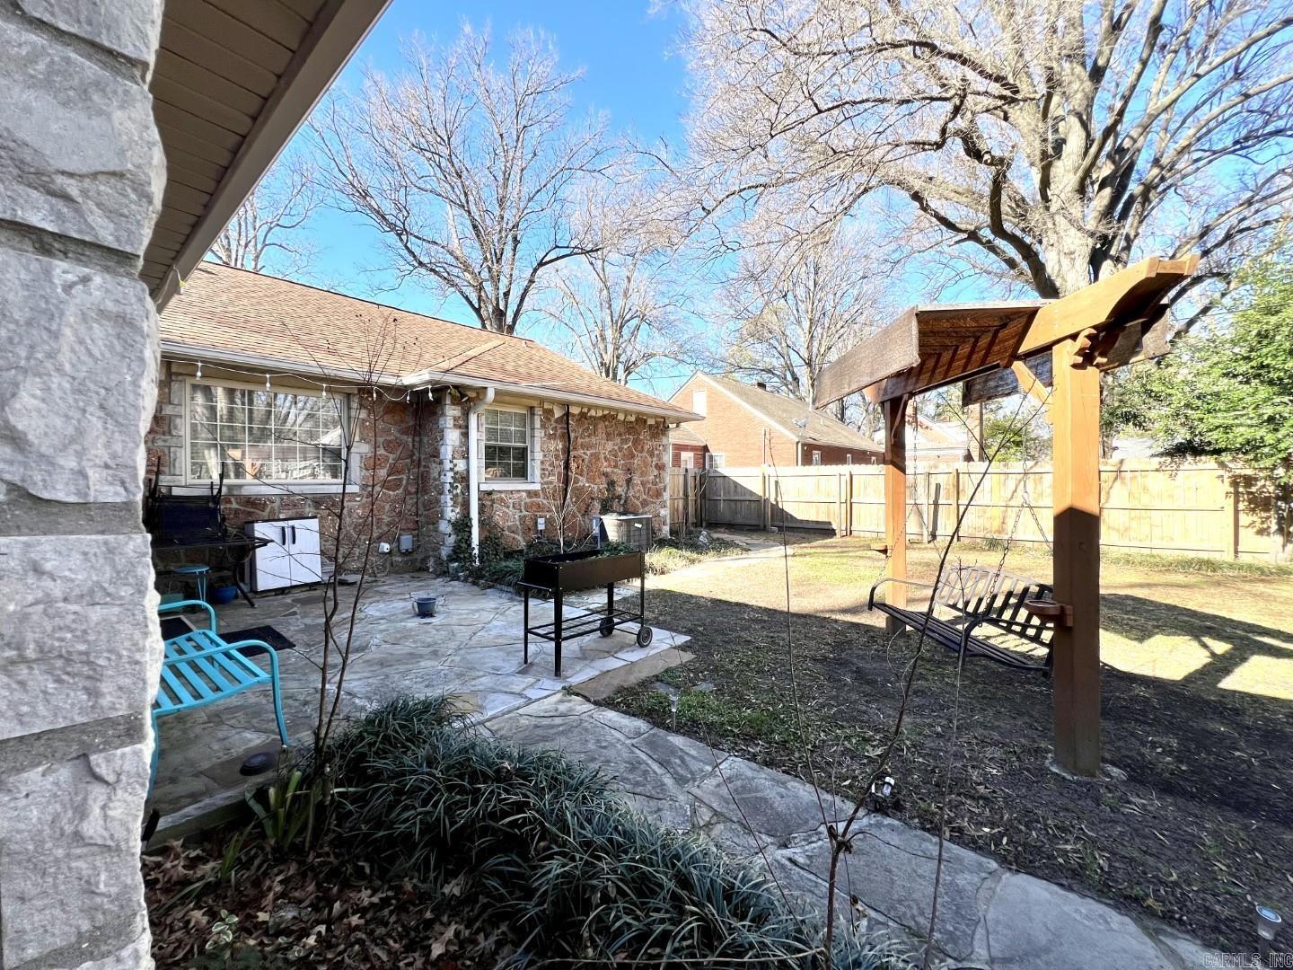
Located in Blytheville's Country Club Area, this vintage home is crafted from an unusual stone that gives it timeless character and curb appeal. The exterior is beautifully accented at the windows and the interior features some valuable updates. Inside, you’ll find a fireplace anchoring a spacious living room, three large bedrooms, and a kitchen remodel completed just five years ago. The current owner has also updated much of the plumbing under the home. New flooring was installed in the kitchen and primary suite but the lovely old hardwood still remains in much of the home. The primary bedroom is a large 18x14' and overlooks the backyard. The home sits well back from the road and includes a circular driveway off the side street, a side-entry two-car attached garage, an incorporated small shop, plus small backyard workshop. A truly unique property with character you don’t find every day. CARMLS 26029508 Directions to property: at the corner of N 6th ST and Marr ST

 Information Deemed Reliable but Not Guaranteed. CENTURY 21 H.S.V. Realty is licensed in the state of Arkansas. CENTURY 21 and the CENTURY 21 Logo are registered service marks owned by Century 21 Real Estate LLC. H.S.V. Realty, Inc. fully supports the principles of the Fair Housing Act and the Equal Opportunity Act. Each franchise is independently owned and operated. Any services or products provided by independently owned and operated franchisees are not provided by, affiliated with or related to Century 21 Real Estate LLC nor any of its affiliated companies.