
Home for Sale at 113 Redwood in Bono, AR for $237,000












113 Redwood | BONO
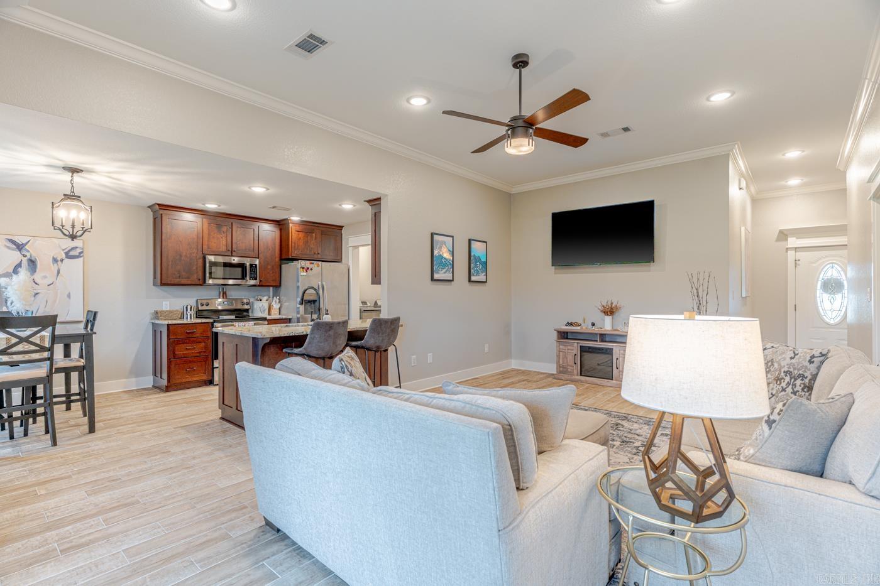
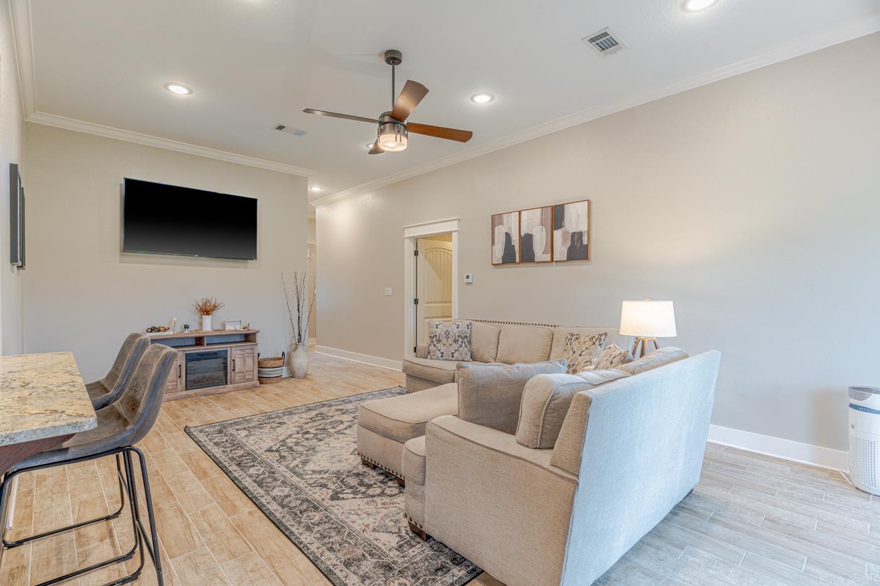
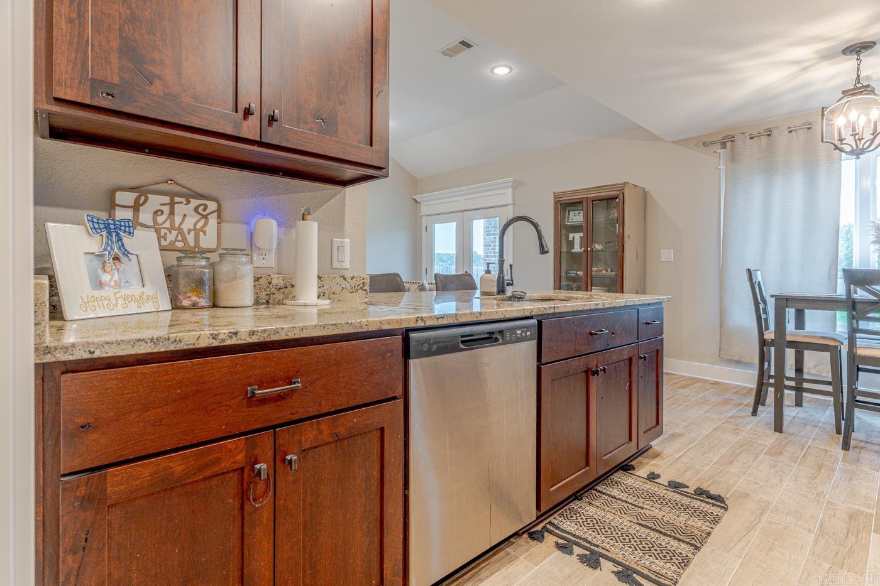
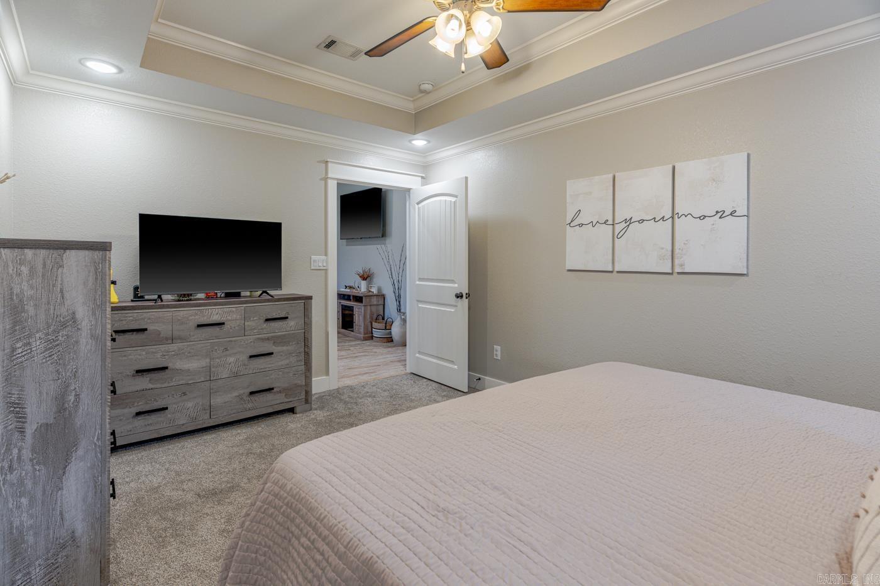
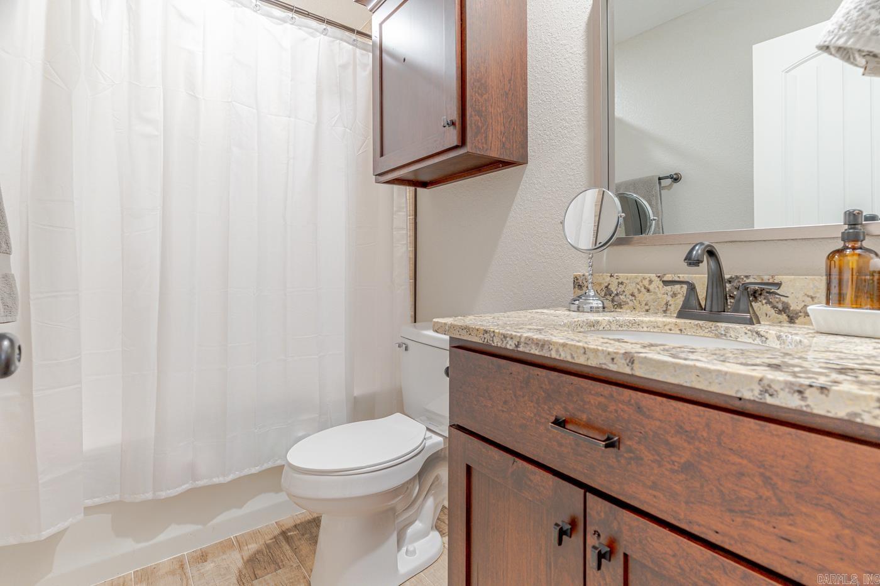
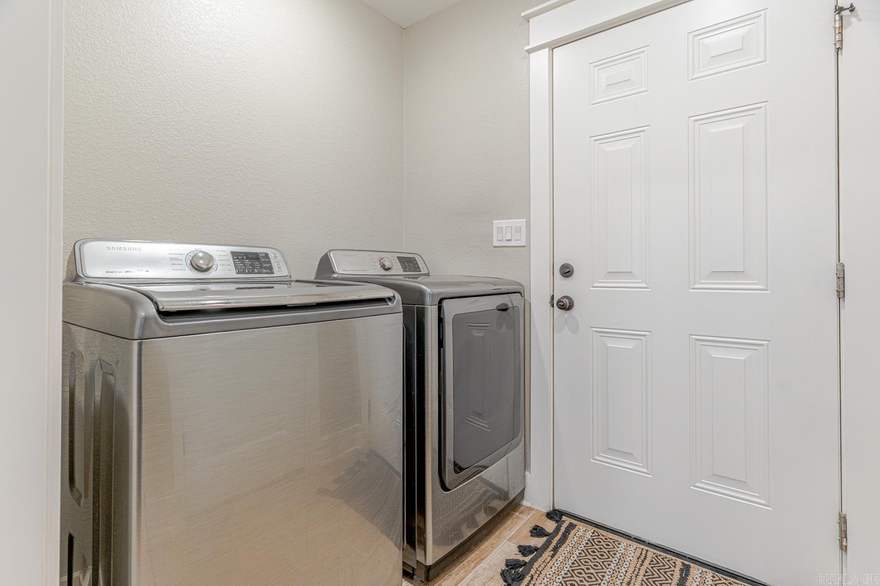
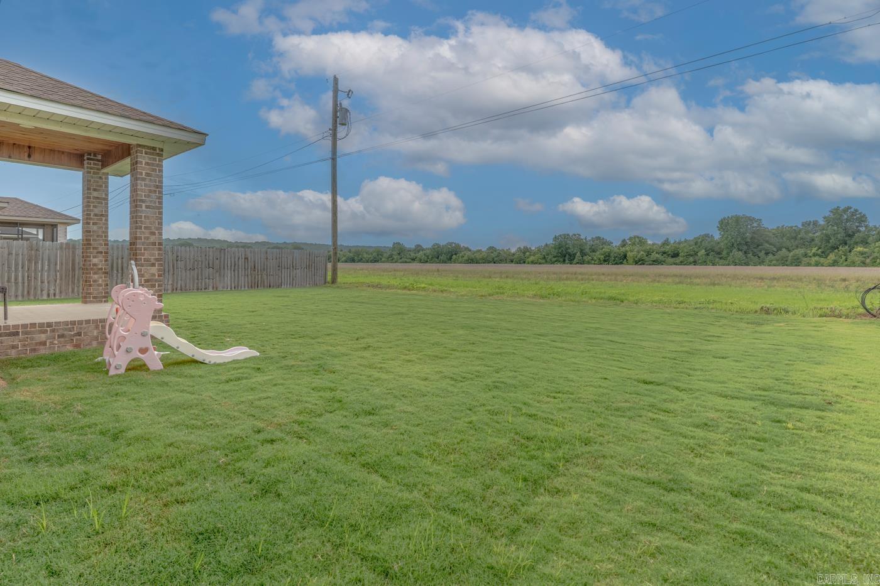
Welcome to Market, 113 Redwood Drive of the Redwood Subdivision located in Bono, Arkansas! From the moment you pull into the driveway, you'll fall in love with this stunning, move-in ready newer construction home that is situated on .16 +/- acreage, offering the perfect blend of style, comfort and functionality. This beautiful home features 3 bedrooms, 2 bathrooms, 1,316 +/- square feet, 2 car garage, and a covered back patio. This home has an open concept floor plan, granite countertops, stainless steel appliances, and a spacious living area. If you've been searching for a home that checks all the boxes, modern finishes, functional layout, exceptional curb appeal, and move-in ready condition, this is the one! Schedule your private tour today and discover why you'll want to call this beautiful property HOME! CARMLS 26029495 Directions to property: Head S. on Red Wolf Blvd, Take the I-555 N/US-49 S ramp to Hoxie, Merge onto I-555/US 49 S/Joe N Martin Expy, Continue onto US-63/Joe N Martin Expy, Turn right onto Craighead 357 Rd, Continue onto S Main St, Turn right onto Redwood, Destination on Right

 Information Deemed Reliable but Not Guaranteed. CENTURY 21 H.S.V. Realty is licensed in the state of Arkansas. CENTURY 21 and the CENTURY 21 Logo are registered service marks owned by Century 21 Real Estate LLC. H.S.V. Realty, Inc. fully supports the principles of the Fair Housing Act and the Equal Opportunity Act. Each franchise is independently owned and operated. Any services or products provided by independently owned and operated franchisees are not provided by, affiliated with or related to Century 21 Real Estate LLC nor any of its affiliated companies.