
Home for Sale at 124 County Road 105 in Bono, AR for $499,900
124 County Road 105 | BONO
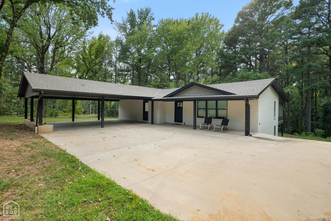
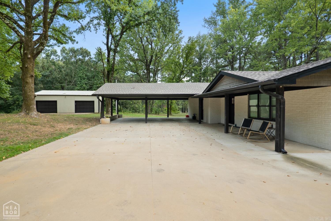
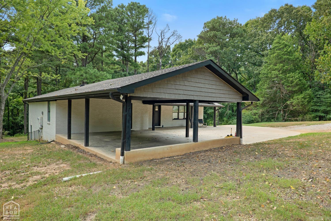
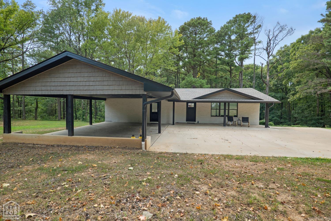
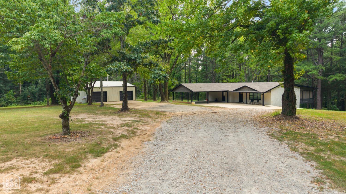
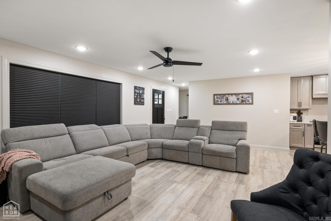
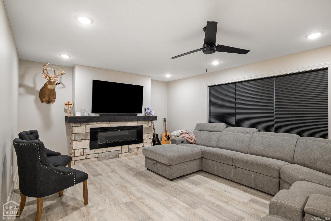
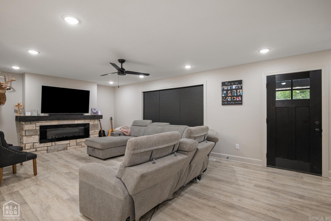
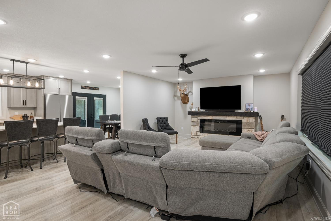
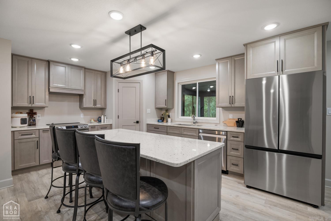
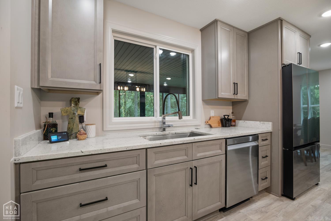
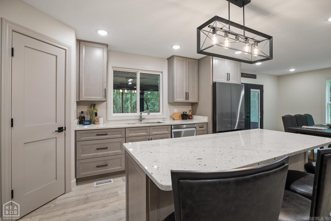
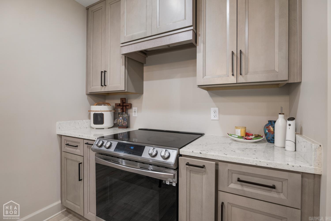
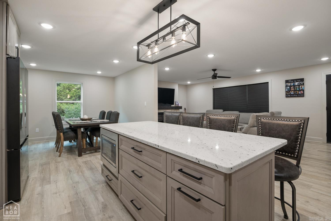
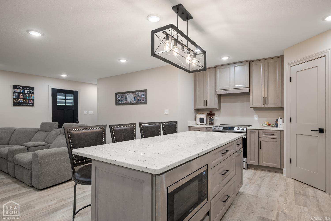
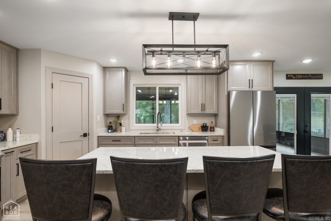
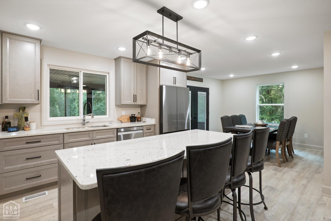
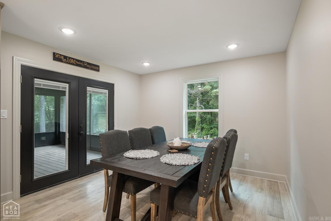
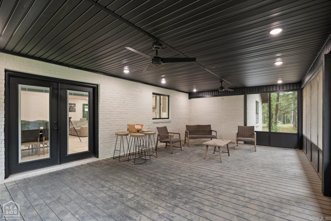
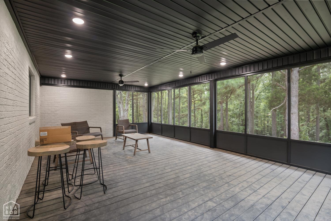
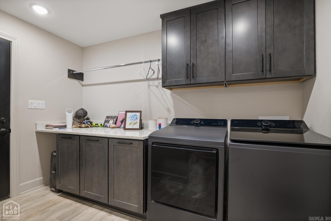
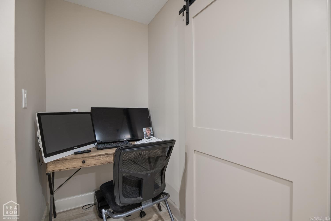
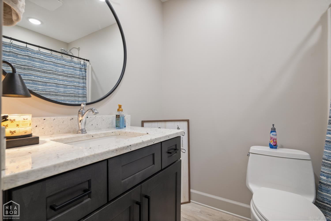
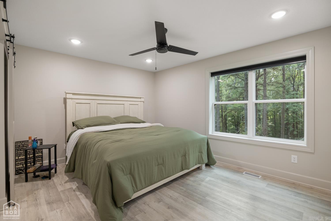
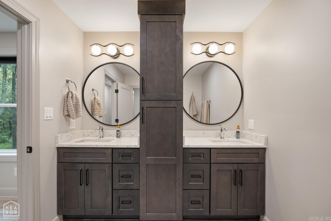
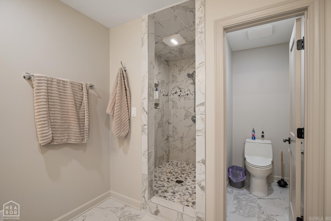
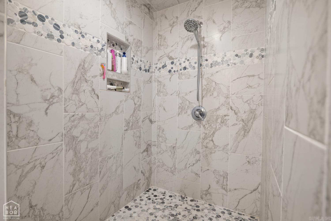
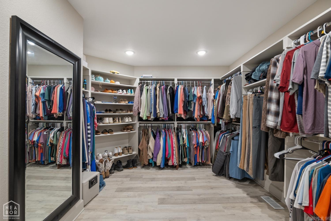
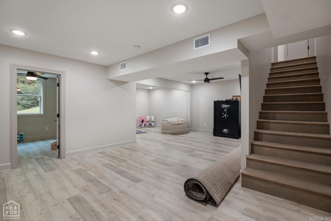
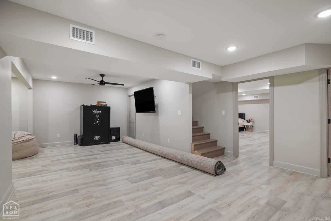
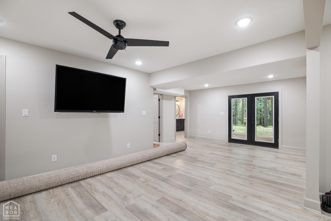
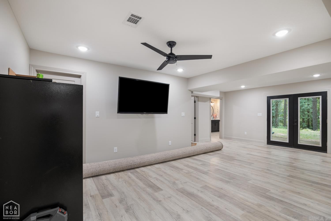
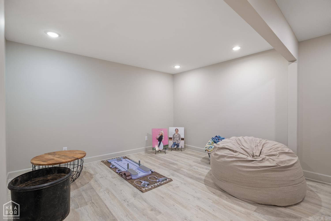
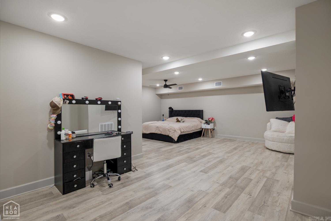
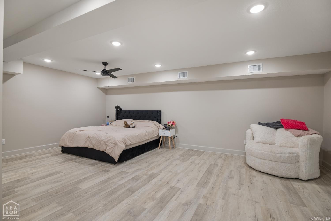
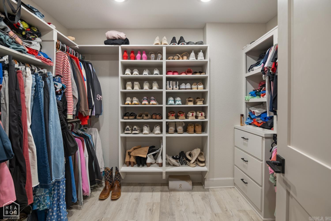
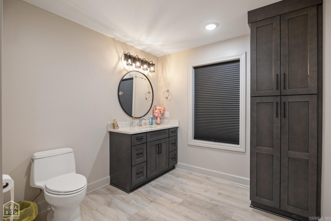
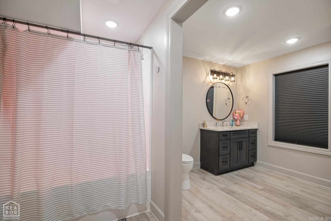
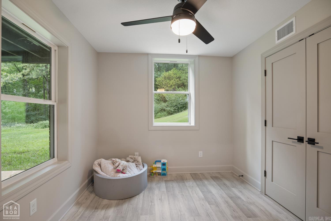
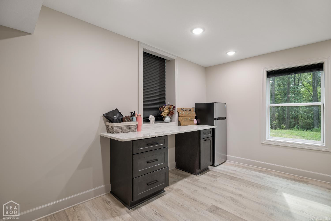
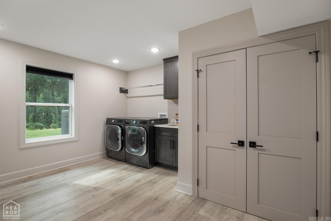
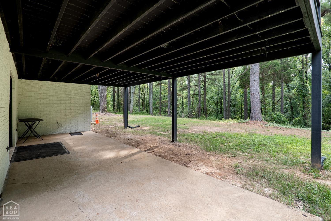
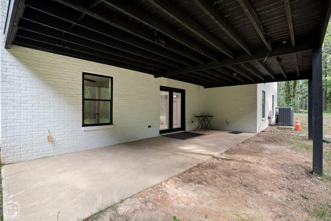
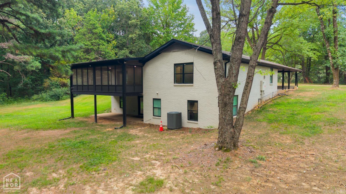
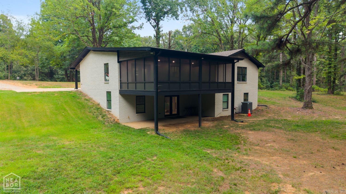
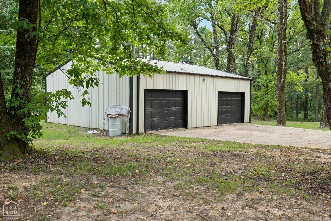
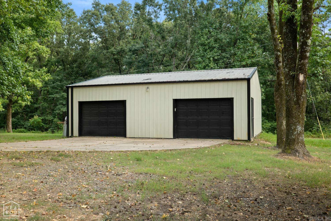
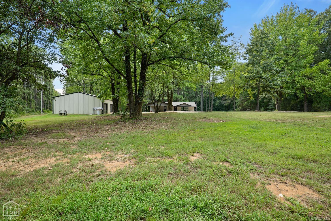
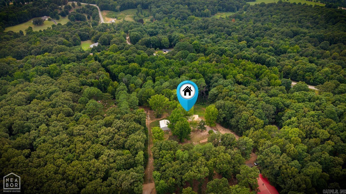
Completely remodeled from the studs out and situated on 5 beautiful acres in the highly desirable Westside School District, this exceptional 4-bedroom, 3-bath home offers the perfect blend of modern updates, functionality, and country living. Every detail has been thoughtfully updated, including new electrical, plumbing, HVAC, roof decking, roof, and full foam-encapsulated insulation, providing peace of mind and energy efficiency for years to come. The sellers also installed a French drain system beneath the newly poured front concrete, ensuring water is directed away from the home for added protection and long-term peace of mind. The main level features a bright, open-concept floor plan centered around a beautiful electric fireplace. The kitchen is designed for both everyday living and entertaining with granite countertops, stainless steel appliances, a walk-in pantry, and an open dining area. The spacious primary suite offers a large walk-in closet and a luxurious ensuite bath complete with double vanities and a tiled walk-in shower. An additional bedroom, full bath, dedicated laundry room, and a convenient office/workstation nook complete the main level. CARMLS 26033082 Directions to property: Hwy 63N, Left on CR 118, Left on CR 105, house on Right.

 Information Deemed Reliable but Not Guaranteed. CENTURY 21 H.S.V. Realty is licensed in the state of Arkansas. CENTURY 21 and the CENTURY 21 Logo are registered service marks owned by Century 21 Real Estate LLC. H.S.V. Realty, Inc. fully supports the principles of the Fair Housing Act and the Equal Opportunity Act. Each franchise is independently owned and operated. Any services or products provided by independently owned and operated franchisees are not provided by, affiliated with or related to Century 21 Real Estate LLC nor any of its affiliated companies.