
Home for Sale at 610 Cayson in Bono, AR for $269,000
610 Cayson | BONO
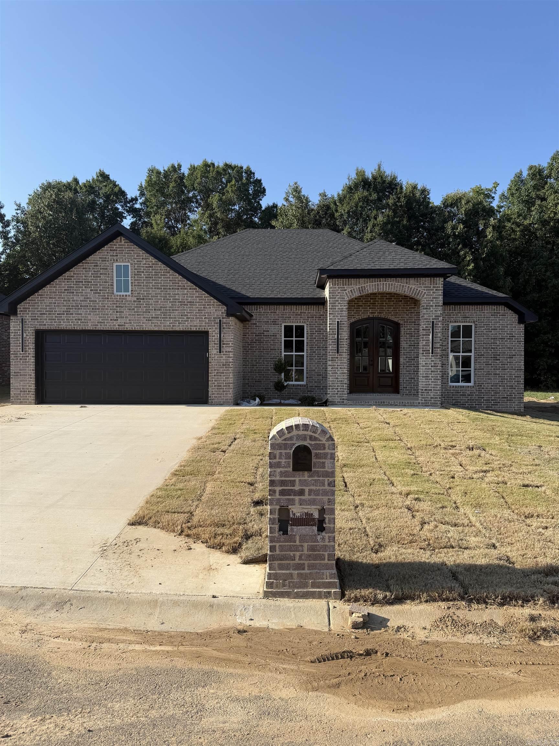
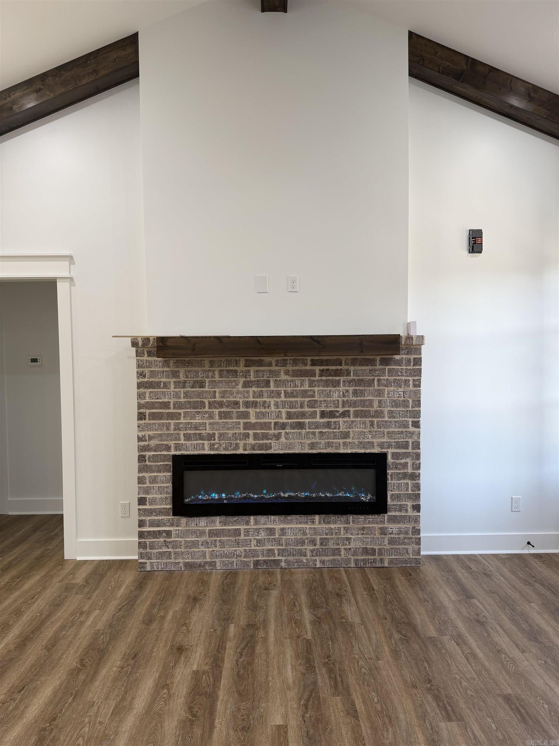
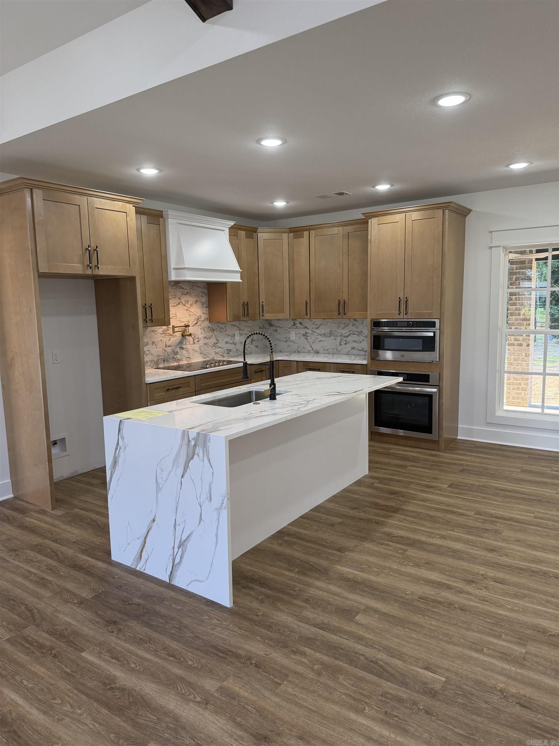
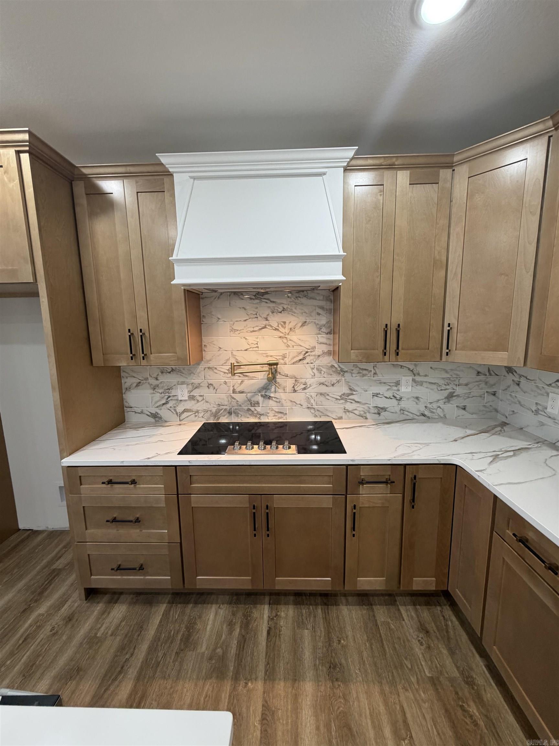
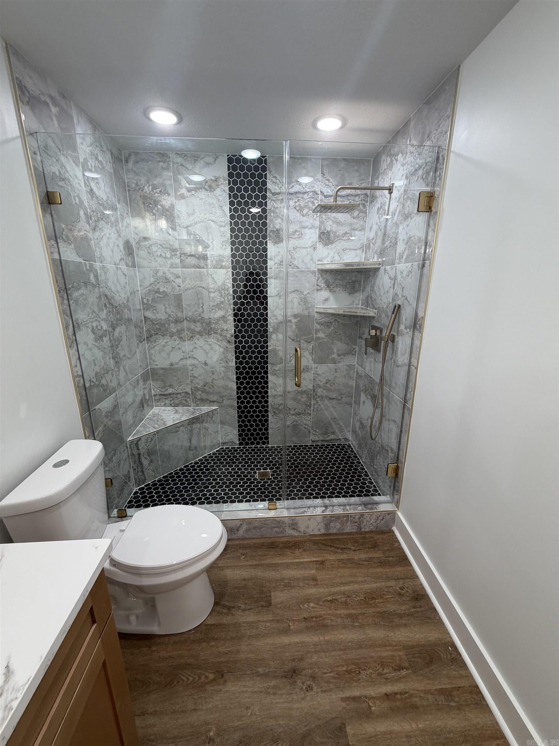
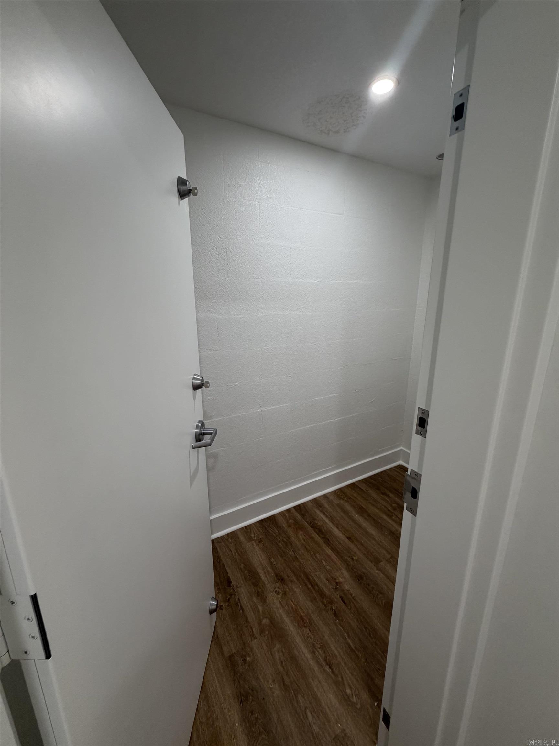
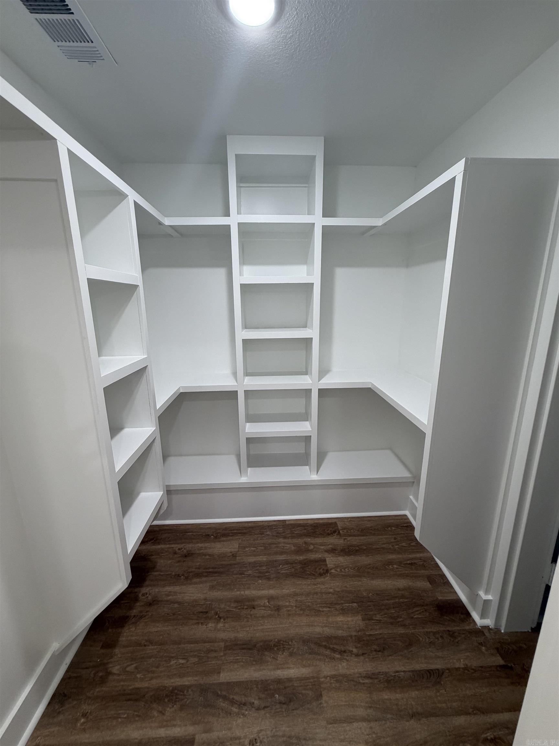
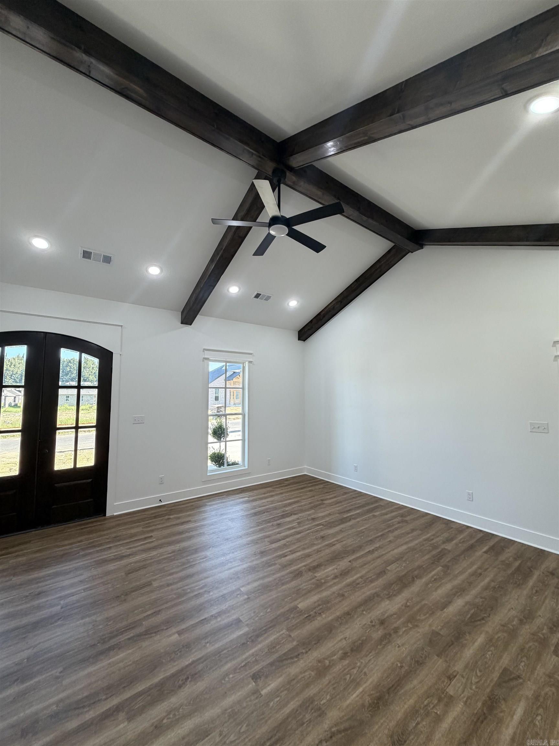
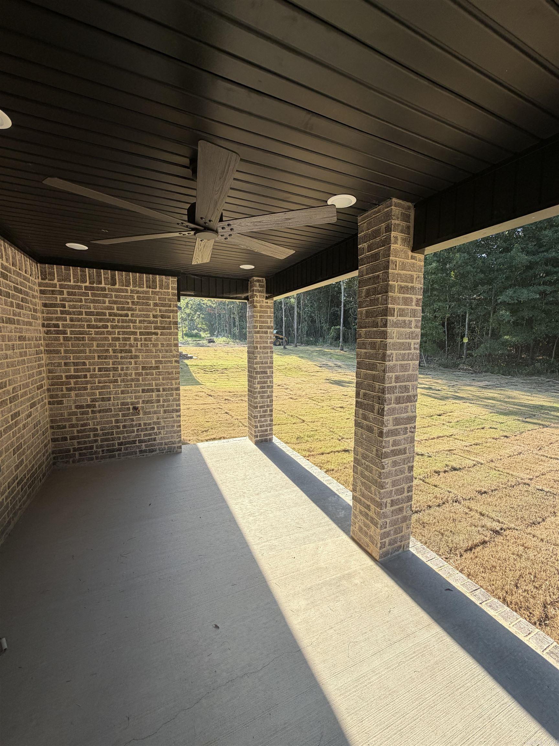
Welcome to Market 610 Cayson St in Bono, Arkansas! This beautiful 3 bedroom 2 bath home is an amazing find! In the living room you will see custom wooden beams on the vaulted ceiling. Also, an LED fireplace with various color flame settings for a custom look. In the kitchen you will find a microwave wall oven combo adding flare & style! The custom vent hood above the surface electric range adds the tip of beauty. Alongside the master bathroom which contains a custom built walk in shower (including glass shower door), you will find a walk in custom closet with wooden custom shelves and off to the side of the closet there is a safe room, conveniently located off from the closet with plenty of room to store first aid items & essentials in case of a storm. The back covered patio is beautifully laid out with a view of the back yard. Come take a look today! **More pics coming CARMLS 26033461 Directions to property: Take College to Woodland Trails turn right. Go to last street on left (Cayson). House will be on right side

 Information Deemed Reliable but Not Guaranteed. CENTURY 21 H.S.V. Realty is licensed in the state of Arkansas. CENTURY 21 and the CENTURY 21 Logo are registered service marks owned by Century 21 Real Estate LLC. H.S.V. Realty, Inc. fully supports the principles of the Fair Housing Act and the Equal Opportunity Act. Each franchise is independently owned and operated. Any services or products provided by independently owned and operated franchisees are not provided by, affiliated with or related to Century 21 Real Estate LLC nor any of its affiliated companies.