
Home for Sale at 605 Cayson in Bono, AR for $267,000

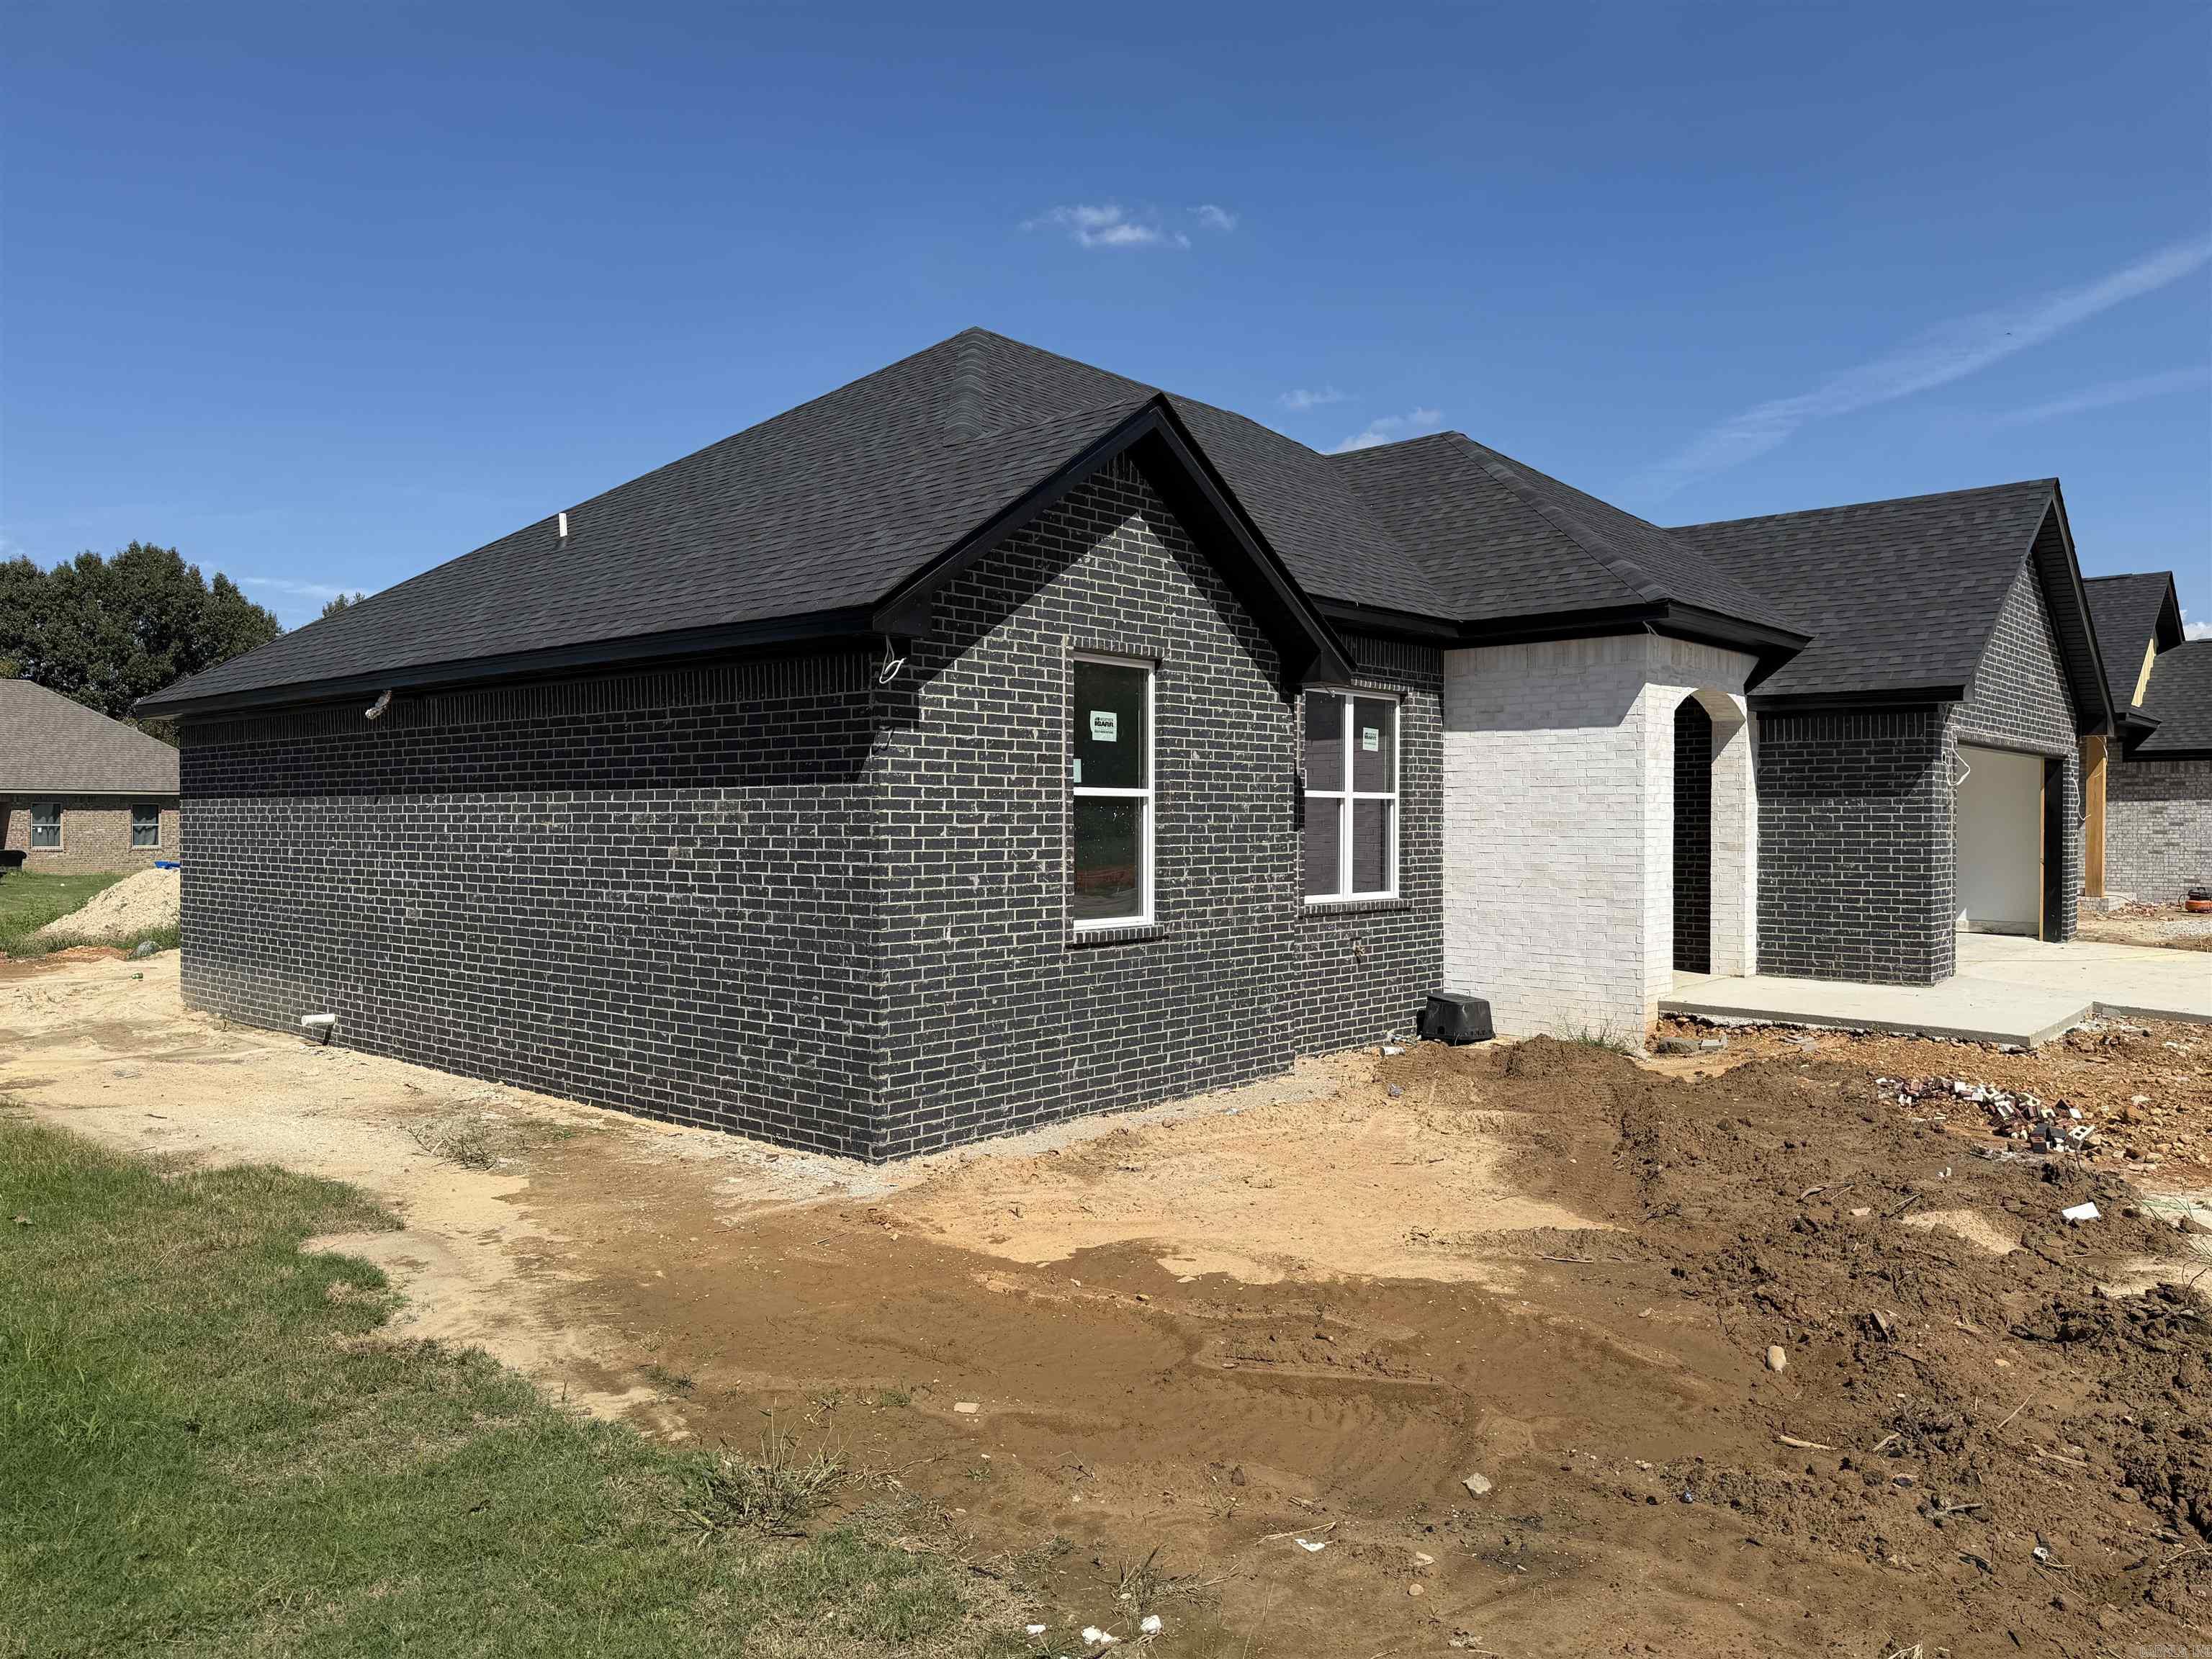
605 Cayson | BONO
Safe Room Inside! Welcome to Market 605 Cayson St in Bono, Arkansas! This 1450 sq ft Beauty is soon to be complete in about 30 days! A safe room conveniently located in the laundry room along with a Luxury style kitchen including stone accents around breakfast island, with Elegant white quartz countertops & wooden cabinets, Gas stove top, Microwave/Oven wall combo, Luxury vinyl flooring, Vent hood, Pot filler, Vaulted ceilings in living room with custom wooden beams, an LED fireplace with custom stone chimney design to ceiling, Custom ceiling in primary bedroom with stained wooden planks, Double doors at entrance of home stained perfectly with wooden beams & mantle, Custom doorbell to match the black & white stone accents; the list goes on & on! Call today about how to make this yours! CARMLS 26037443 Directions to property: From College st turn right onto Woodland trails. Take last street to left (Cayson st). House will be on left side

 Information Deemed Reliable but Not Guaranteed. CENTURY 21 H.S.V. Realty is licensed in the state of Arkansas. CENTURY 21 and the CENTURY 21 Logo are registered service marks owned by Century 21 Real Estate LLC. H.S.V. Realty, Inc. fully supports the principles of the Fair Housing Act and the Equal Opportunity Act. Each franchise is independently owned and operated. Any services or products provided by independently owned and operated franchisees are not provided by, affiliated with or related to Century 21 Real Estate LLC nor any of its affiliated companies.