
Home for Sale at 1203 N Charlyne in Brinkley, AR for $129,500
1203 N Charlyne | MONROE COUNTY
$129,500
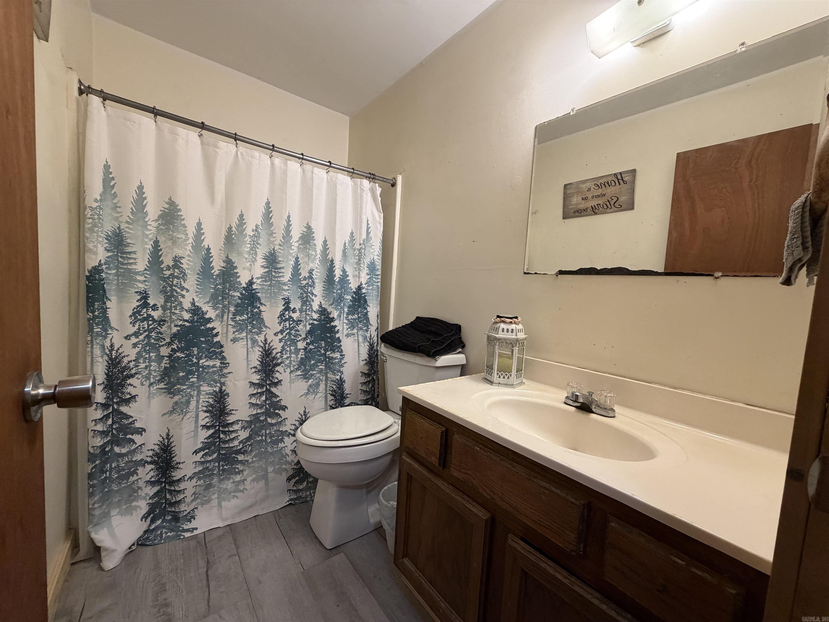
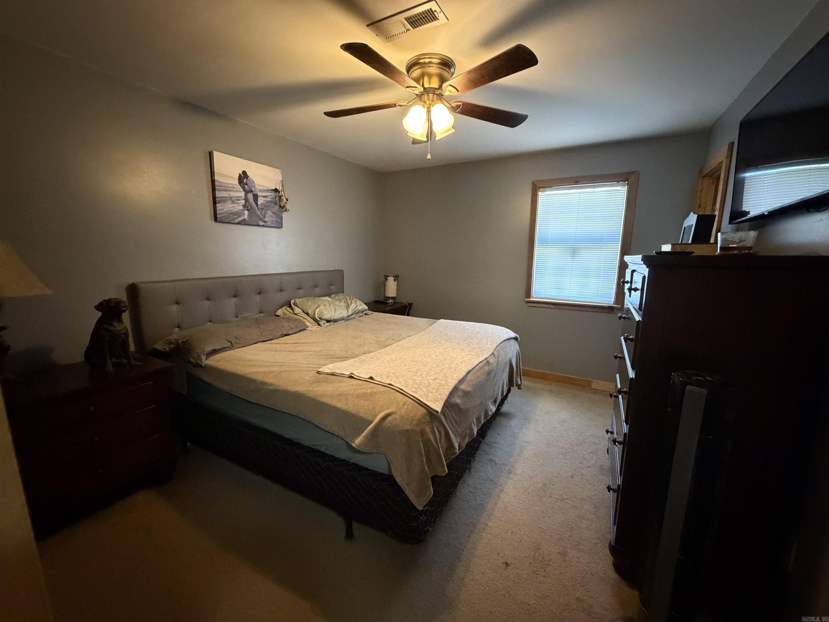
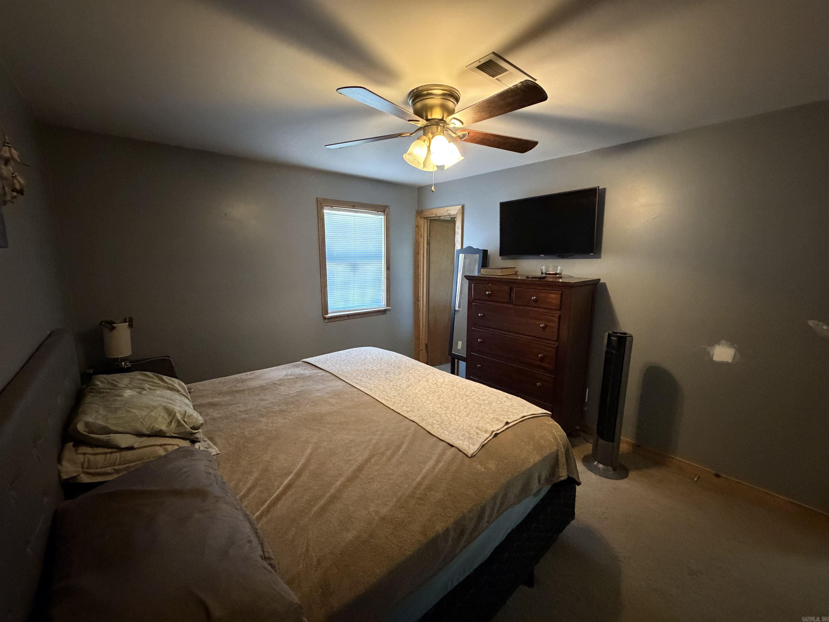
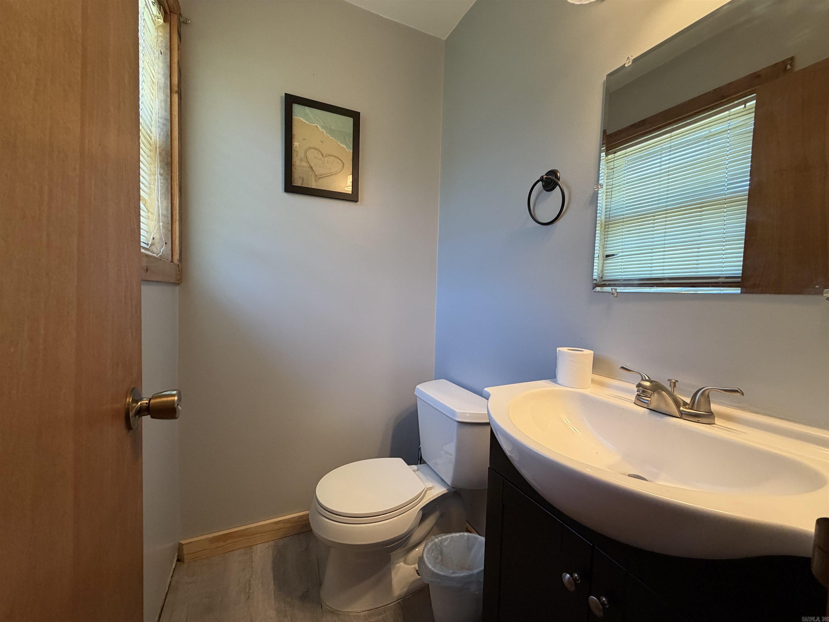
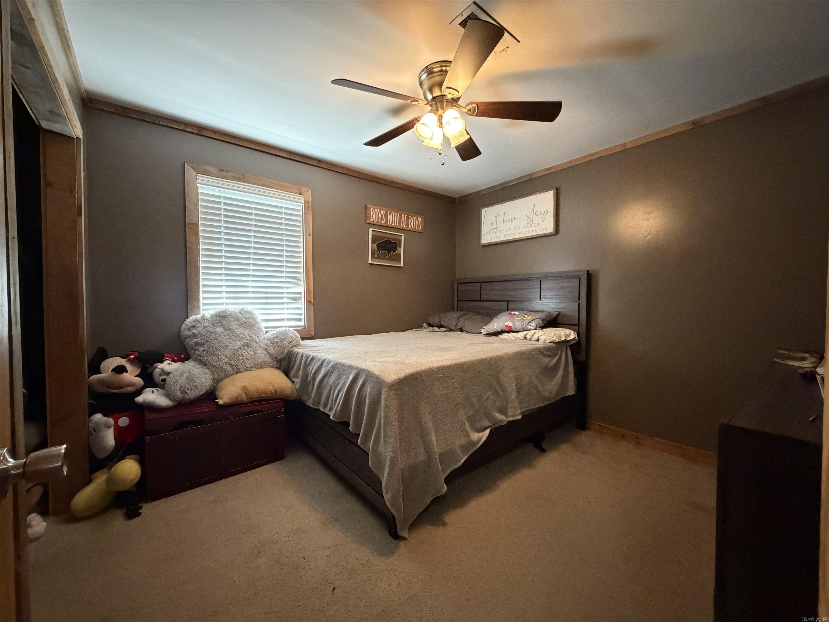
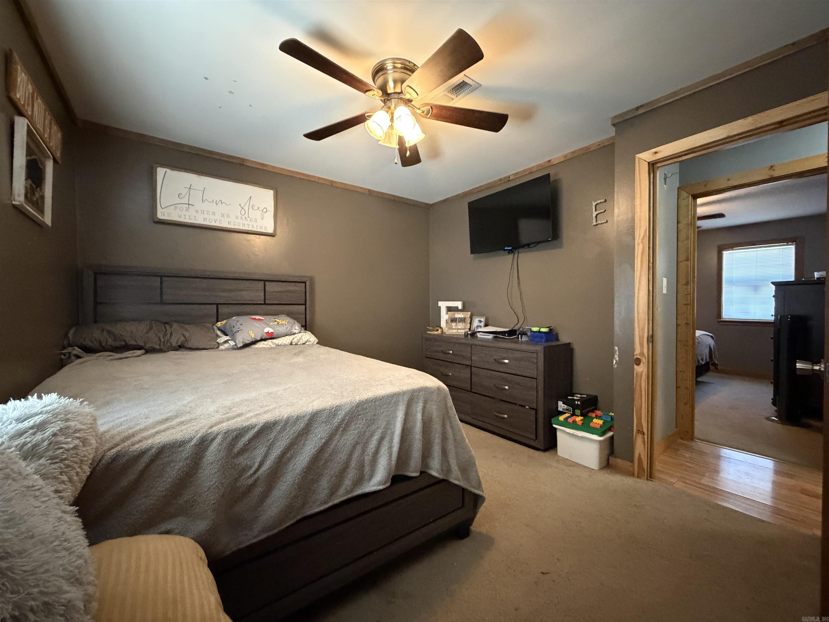
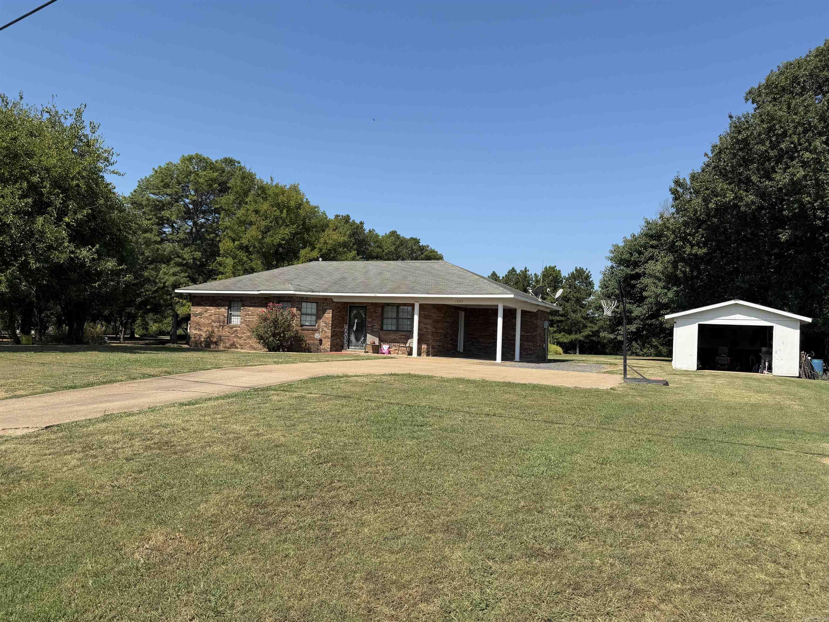
| 2 Beds | 2 Baths (1 Full, 1 Half) | 1,264 Sq. Ft.
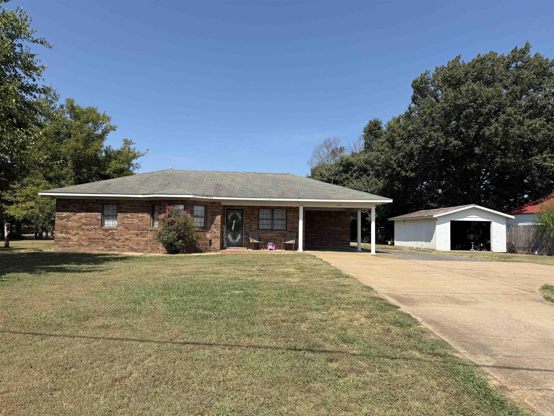
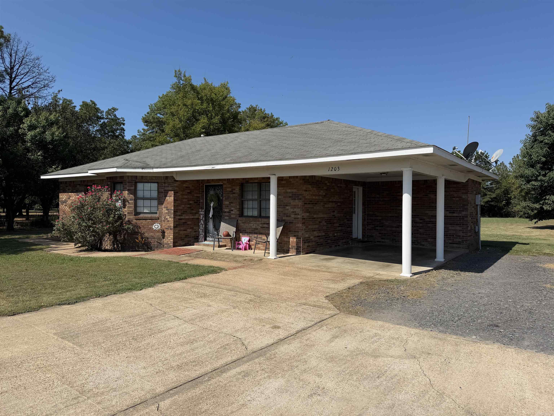
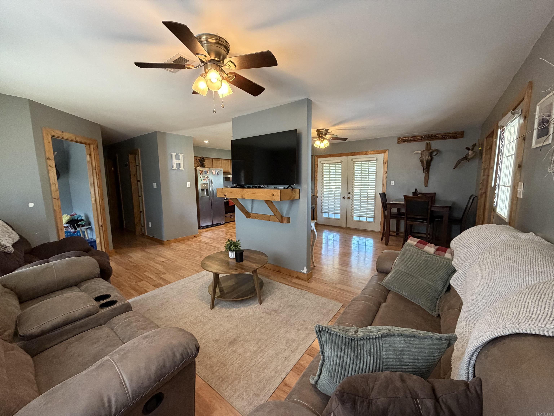
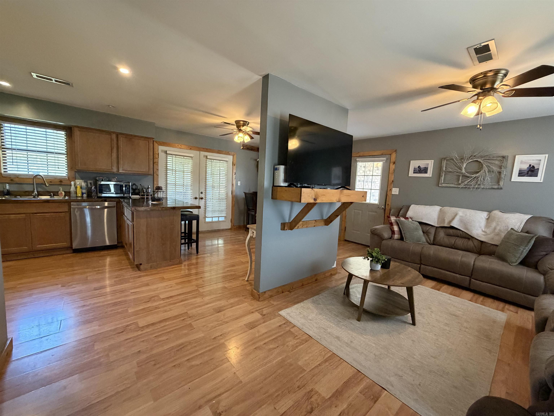
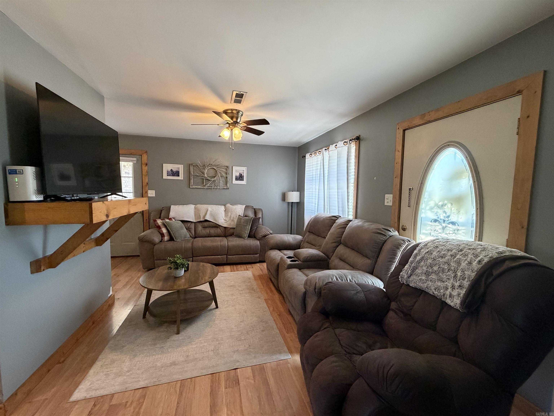
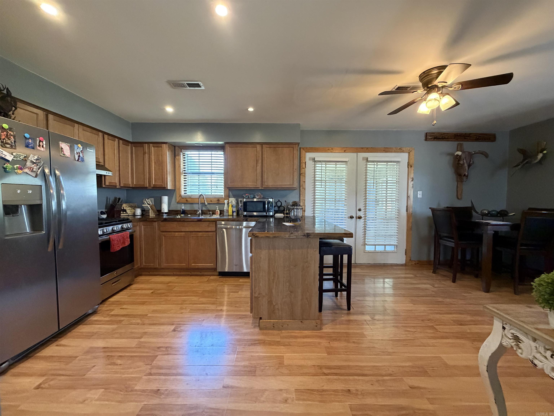
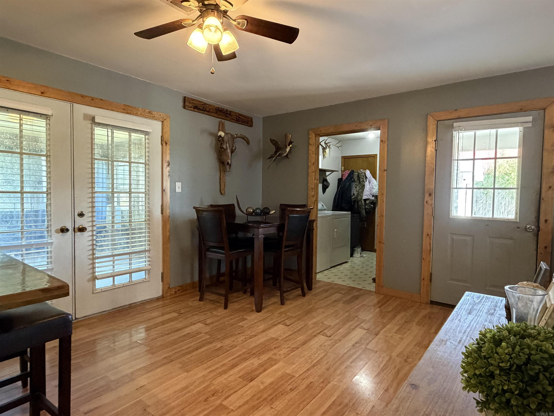
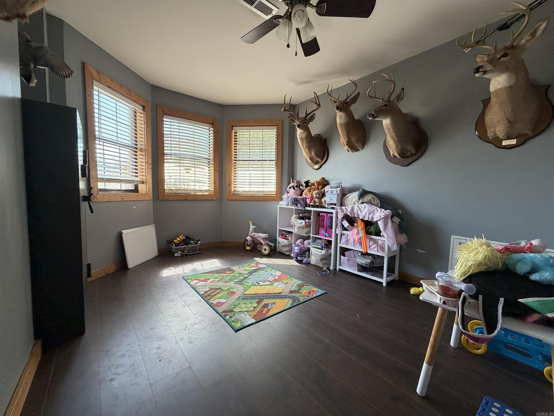
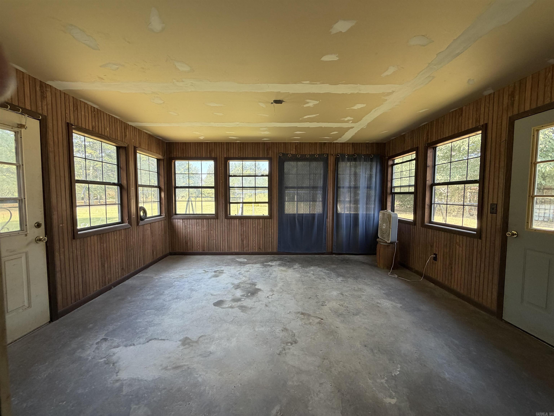
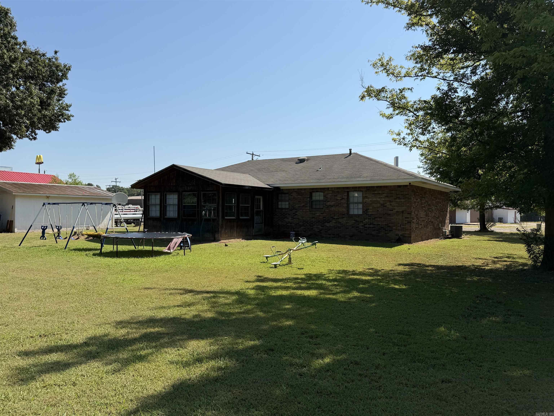
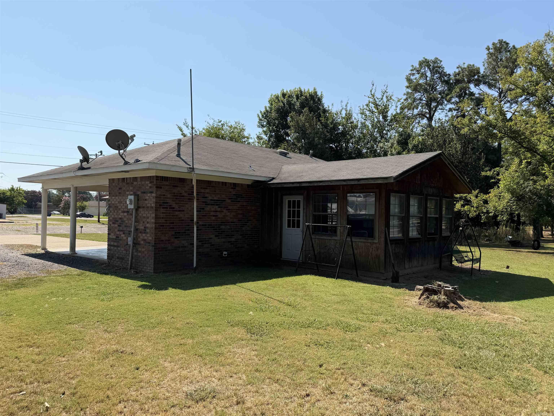
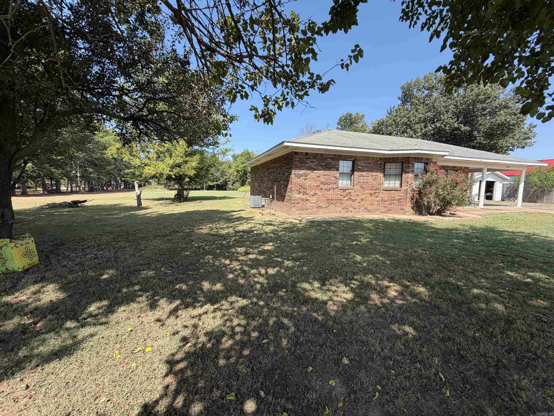
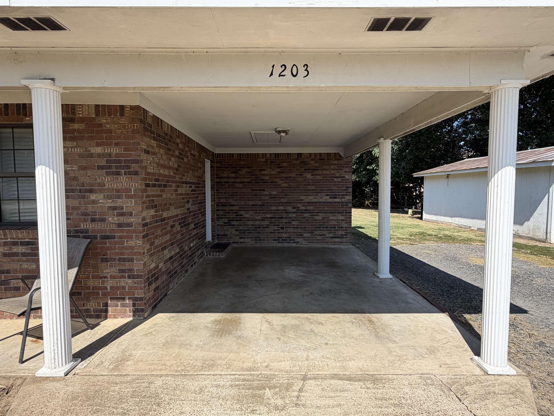
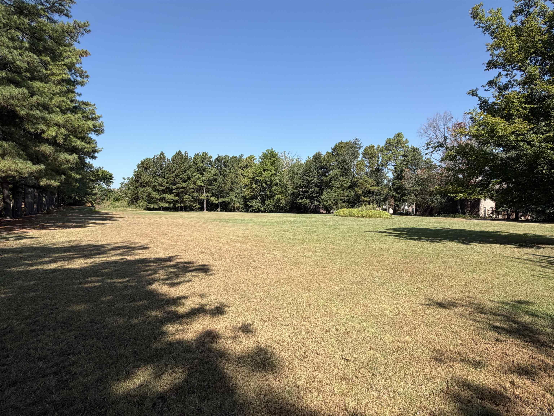
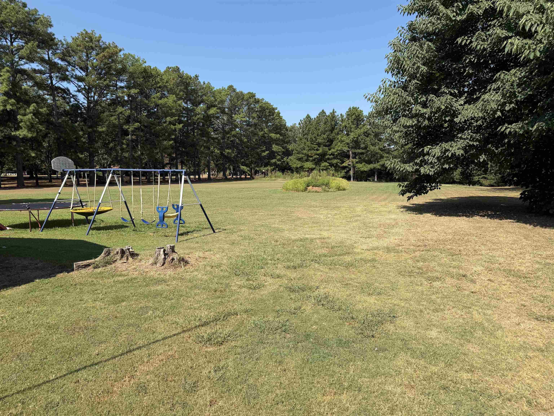
This two bedroom one and a half bath home and shop building are sitting on 1.86 acres in Brinkley. It is conveniently located just a couple of blocks away from shopping and restaurants. Brinkley is a prime location for access to hunting and fishing, with Cache River and Bayou DeView access just six miles away. There are also many other access points to Cache River National Wildlife Refuge nearby for many outdoor activities. Call today for more information or to schedule a showing! CARMLS 26032926 Directions to property: From I-40 head south on N Main St. Turn right onto W Sixth St. Turn left onto N Charlyne Ave. Second house on the right
MLS Listing ID:
CARMLS 26032926 
 Information Deemed Reliable but Not Guaranteed. CENTURY 21 H.S.V. Realty is licensed in the state of Arkansas. CENTURY 21 and the CENTURY 21 Logo are registered service marks owned by Century 21 Real Estate LLC. H.S.V. Realty, Inc. fully supports the principles of the Fair Housing Act and the Equal Opportunity Act. Each franchise is independently owned and operated. Any services or products provided by independently owned and operated franchisees are not provided by, affiliated with or related to Century 21 Real Estate LLC nor any of its affiliated companies.