
Home for Sale at 72 Clearwater Dr in Brookland, AR for $319,900
72 Clearwater Dr | Brookland
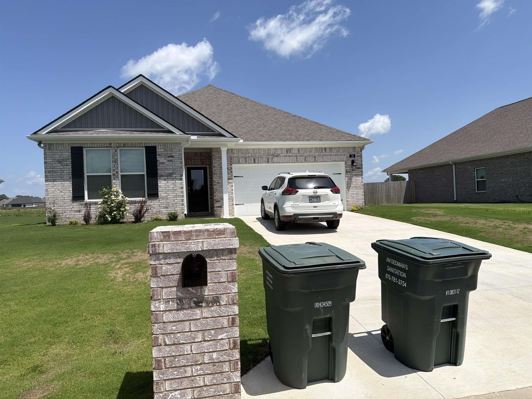
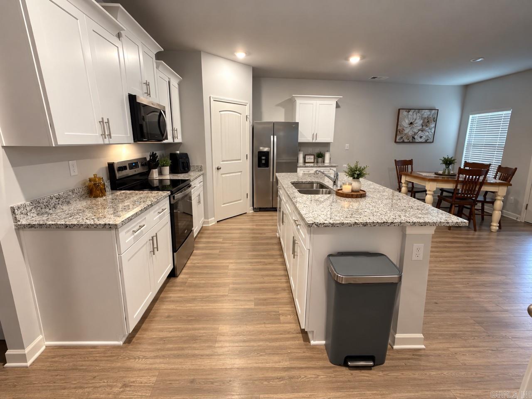
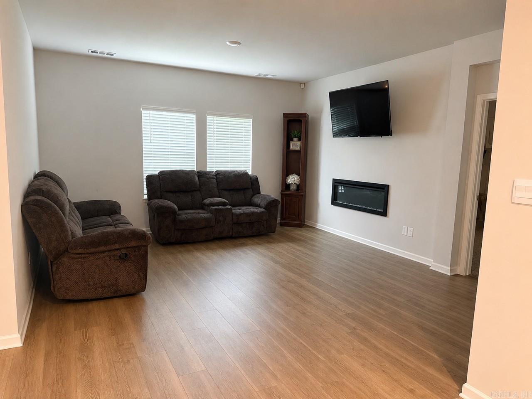
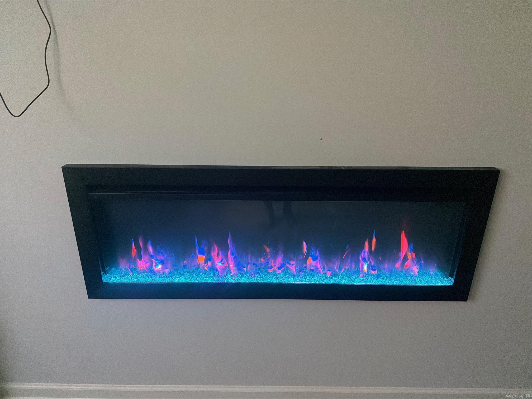
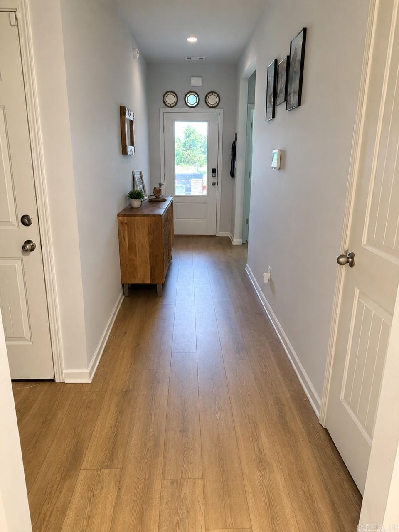
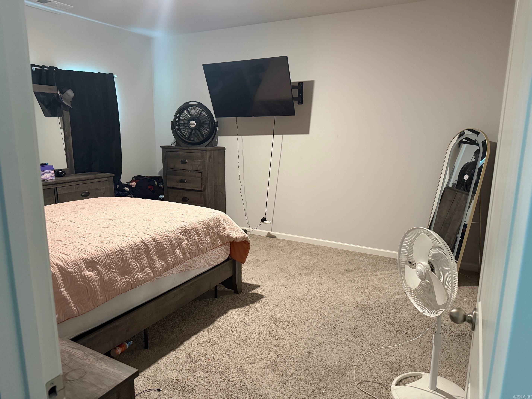
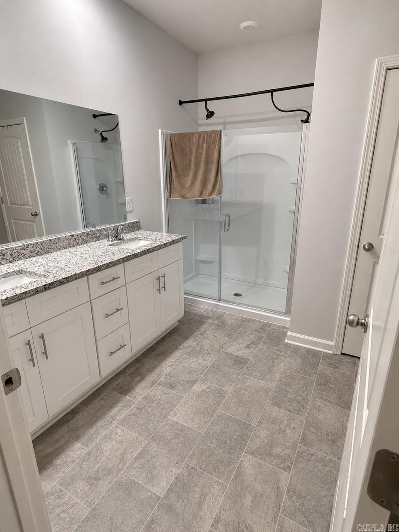
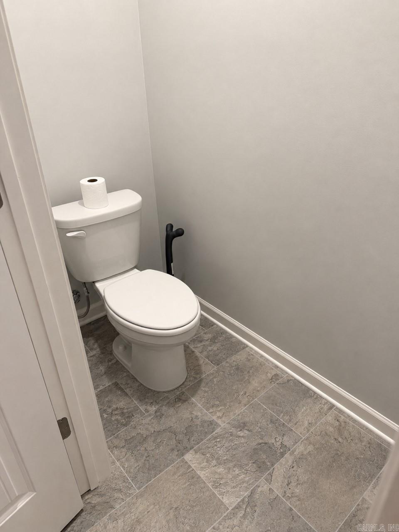
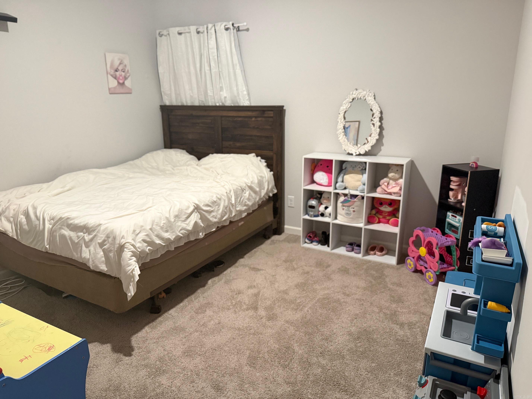
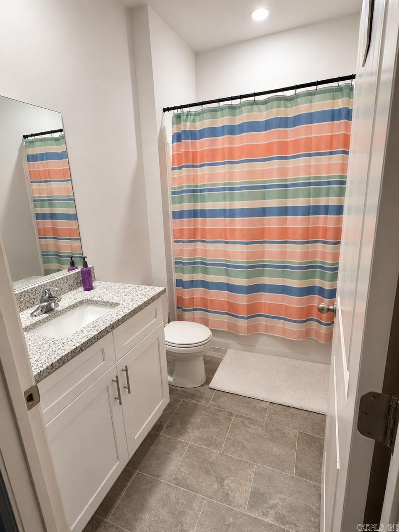
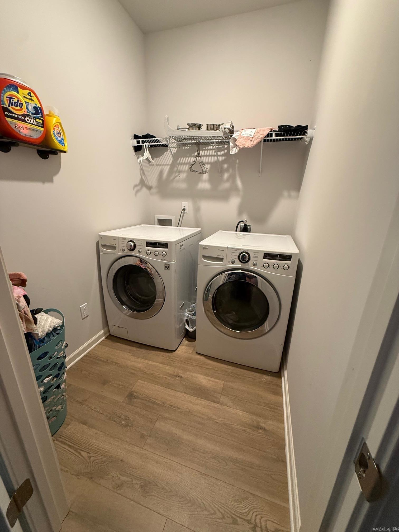
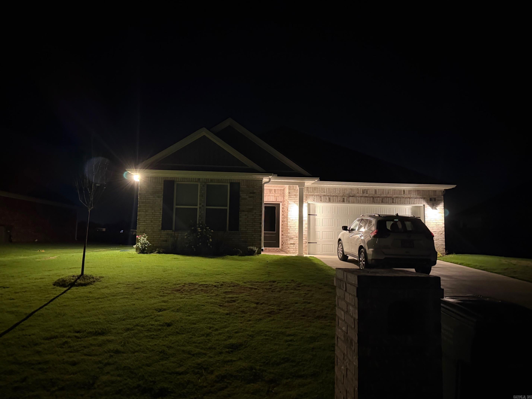
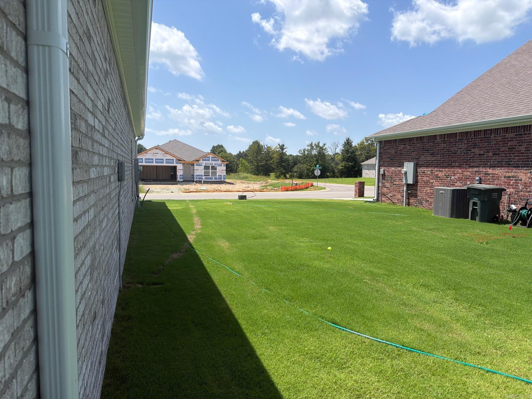
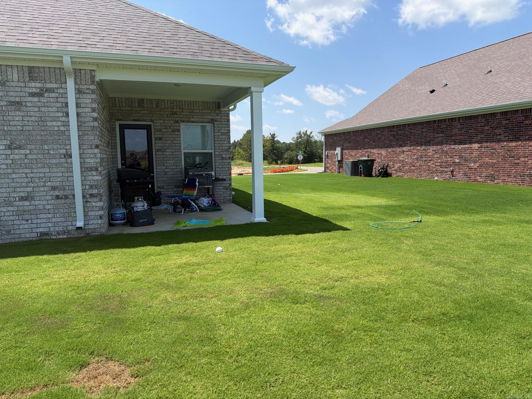
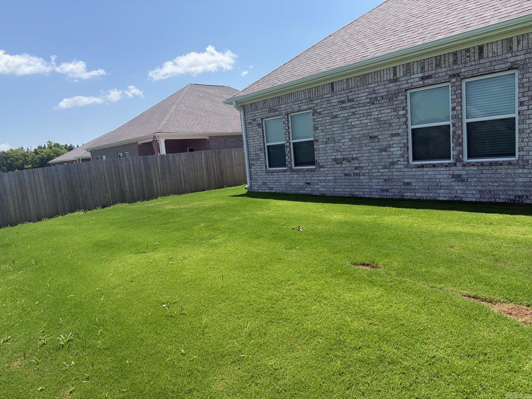
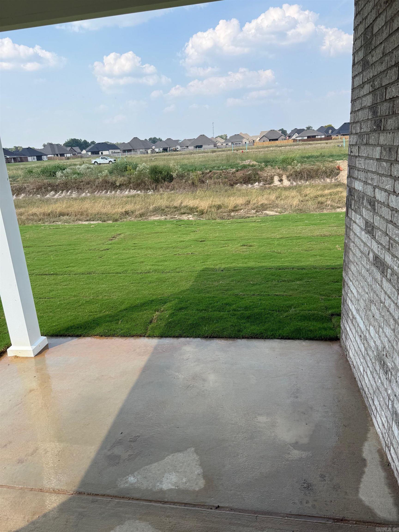
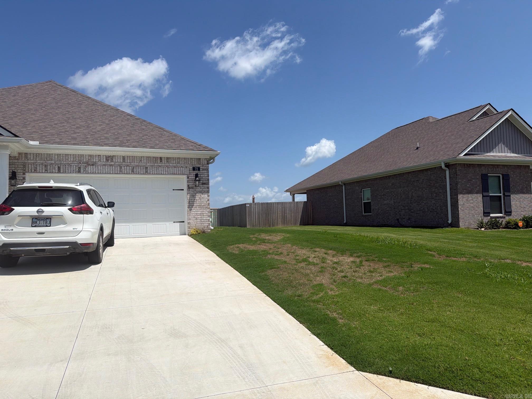
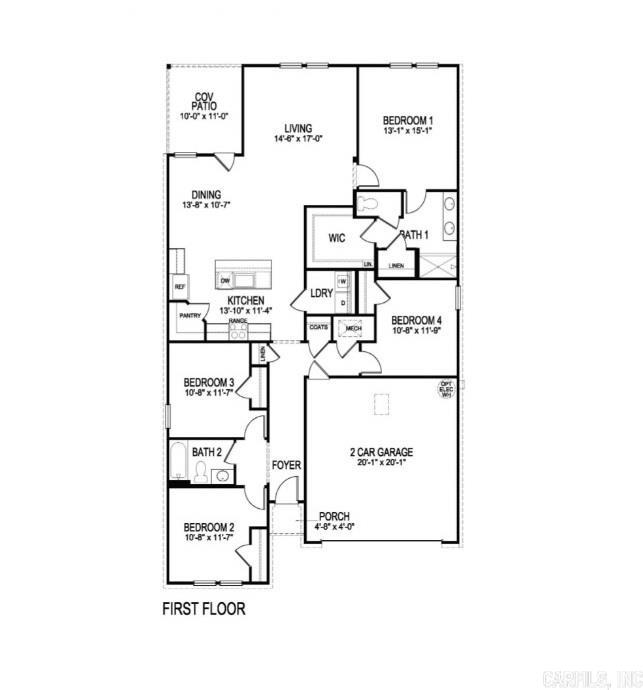
Lovely traditionally styled brick exterior w/a lovely modern open floor plan on the interior with 9-foot ceilings! Nearly new DR Horton 2025 constructed 1904 SF 4 bedroom/2 bathroom home (Cameron Floor Plan). Gorgeous kitchen with all appliances to convey, large island with granite counters and a big walk-in pantry overlooking a nice dining space and living area with built-in decorative fireplace. Neutral colors thru-out, and easy maintenance luxury vinyl flooring in the great room, carpeting in the bedrooms and tile in the bathrooms and laundry room. Primary bedroom is separated nicely from the other 3 bedrooms in the home and Bedroom 4 would make an excellent office space! Location is excellent, 9 miles to the Jonesboro Airport, 8 miles to the University of Arkansas. All the conveniences within easy access. CARMLS 26029210 Directions to property: From the Jonesboro Airport, head N on Airport Road 1 mi, Turn R onto US 49/NE Johnson Ave 4.4 mi, Slight R onto US-49 Business/S Holman St 1.7 mi, Turn R onto Lakeside Dr 433 ft, Turn R onto Clearwater Drive .1 mi to house on Left. (No sign on property)

 Information Deemed Reliable but Not Guaranteed. CENTURY 21 H.S.V. Realty is licensed in the state of Arkansas. CENTURY 21 and the CENTURY 21 Logo are registered service marks owned by Century 21 Real Estate LLC. H.S.V. Realty, Inc. fully supports the principles of the Fair Housing Act and the Equal Opportunity Act. Each franchise is independently owned and operated. Any services or products provided by independently owned and operated franchisees are not provided by, affiliated with or related to Century 21 Real Estate LLC nor any of its affiliated companies.