
Home for Sale at 50 Manley in Brookland, AR for $110,800
50 Manley | Brookland
$110,800
| 3 Beds | 2 Baths (2 Full) | 1,367 Sq. Ft.
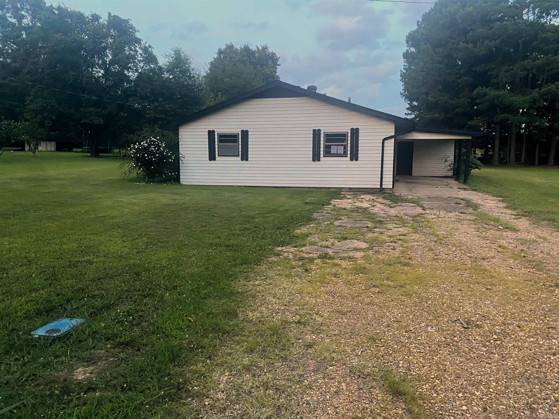
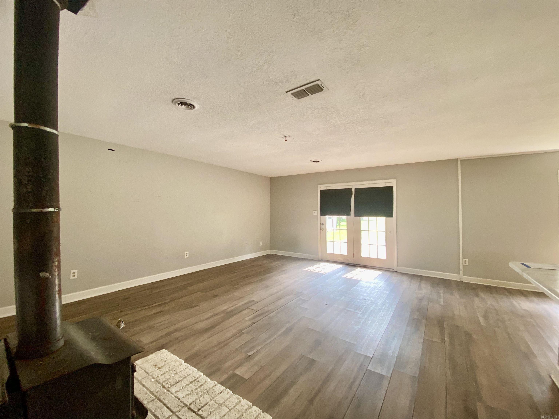
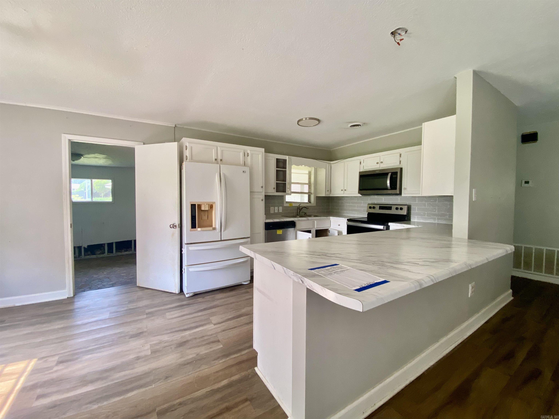
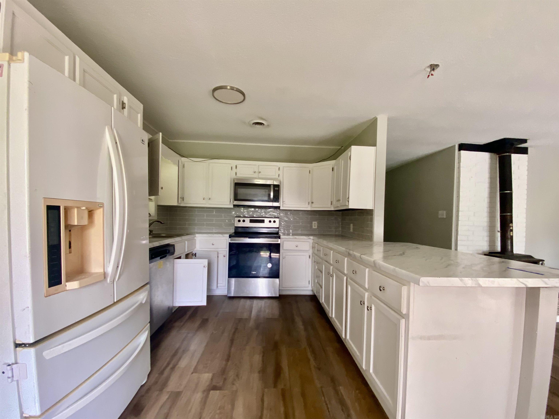
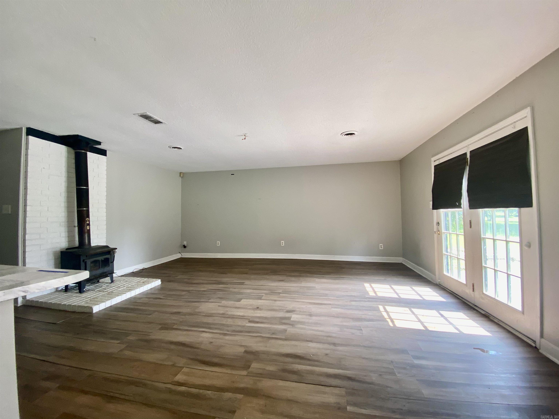
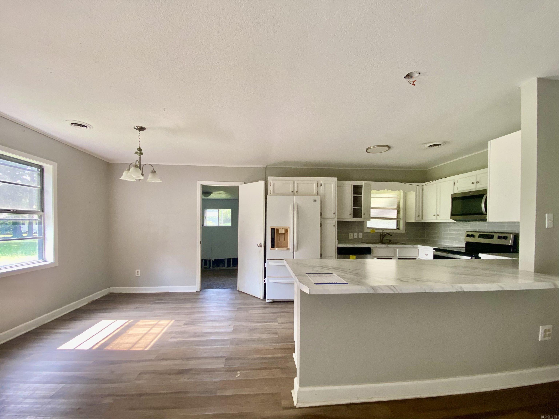
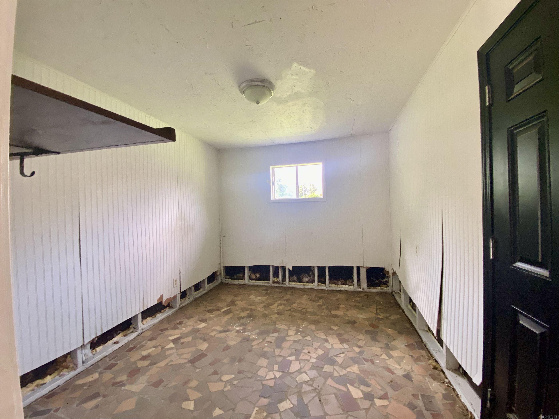
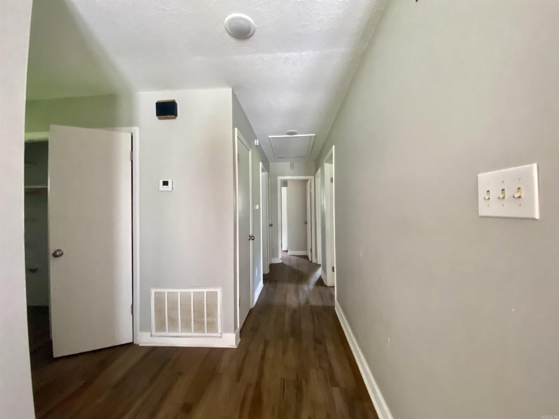
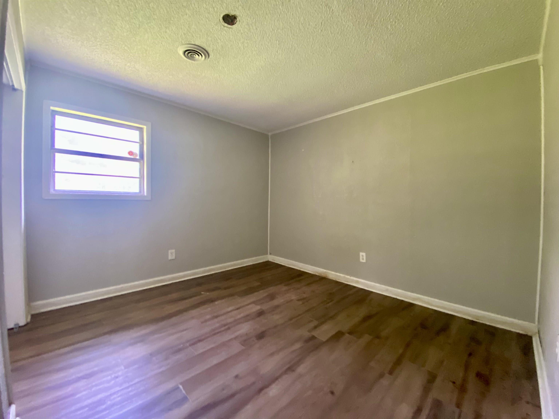
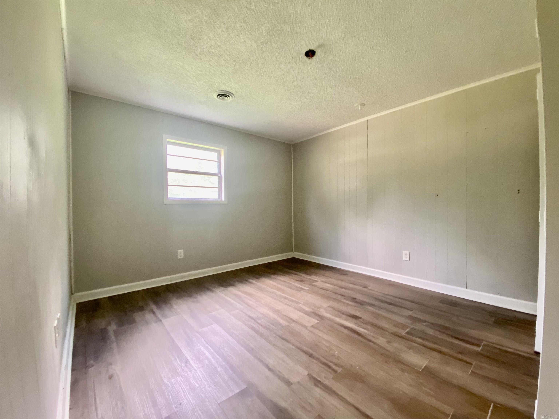
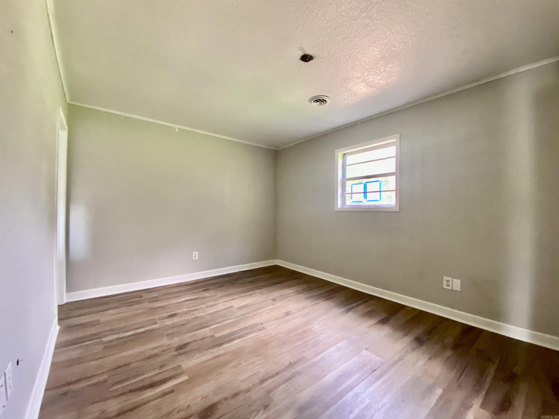
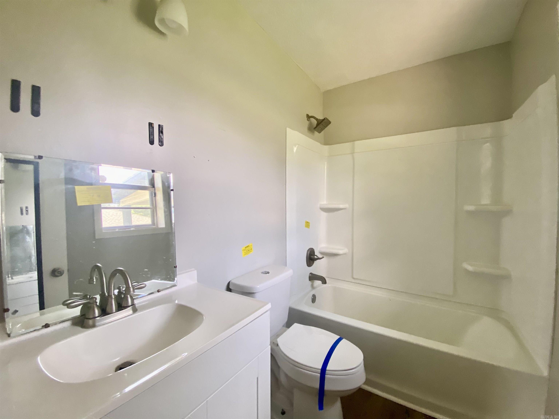
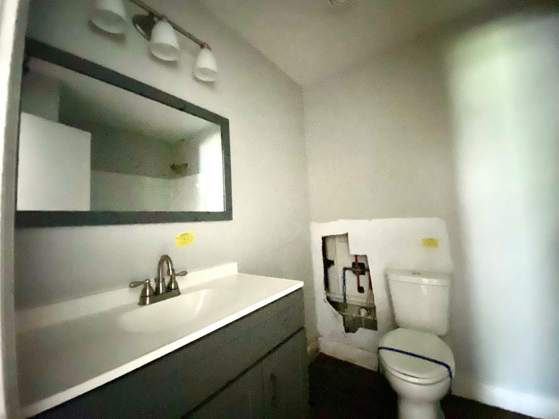
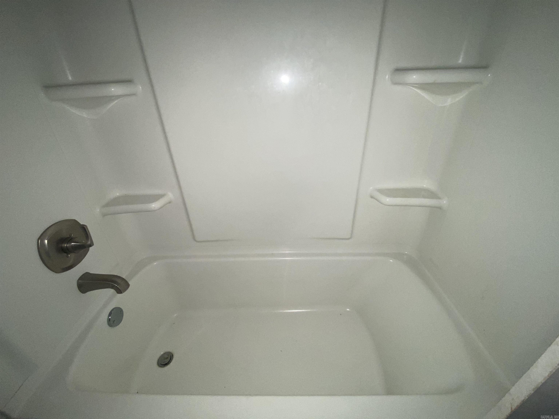
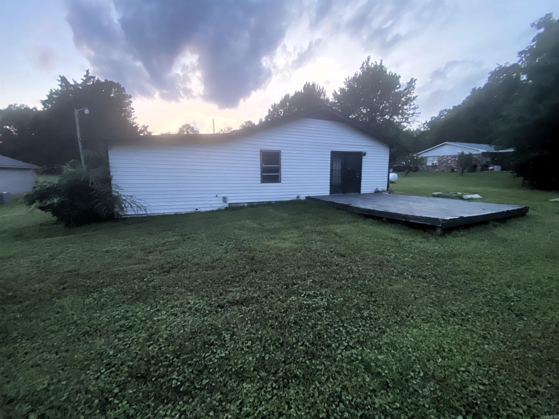
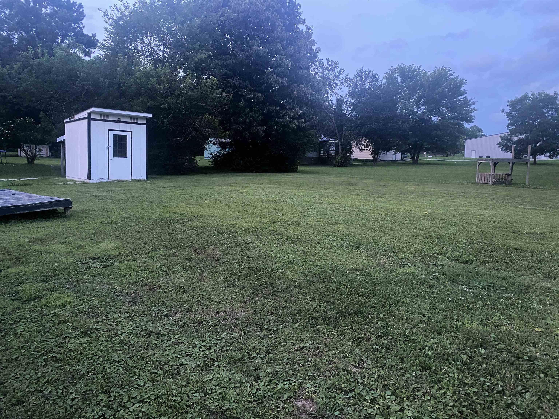
This 3 bedroom, 2 bath home sits on almost an 1/2 acre city lot in Brookland AR. It needs TLC but should work with FHA and repair escrow. HUD Case #031-570942. Agents /purchasers refer to HUDHomestore.gov for info on buying and bidding on HUD-owned homes. Sold AS-IS. Managed by www.olympusams-at.com. Agents and Buyers, this information is believed to be accurate but not guaranteed, please confirm all information for yourselves. Agents see additional remarks. Located in Brookland School District. CARMLS 26032436 Directions to property: 49 bus to Nelda Ln to Manley Ln, home on right
MLS Listing ID:
CARMLS 26032436 
 Information Deemed Reliable but Not Guaranteed. CENTURY 21 H.S.V. Realty is licensed in the state of Arkansas. CENTURY 21 and the CENTURY 21 Logo are registered service marks owned by Century 21 Real Estate LLC. H.S.V. Realty, Inc. fully supports the principles of the Fair Housing Act and the Equal Opportunity Act. Each franchise is independently owned and operated. Any services or products provided by independently owned and operated franchisees are not provided by, affiliated with or related to Century 21 Real Estate LLC nor any of its affiliated companies.