
Home for Sale at 234 Cole in Brookland, AR for $209,000
234 Cole | CRAIGHEAD COUNTY
$209,000
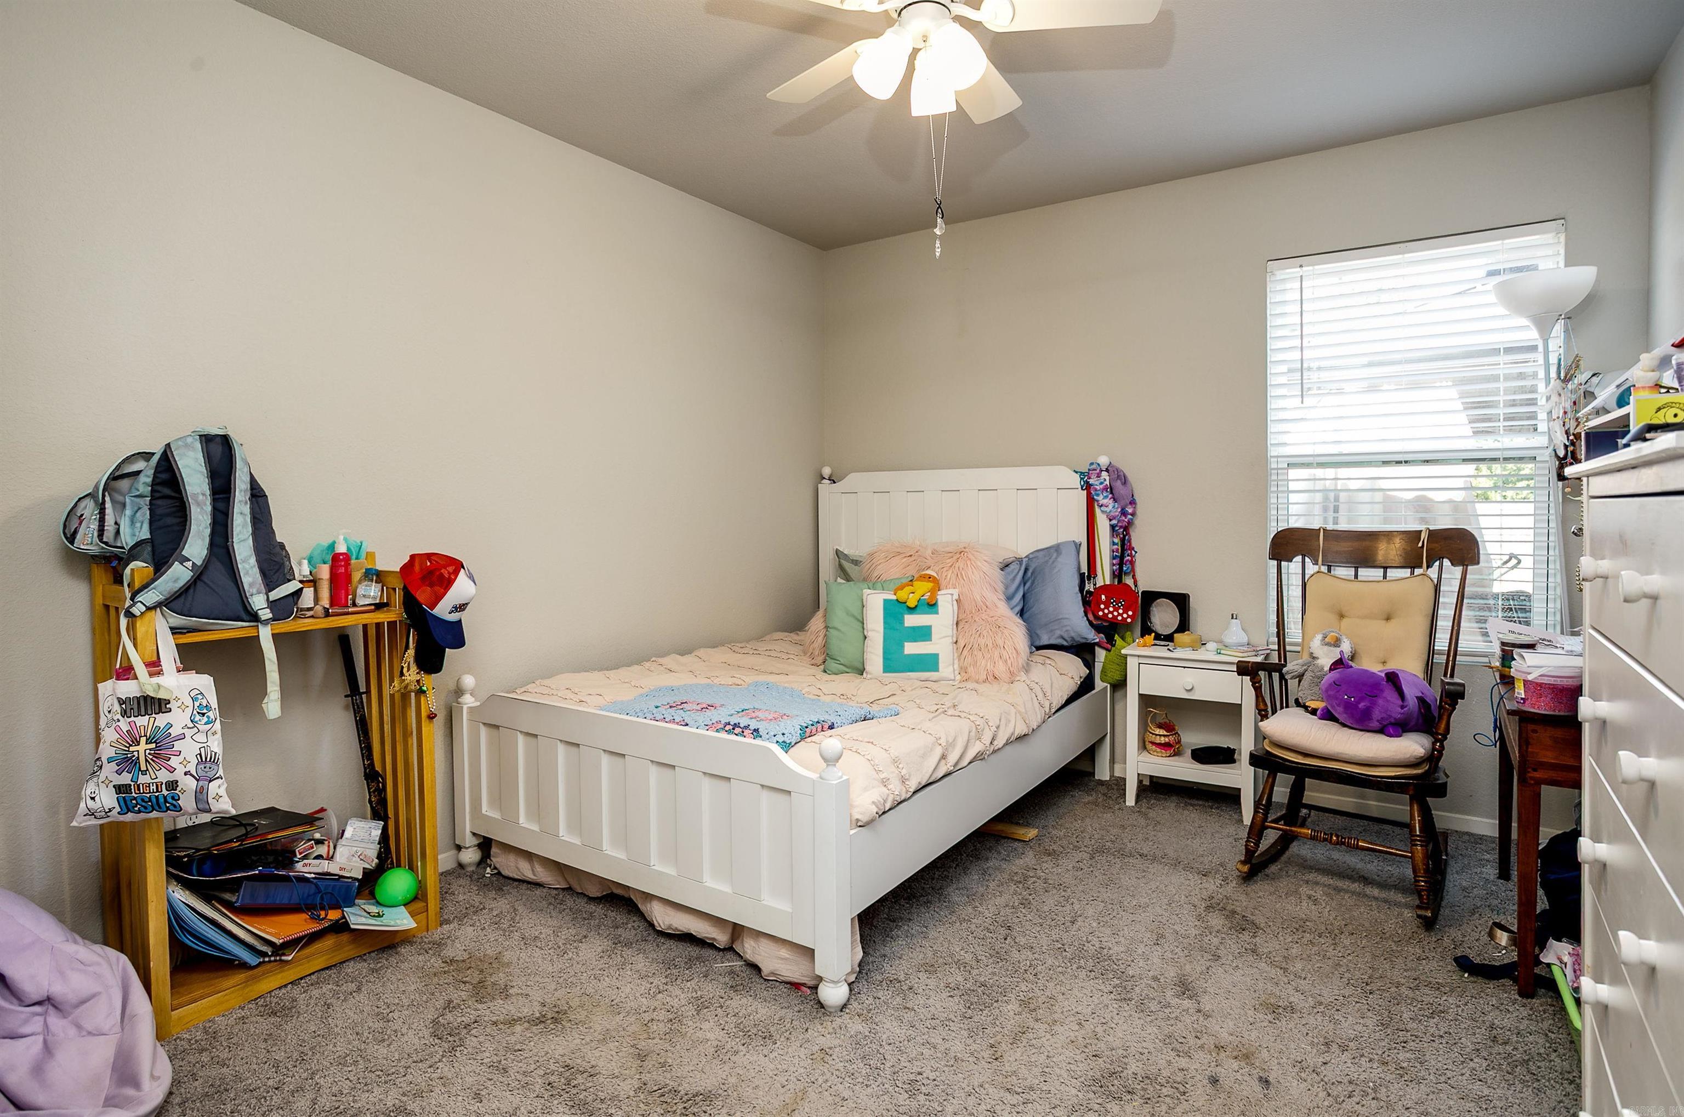
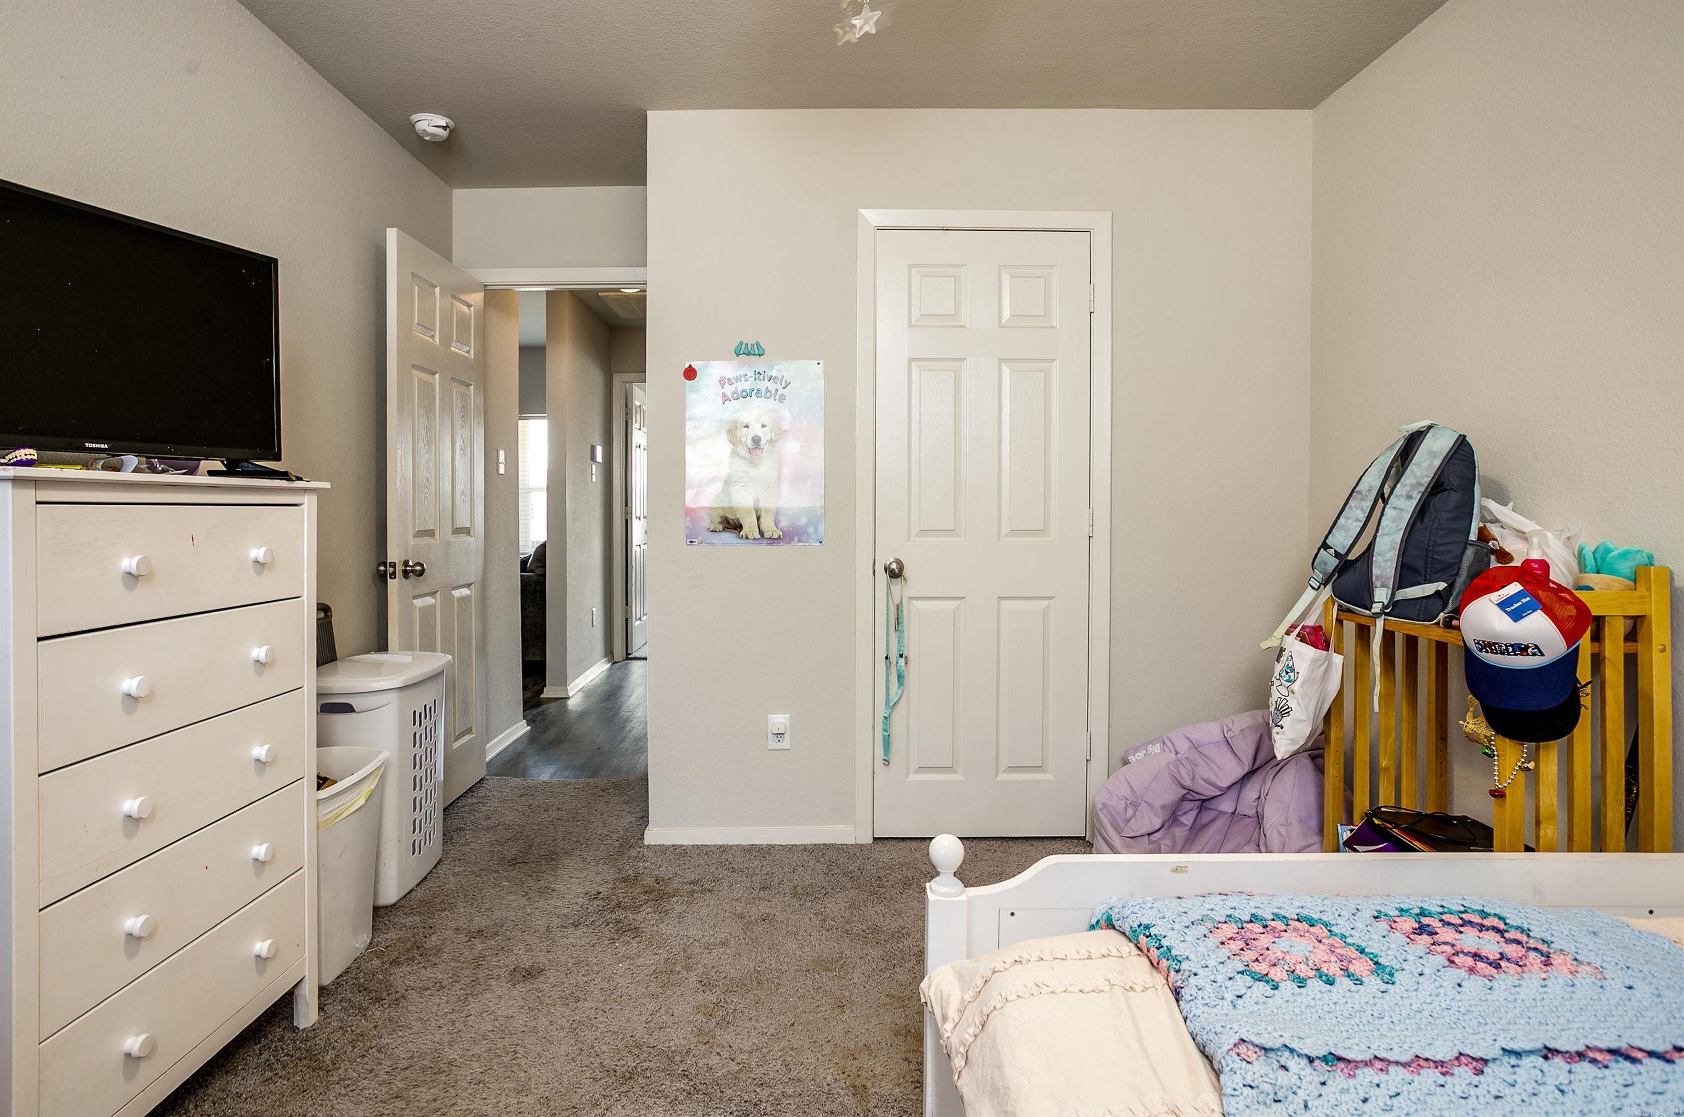
| 3 Beds | 2 Baths (2 Full) | 1,282 Sq. Ft.
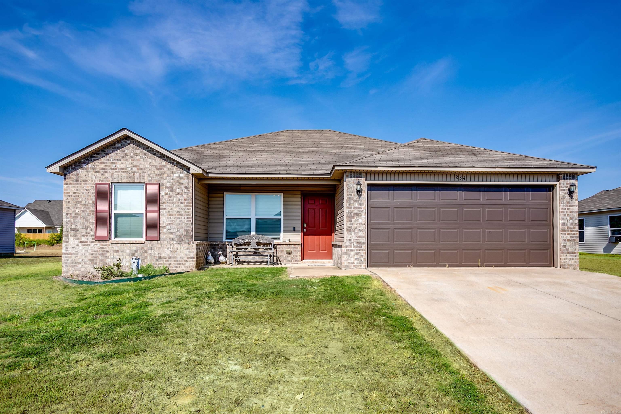
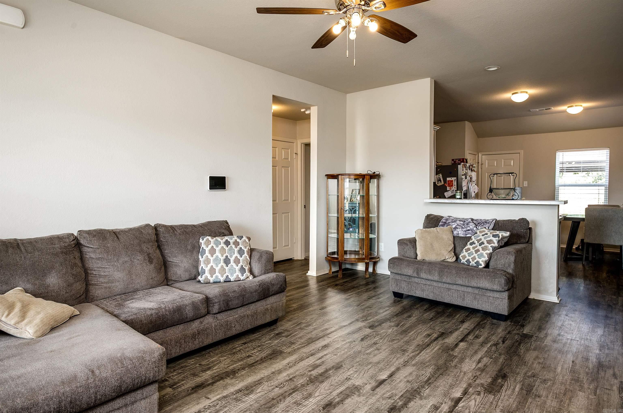
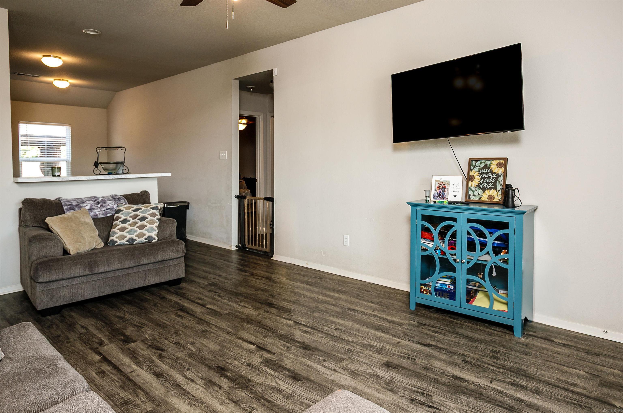
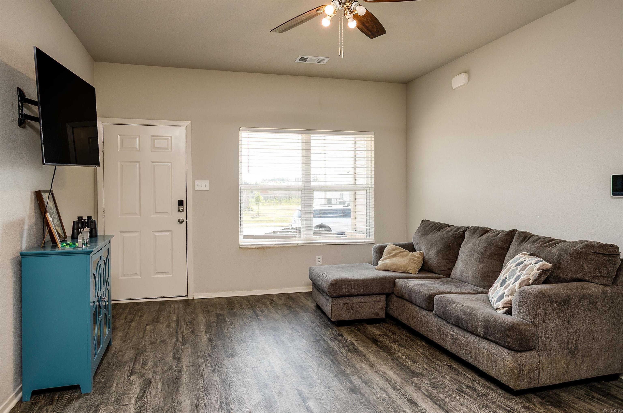
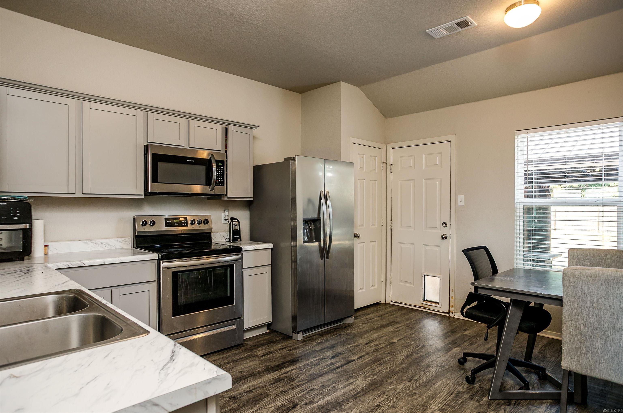
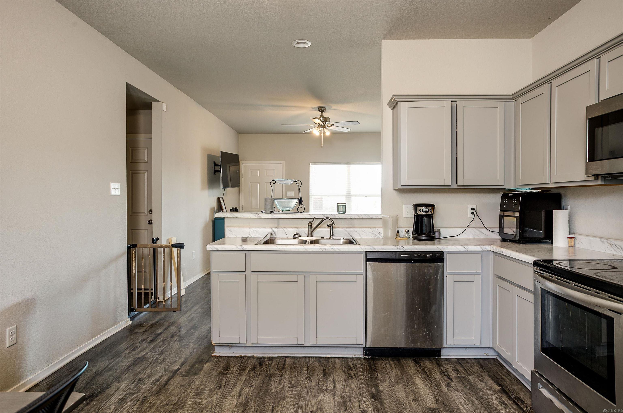
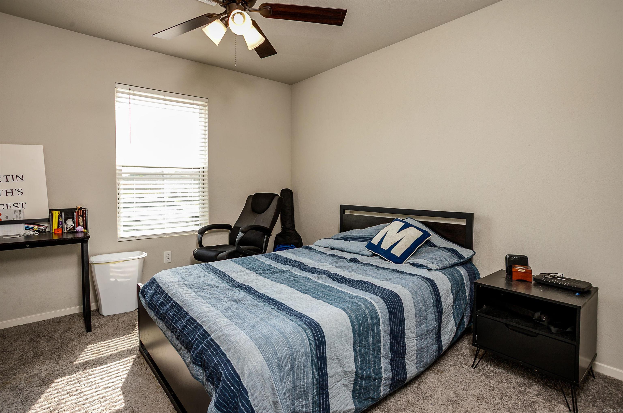
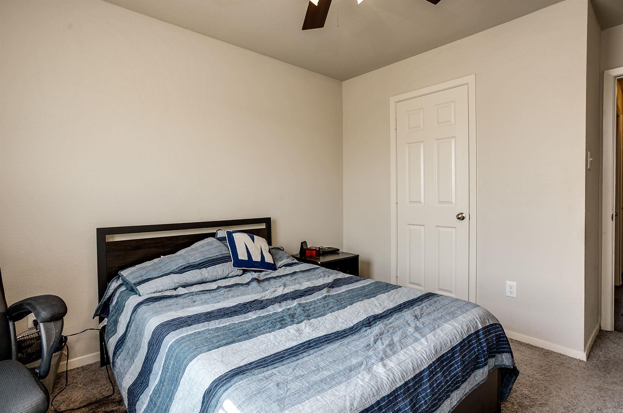
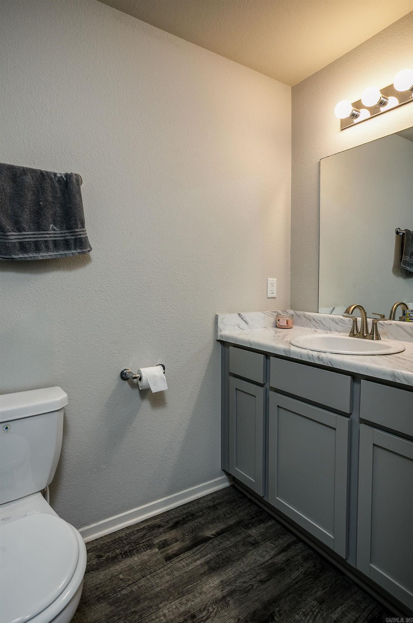
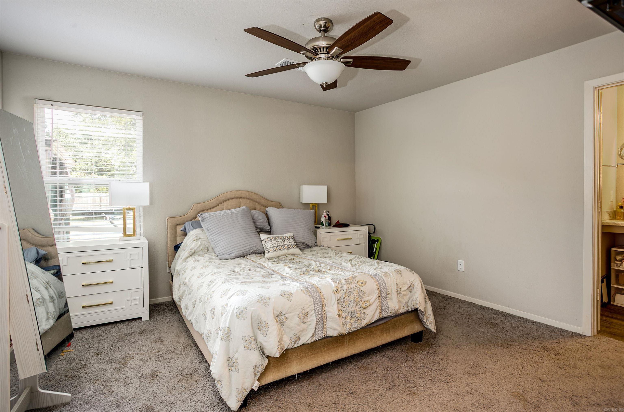
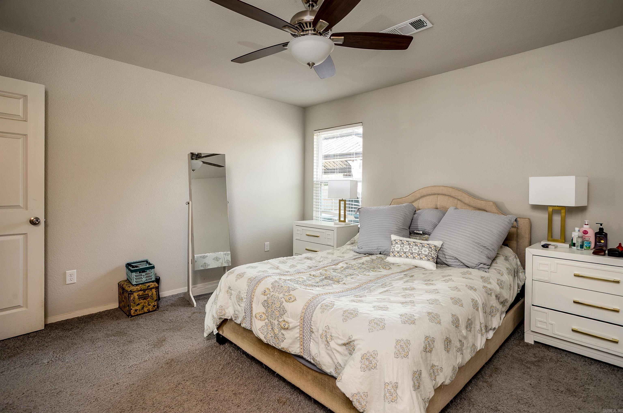
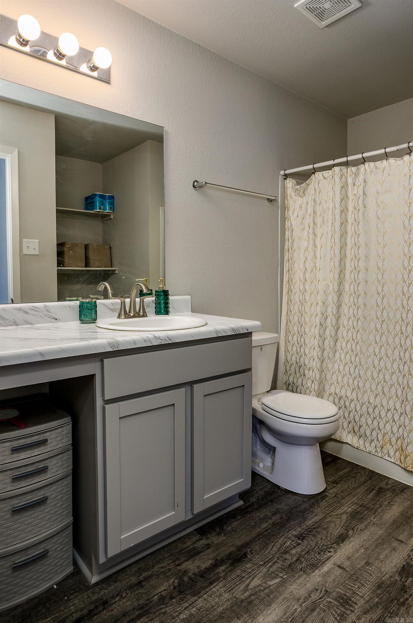
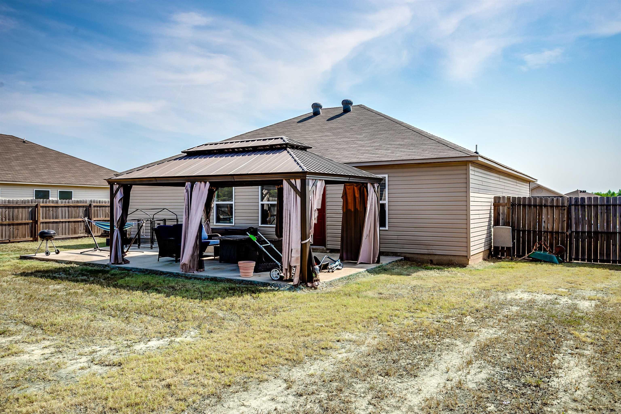
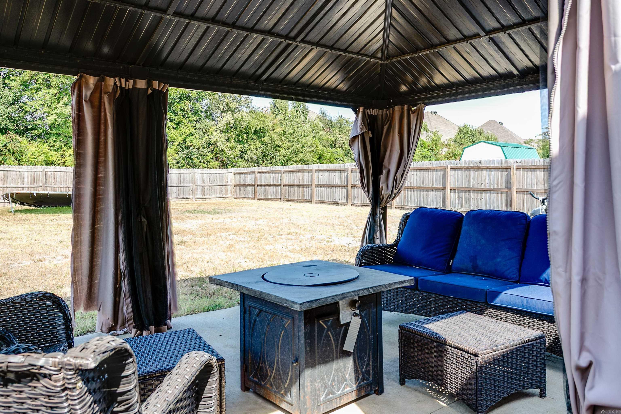
Welcome home to 234 Cole Drive! Come discover the comfort, convenience, and charm of this inviting home nestled in the Brookland Hills area of Brookland, AR. From the moment you arrive, you'll appreciate the welcoming neighborhood setting and the opportunity to make this home your own. The layout provides a comfortable foundation for everyday life, whether you're enjoying a quiet morning at home, entertaining friends and family, or simply relaxing after a busy day. Call to schedule your showing today! CARMLS 26034720 Directions to property: Turn East onto Hidden Creek, follow curve around to Rivercrest, turn left onto Ellis Drive, and left onto Cole Drive. 234 Cole is on your left.
MLS Listing ID:
CARMLS 26034720 
 Information Deemed Reliable but Not Guaranteed. CENTURY 21 H.S.V. Realty is licensed in the state of Arkansas. CENTURY 21 and the CENTURY 21 Logo are registered service marks owned by Century 21 Real Estate LLC. H.S.V. Realty, Inc. fully supports the principles of the Fair Housing Act and the Equal Opportunity Act. Each franchise is independently owned and operated. Any services or products provided by independently owned and operated franchisees are not provided by, affiliated with or related to Century 21 Real Estate LLC nor any of its affiliated companies.