
Home for Sale at 1266 Cr 792 in Brookland, AR for $274,900












1266 CR 792 | Brookland
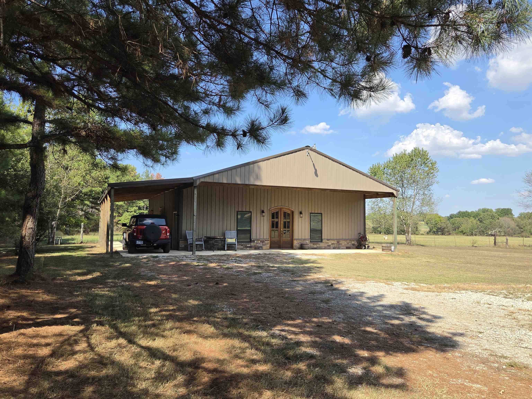
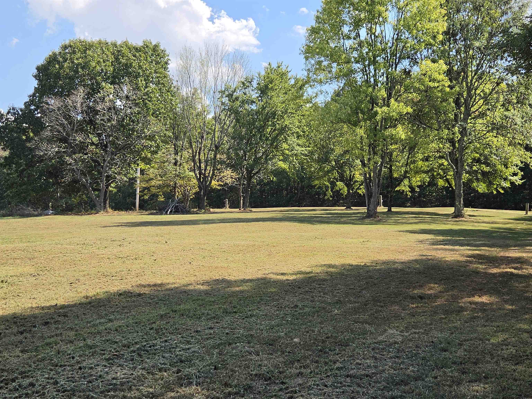
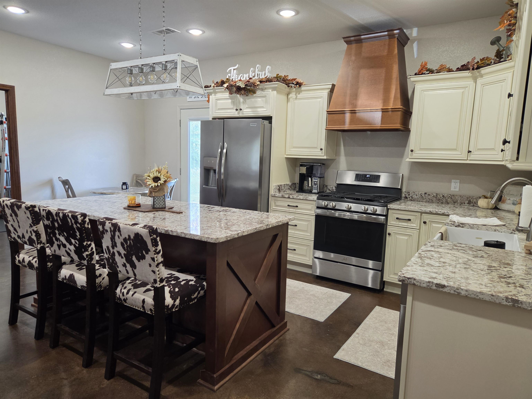
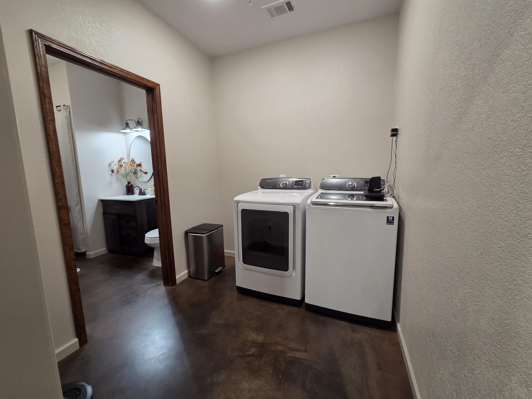
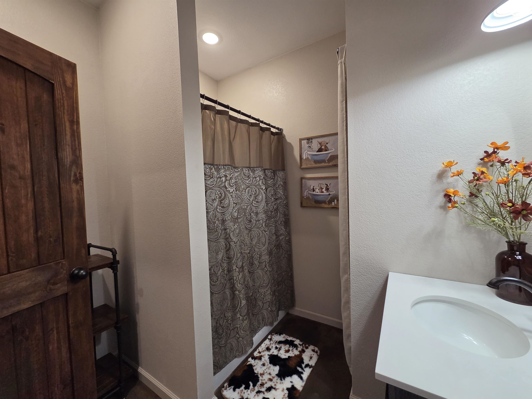
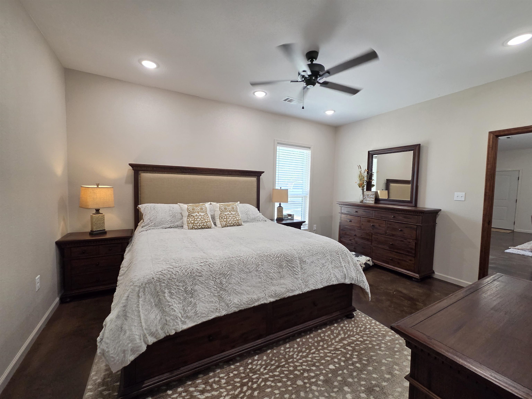
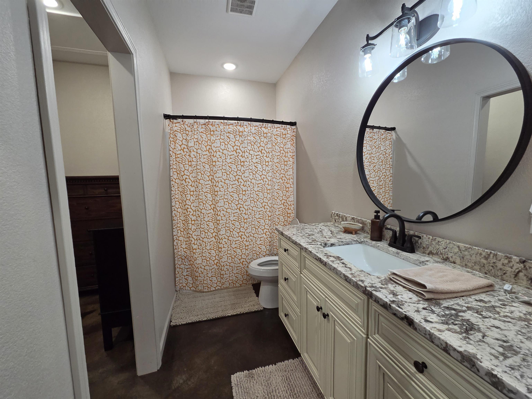
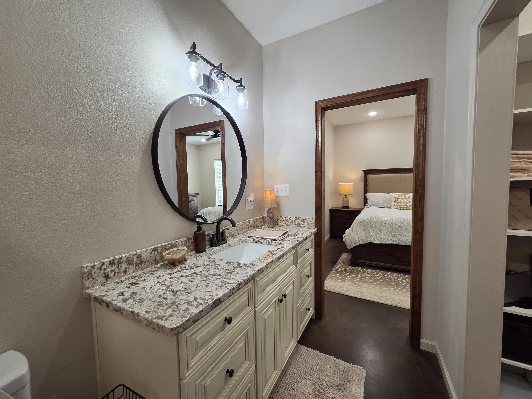
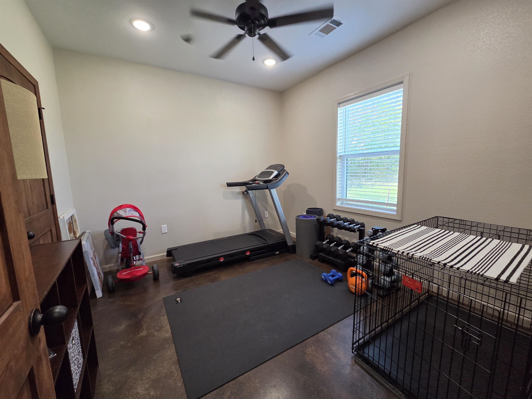
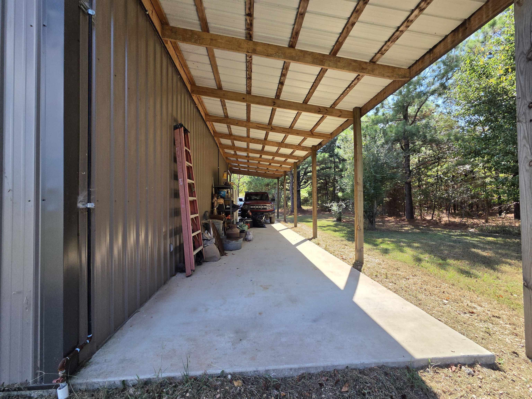
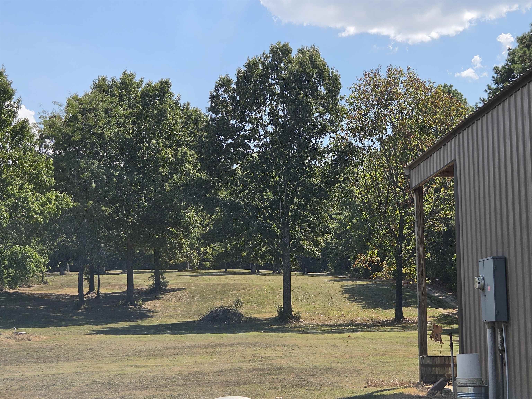
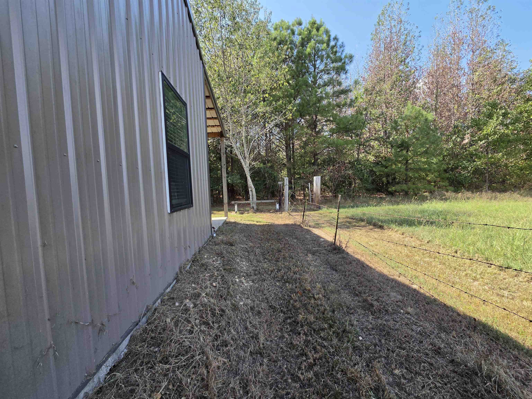
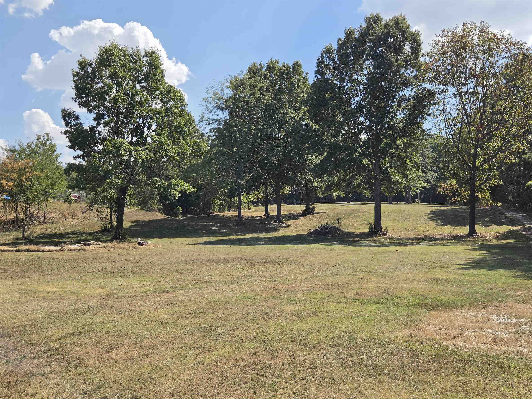
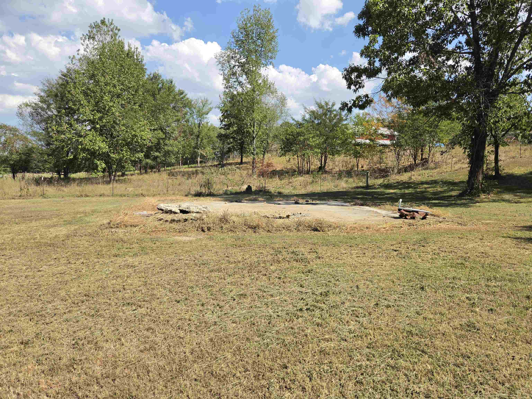
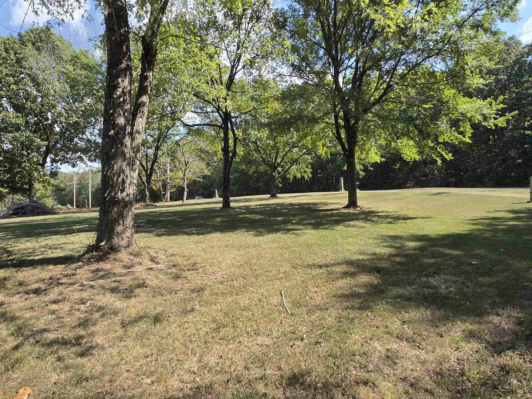
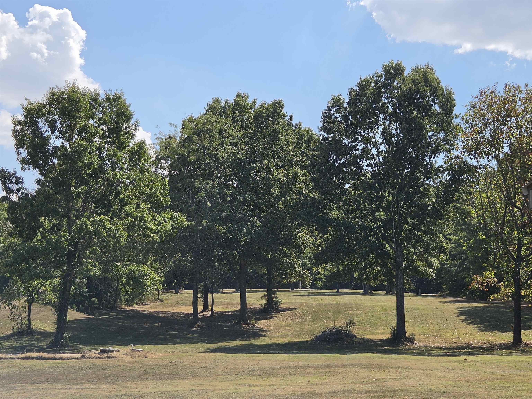
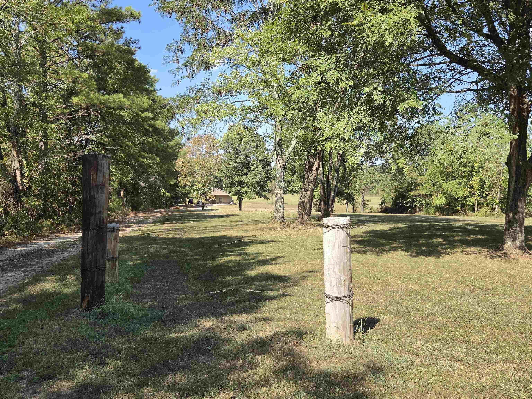
Nestled back from the road on 2.41 oak-shaded acres in Brookland, Arkansas-just 10 minutes from both Jonesboro and Paragould-this charming barndominium combines rustic character with modern rural living. A welcoming front porch features an arched French door entry that opens into an open-concept layout, highlighted by vaulted ceilings and rich wooden beams. Concrete stained floors throughout the home. The light-filled kitchen offers granite countertops, a classic farmhouse sink, and a spacious pantry. The thoughtful floor plan includes two comfortable bedrooms with generous closets and two full bathrooms. Outside, a covered space running the full length of the home provides flexible options for a carport or outdoor living area. Mature trees frame a peaceful setting, offering an ideal blend of countryside tranquility and convenient access to town, while an existing concrete slab stands ready for a future workshop, barn, or garage. CARMLS 26038567 Directions to property: Follow US 49 N/E Johnson Ave from Jonesboro through Brookland. Turn left onto Craighead County Rd 792/Goobertown Rd. Property on the right. Sign in the yard.

 Information Deemed Reliable but Not Guaranteed. CENTURY 21 H.S.V. Realty is licensed in the state of Arkansas. CENTURY 21 and the CENTURY 21 Logo are registered service marks owned by Century 21 Real Estate LLC. H.S.V. Realty, Inc. fully supports the principles of the Fair Housing Act and the Equal Opportunity Act. Each franchise is independently owned and operated. Any services or products provided by independently owned and operated franchisees are not provided by, affiliated with or related to Century 21 Real Estate LLC nor any of its affiliated companies.