
Home for Sale at 97 Pinnacle in Bryant, AR for $499,900
97 Pinnacle | BRYANT
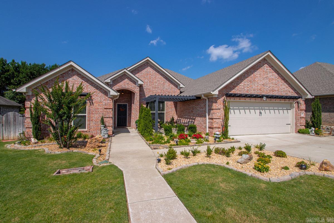
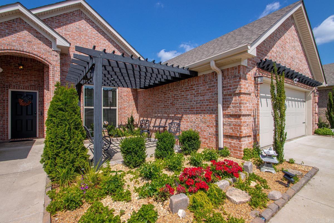
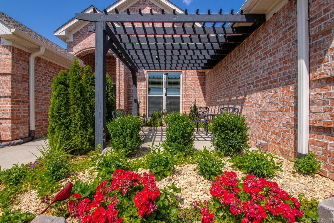
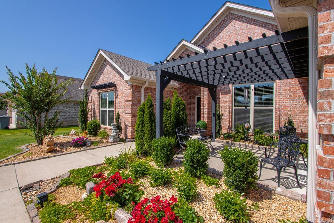
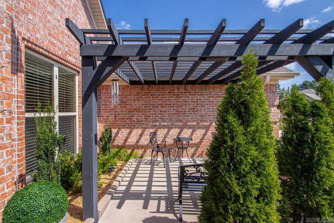
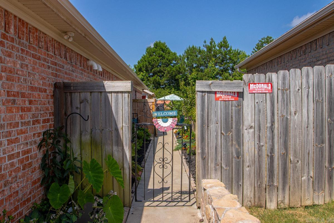
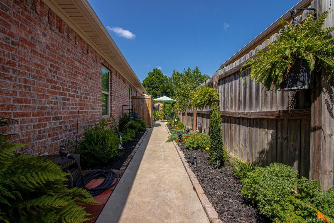
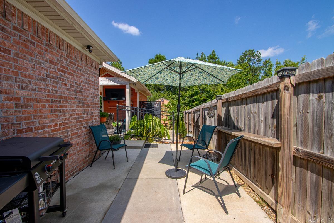
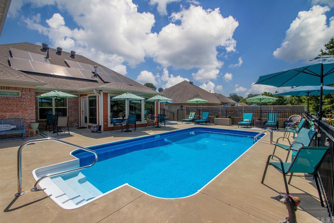
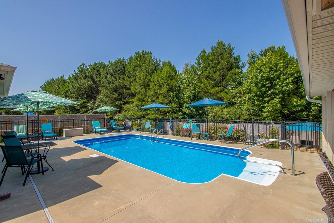
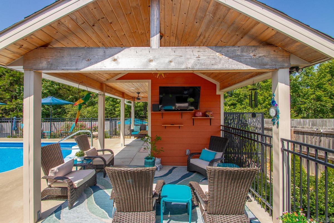
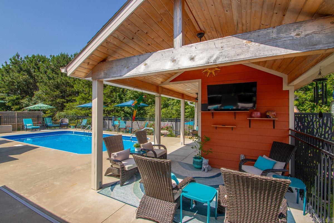
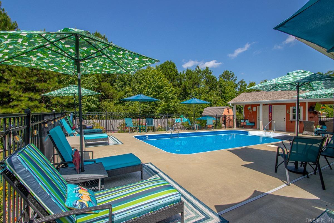
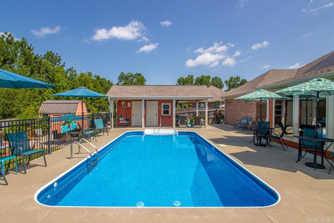
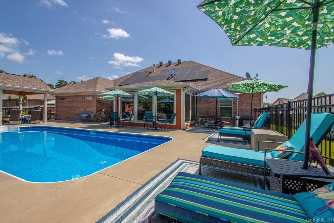
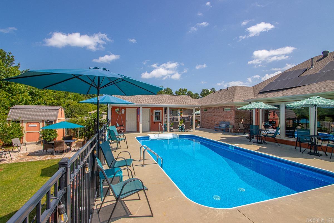
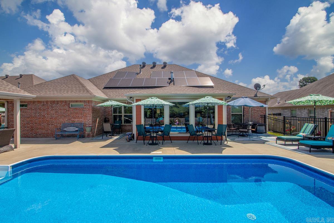
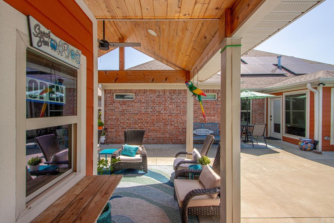
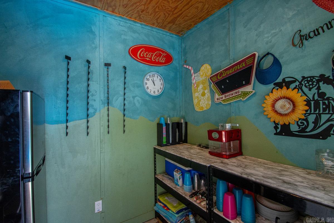
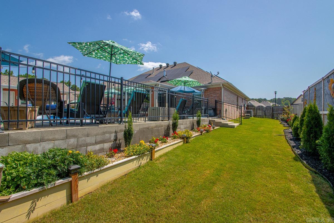
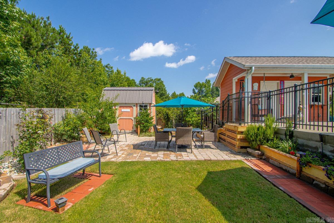
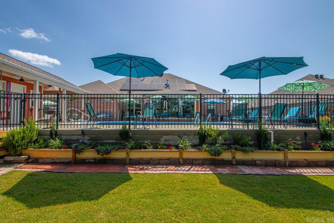
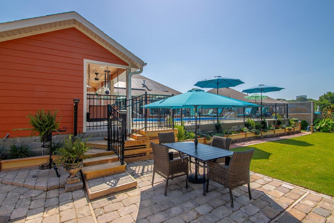
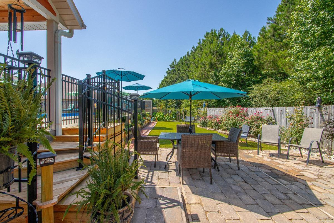
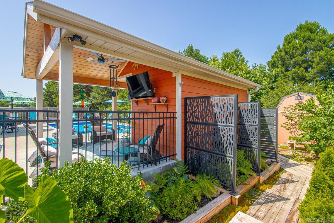
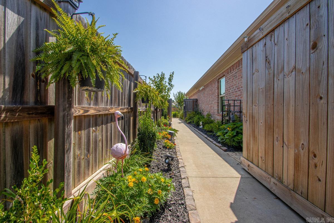
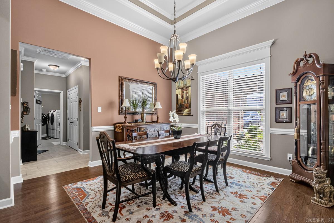
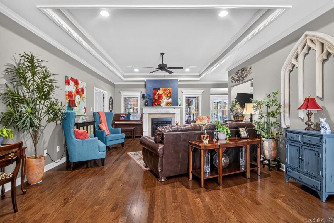
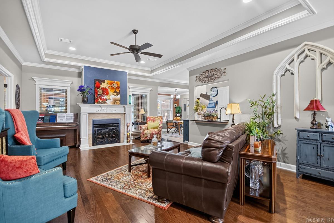
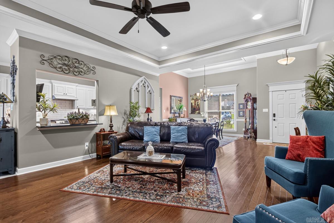
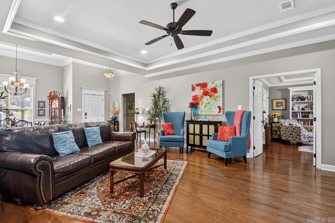
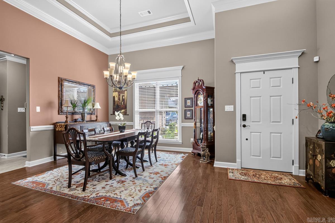
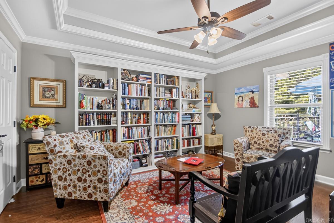
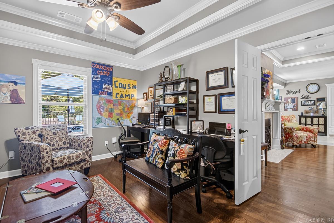
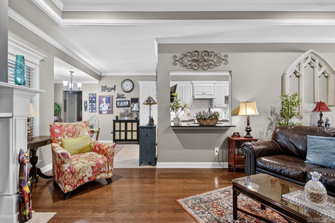
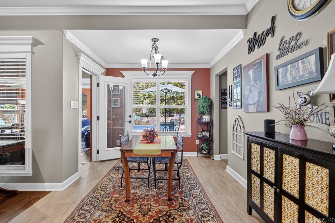
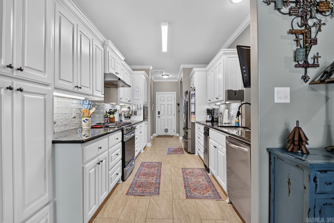
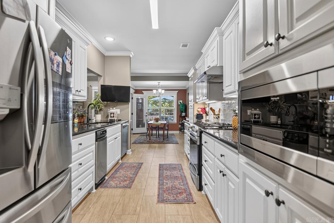
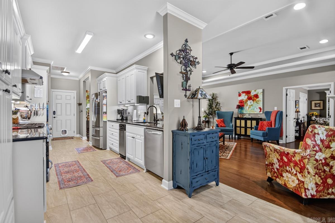
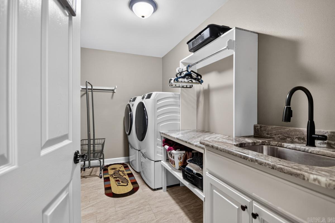
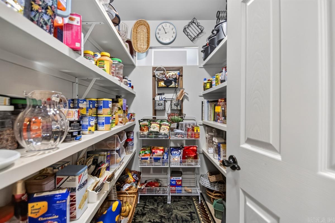
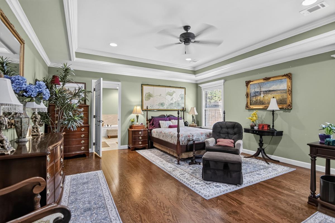
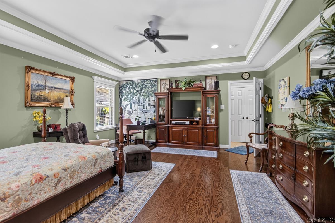
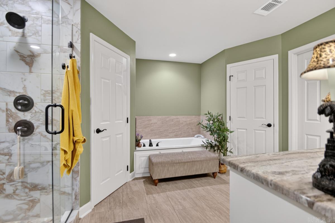
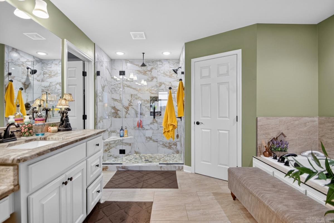
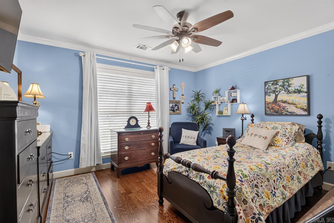
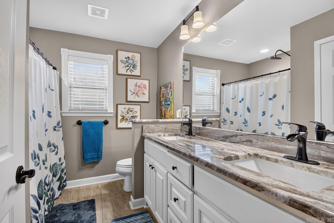
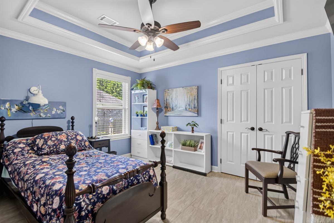
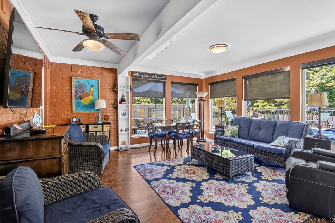
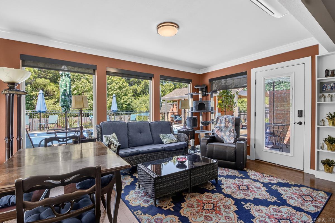
Exceptional 6 year old home in Stoneybrook! Attention to detail is beyond words! This one level beauty has been meticulously maintained and is move-in ready. Stroll through the landscaped front yard to the courtyard & gazebo. The sunlit dining room opens to the great room w/tray ceiling, FP & hardwood floors. A library could also be used as a bedroom. The breakfast area leads to the spacious well-equipped kitchen that has cabinets to the ceiling, huge pantry & granite counter tops. Gas range, microwave, dishwasher & refrigerator. A large laundry room has sink & folding/hanging cabinet. The gorgeous primary bedroom boasts hardwood floor & tray ceiling. An adjoining bath offers a walk in shower, tub & huge closet. Two additional bedrooms share a lovely bath w/double sinks & granite counter top. A great place to hang out all year long is the nice sunroom. Step into the backyard oasis to see all the landscaping & inground salt water pool. For something cool to drink or even popcorn, visit the cabana and sit in the shade for a while. Just about every inch of the grounds is beautifully landscaped. There is even a lower patio w/stone pavers. Don't miss this one! It's spectacular! CARMLS 26028101 Directions to property: Highway 5 to the entrance of Westpointe. Turn onto Commonwealth Drive and follow to Monticello W. Turn right. At the stop sign, turn left onto Pinnacle Drive. House is on the left.

 Information Deemed Reliable but Not Guaranteed. CENTURY 21 H.S.V. Realty is licensed in the state of Arkansas. CENTURY 21 and the CENTURY 21 Logo are registered service marks owned by Century 21 Real Estate LLC. H.S.V. Realty, Inc. fully supports the principles of the Fair Housing Act and the Equal Opportunity Act. Each franchise is independently owned and operated. Any services or products provided by independently owned and operated franchisees are not provided by, affiliated with or related to Century 21 Real Estate LLC nor any of its affiliated companies.