
Home for Sale at 2201 Henry in Bryant, AR for $270,000
2201 Henry | BRYANT
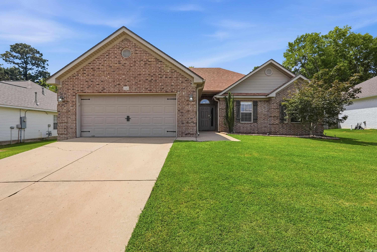
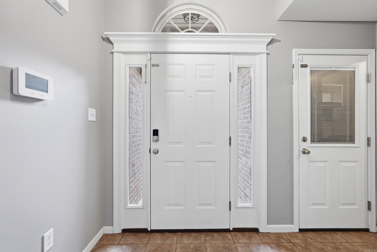
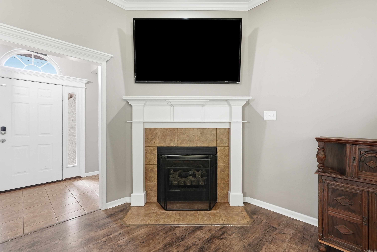
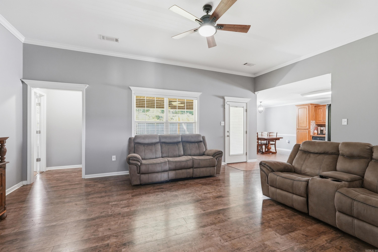
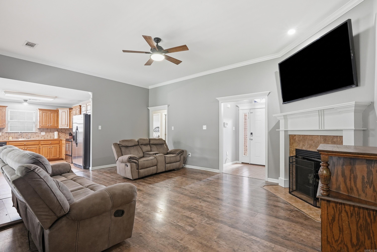
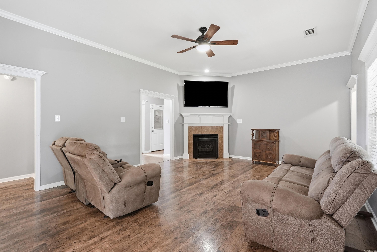
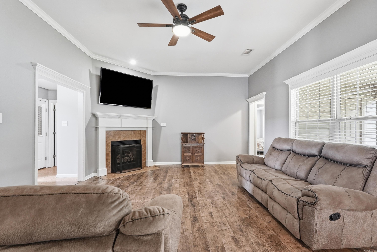
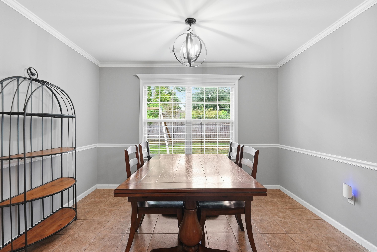
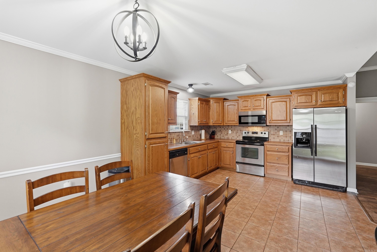
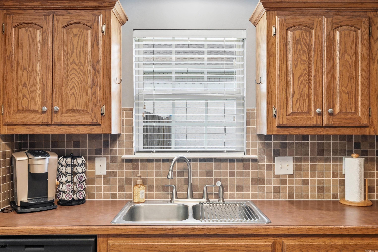
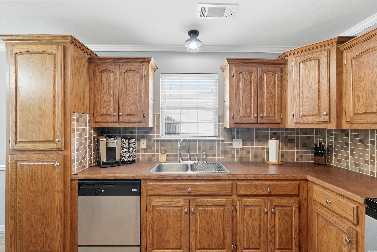
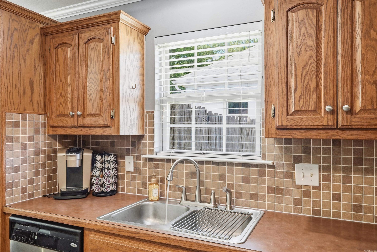
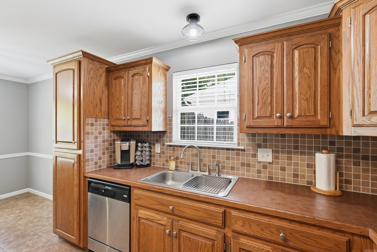
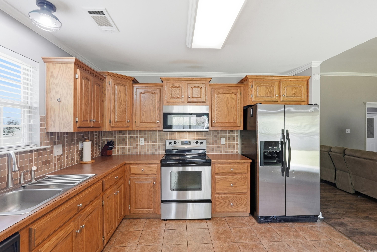
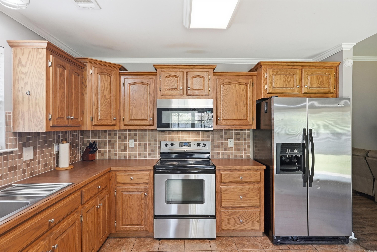
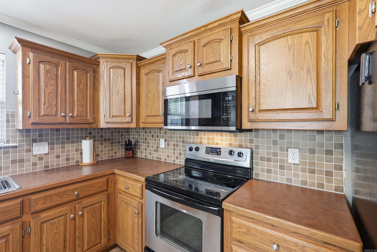
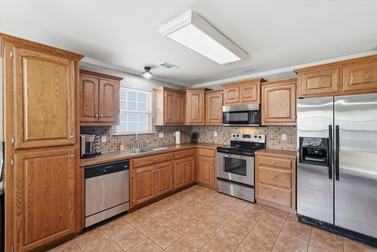
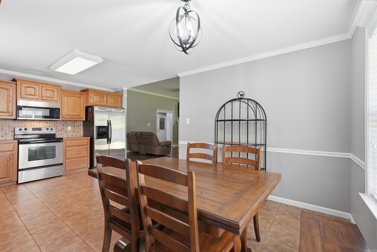
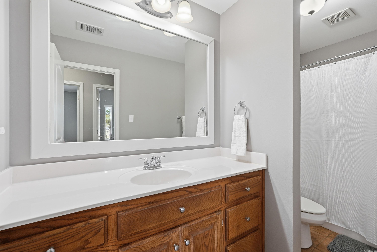
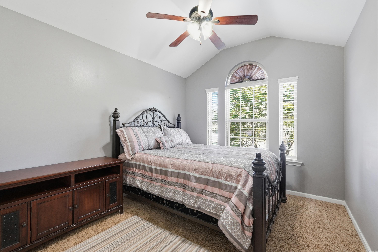
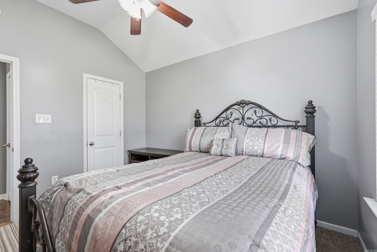
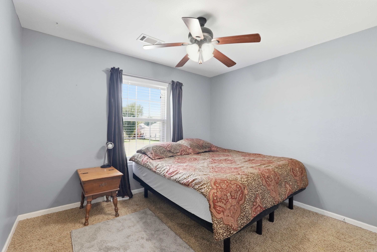
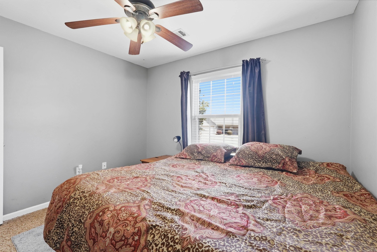
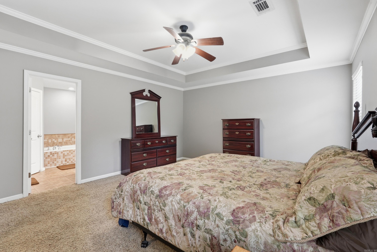
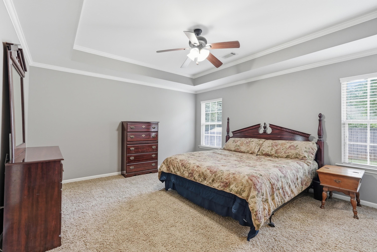
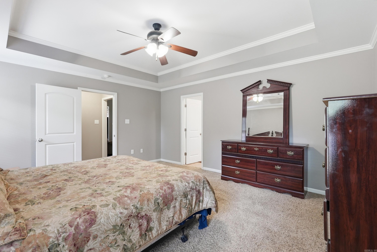
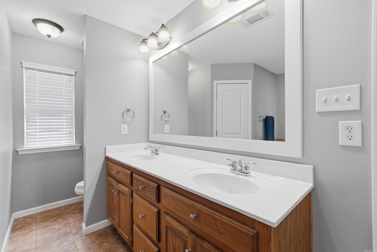
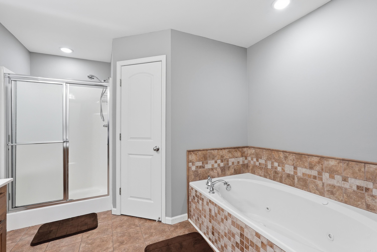
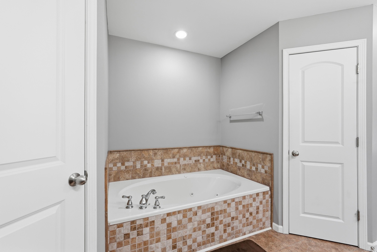
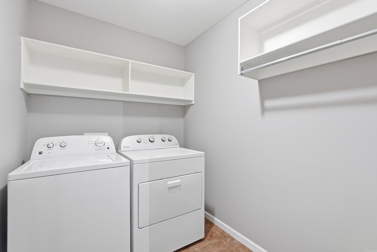
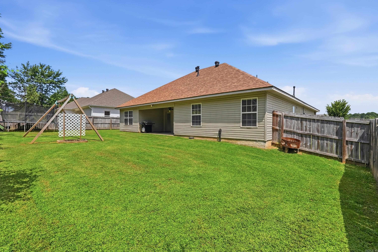
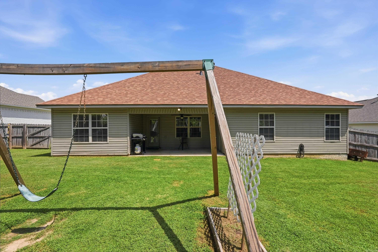
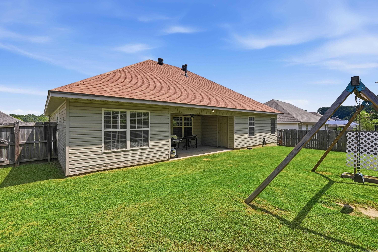
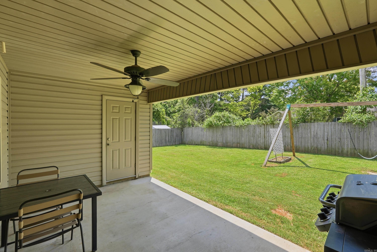
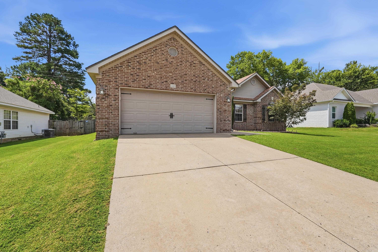
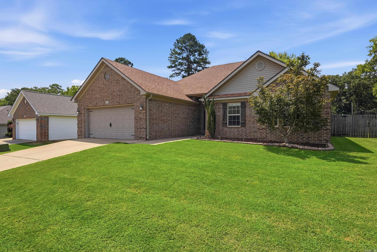
This beautifully designed 1,580 sq. ft. home features a split floor plan, perfect for everyday living and entertaining. Enjoy three spacious bedrooms, two full baths, and a dedicated separate laundry room that adds convenience. Located in a prime spot near shopping and restaurants, with effortless access to Bryant Parkway, HWY-5, and I-30, commuting is a breeze. Bonus: This home comes fully loaded with major extras! The refrigerator, washer, dryer, Vivant security system, and a 70" flat-screen TV all convey with the home at no extra cost. This home is well maintained and turnkey ready with a fresh coat of paint. Just unpack and start living! Schedule your private tour today, this one won't last long. CARMLS 26032071 Directions to property: HWY 5 in to Kings Crossing, house is on the left.

 Information Deemed Reliable but Not Guaranteed. CENTURY 21 H.S.V. Realty is licensed in the state of Arkansas. CENTURY 21 and the CENTURY 21 Logo are registered service marks owned by Century 21 Real Estate LLC. H.S.V. Realty, Inc. fully supports the principles of the Fair Housing Act and the Equal Opportunity Act. Each franchise is independently owned and operated. Any services or products provided by independently owned and operated franchisees are not provided by, affiliated with or related to Century 21 Real Estate LLC nor any of its affiliated companies.