
Home for Sale at 3507 Andrew in Bryant, AR for $275,000
3507 Andrew | BRYANT
$275,000
| 3 Beds | 2 Baths (2 Full) | 1,823 Sq. Ft.
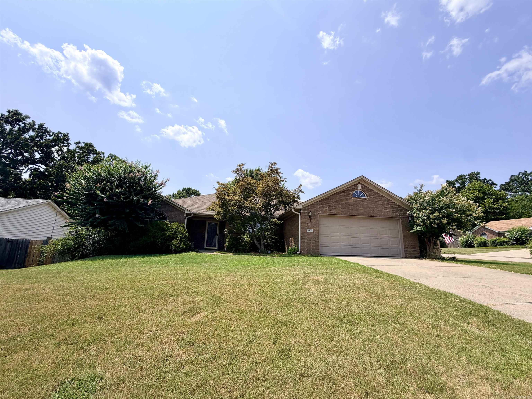
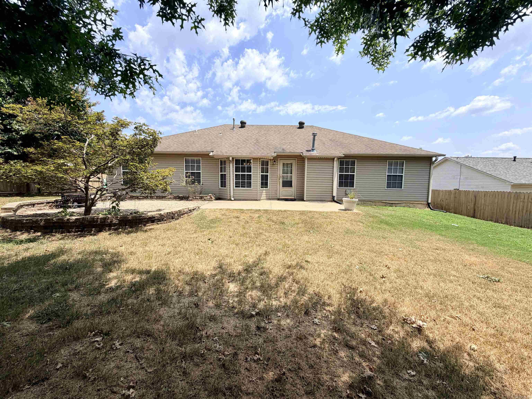
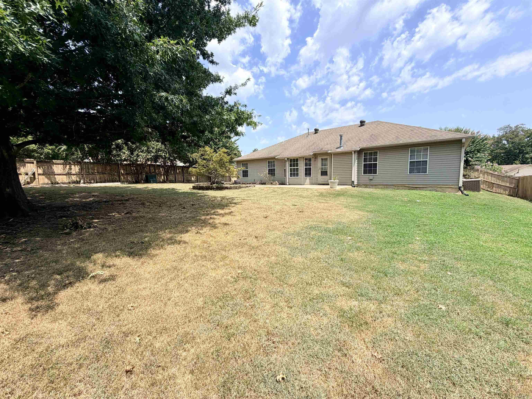
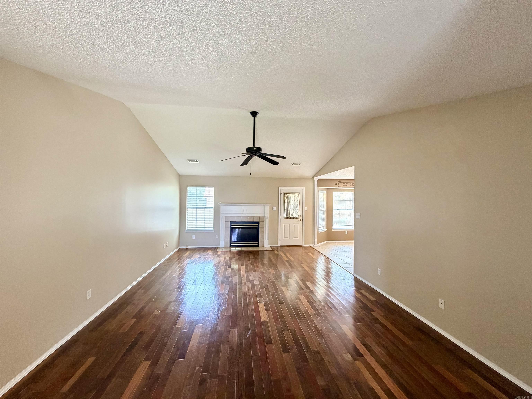
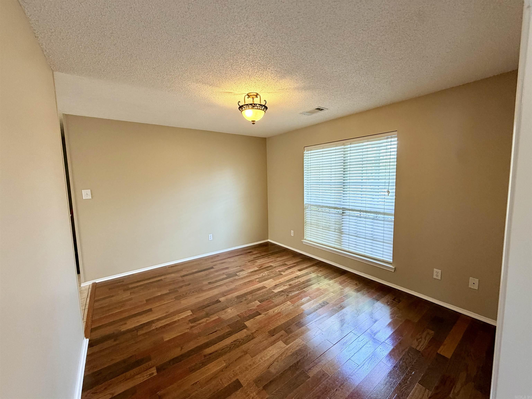
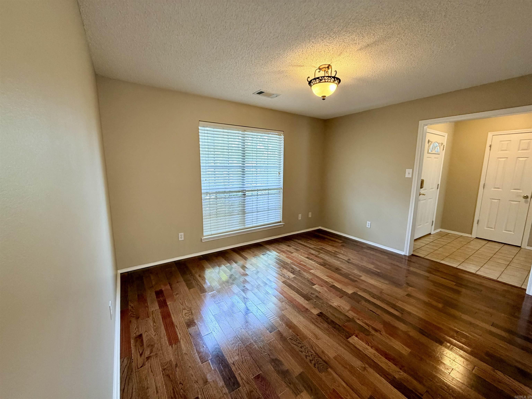
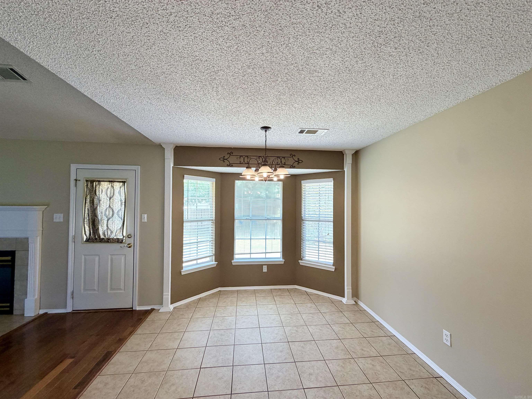
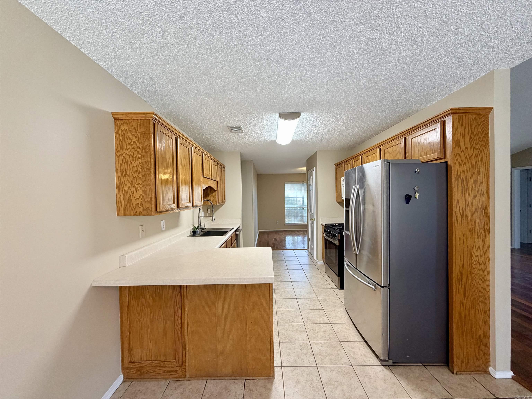
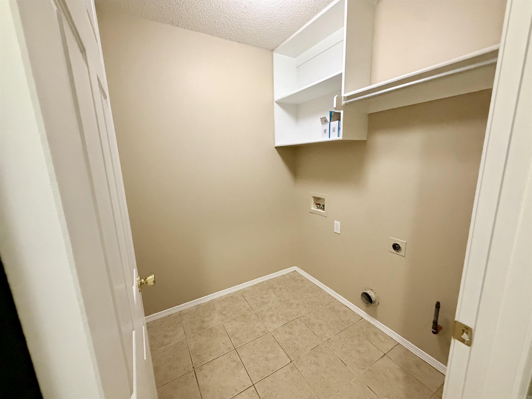
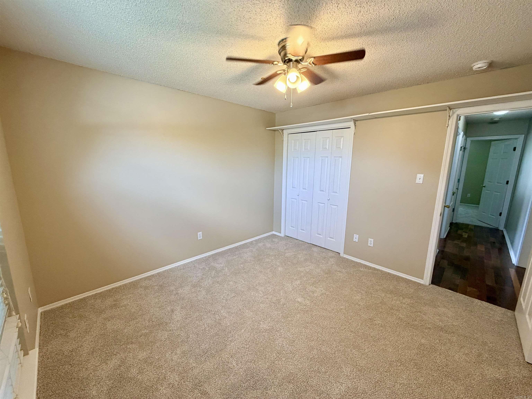
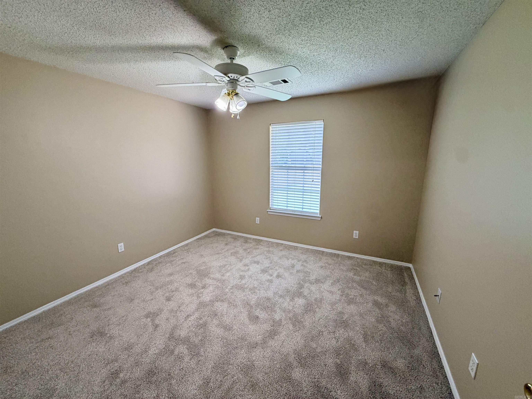
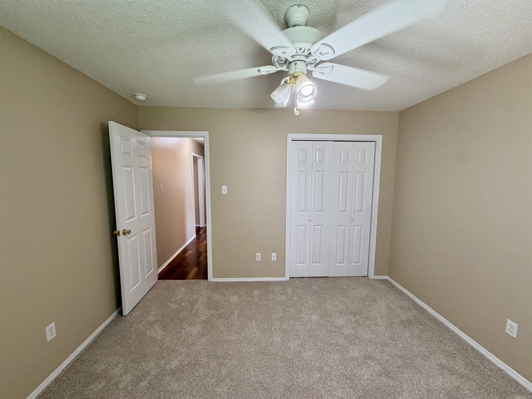
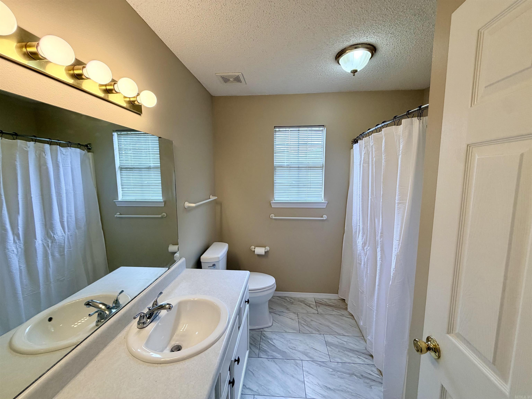
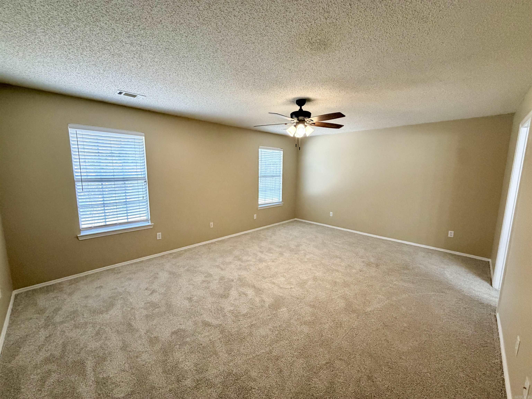
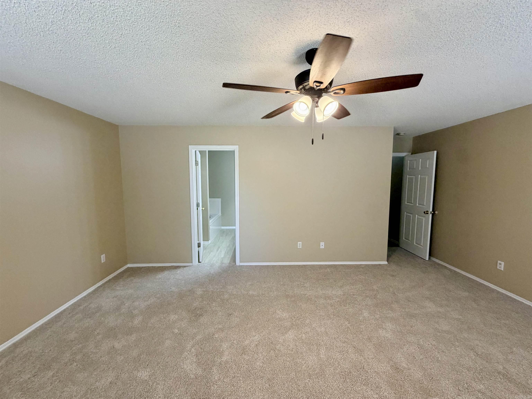
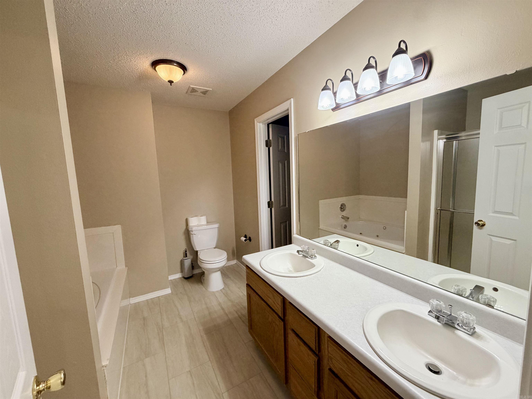
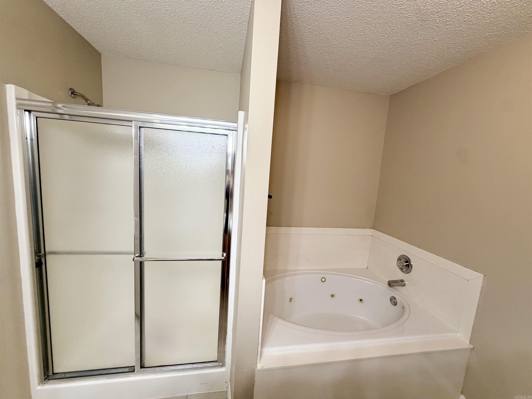
Welcome home! This charming 3-bedroom, 2-bath home sits on a spacious corner lot and has plenty to offer. Fresh paint throughout gives the home a clean, welcoming feel, while the bedrooms and master bath feature new flooring. Step outside to the large, fully fenced backyard—perfect for morning coffee, backyard gatherings, kids, or four-legged family members. With its warm, inviting feel and move-in-ready updates, this one is ready to welcome you home! CARMLS 26033003 Directions to property: From I-30, take Exit 123(Reynolds Road) toward Bryant/Bauxite. Merge onto the frontage road and turn right onto N. Prickett Road. Continue to Andrew Drive and 3507 Andrew Drive will be on your left.
MLS Listing ID:
CARMLS 26033003 
 Information Deemed Reliable but Not Guaranteed. CENTURY 21 H.S.V. Realty is licensed in the state of Arkansas. CENTURY 21 and the CENTURY 21 Logo are registered service marks owned by Century 21 Real Estate LLC. H.S.V. Realty, Inc. fully supports the principles of the Fair Housing Act and the Equal Opportunity Act. Each franchise is independently owned and operated. Any services or products provided by independently owned and operated franchisees are not provided by, affiliated with or related to Century 21 Real Estate LLC nor any of its affiliated companies.