
Home for Sale at 177 Lombard in Bryant, AR for $327,000
177 Lombard | BRYANT
$327,000
| 3 Beds | 2 Baths (2 Full) | 1,962 Sq. Ft.
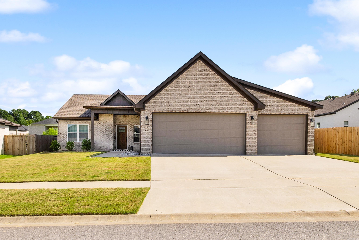
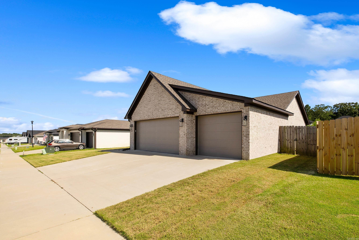
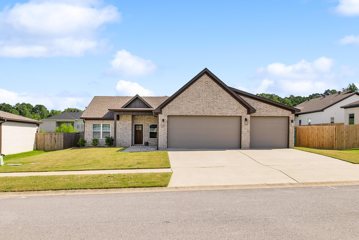
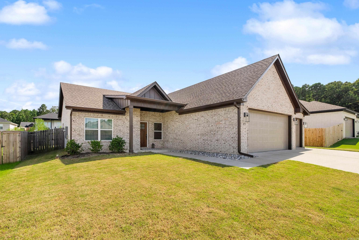
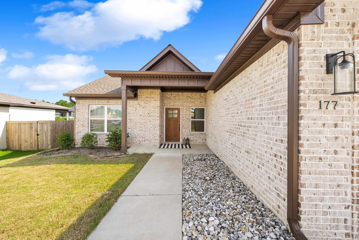
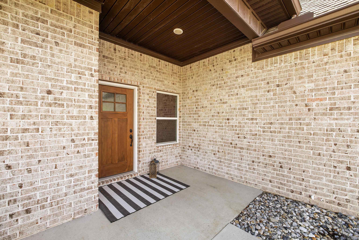
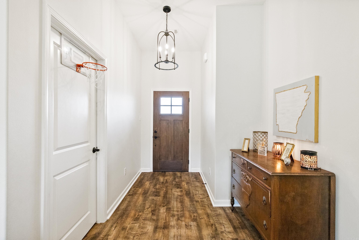
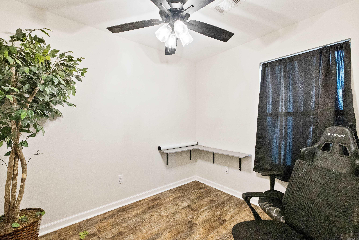
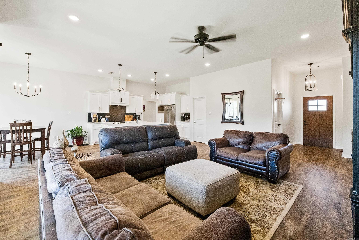
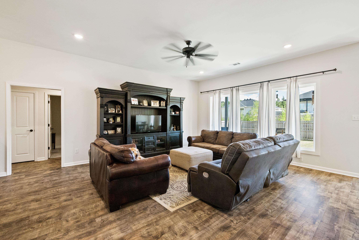
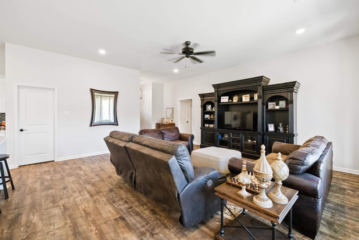
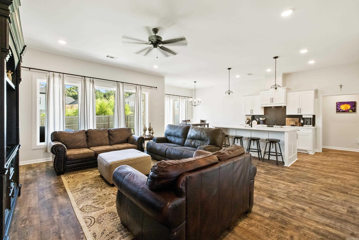
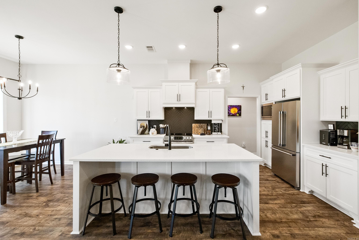
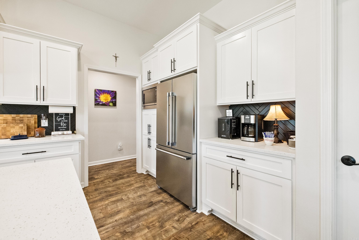
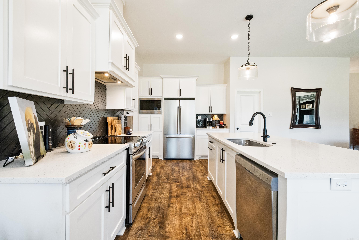
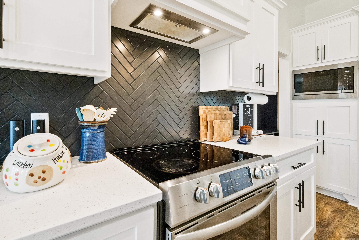
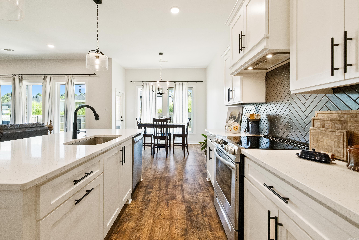
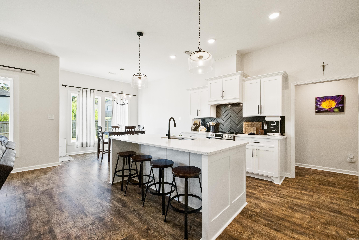
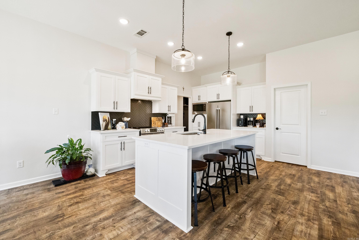
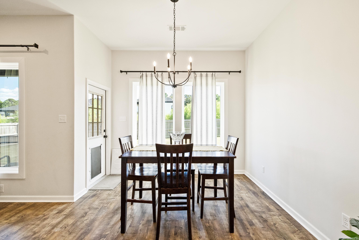
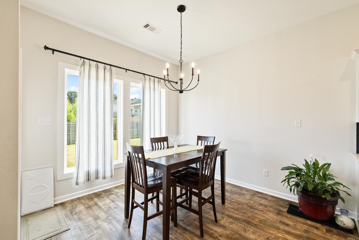
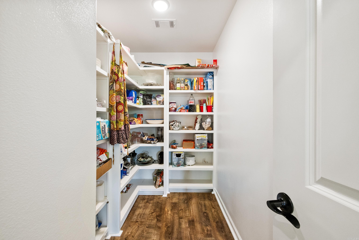
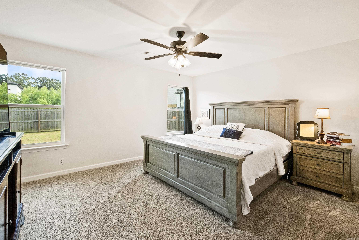
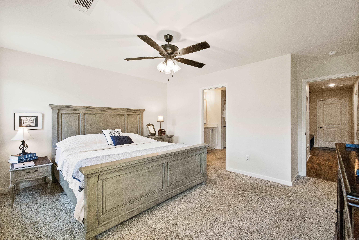
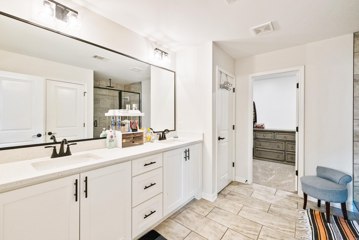
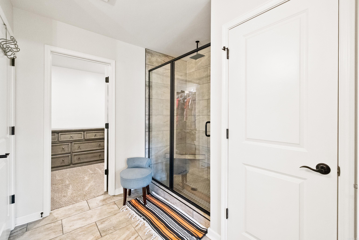
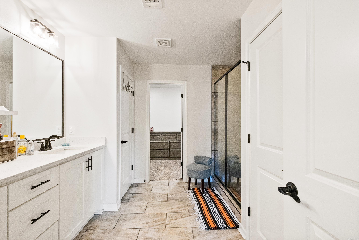
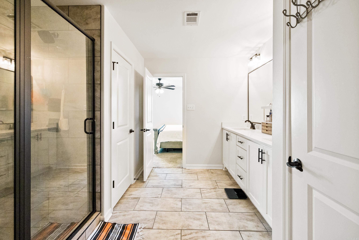
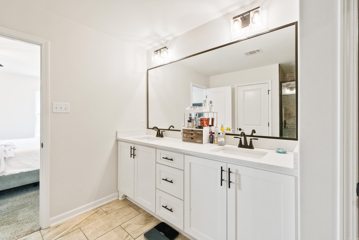
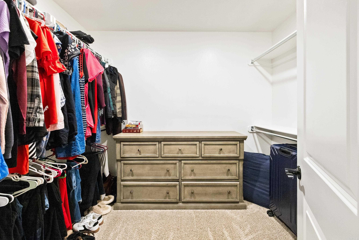
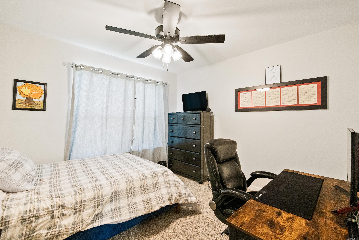
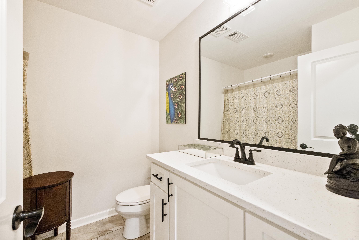
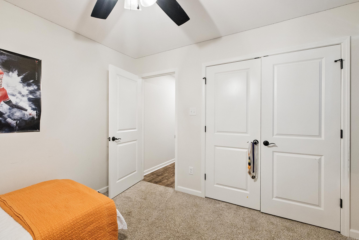
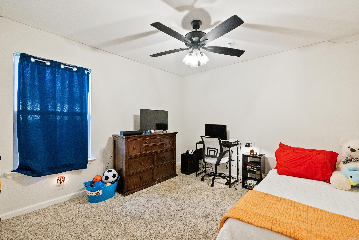
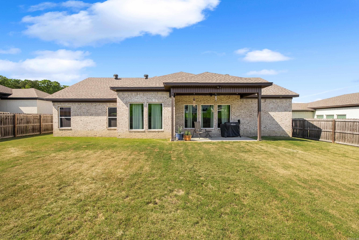
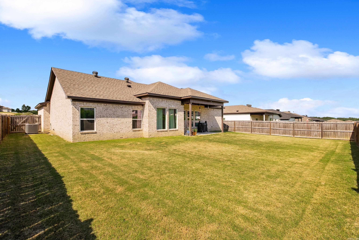
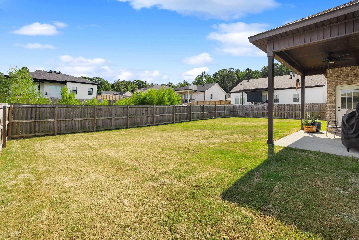
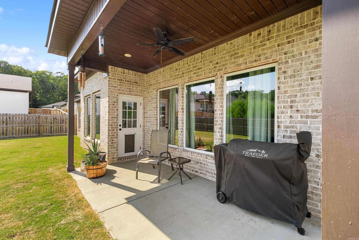
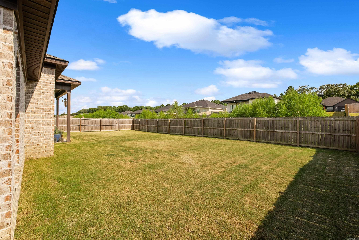
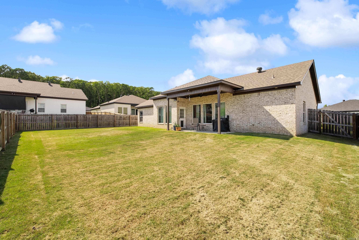
Come see this newer home in Bryant. Located in a quiet subdivision just outside of town. This home offers 3 bedrooms, plus an office, and 2 baths. As you walk through the front door you are greeted with large picture windows looking out to the fully fenced back yard. Beautiful open floor plan with a large walk-in pantry just off the kitchen. The primary bedroom is spacious with a large walk-in closet and custom tile shower. 3 car garage with plenty of parking! Schedule your showing today!! CARMLS 26033007 Directions to property: From Springhill Road, turn rt on Hilldale. Go about 1.2 miles to left on Lombard, go about 1/4 mile to Lombard heights on left. House is on left.
MLS Listing ID:
CARMLS 26033007 
 Information Deemed Reliable but Not Guaranteed. CENTURY 21 H.S.V. Realty is licensed in the state of Arkansas. CENTURY 21 and the CENTURY 21 Logo are registered service marks owned by Century 21 Real Estate LLC. H.S.V. Realty, Inc. fully supports the principles of the Fair Housing Act and the Equal Opportunity Act. Each franchise is independently owned and operated. Any services or products provided by independently owned and operated franchisees are not provided by, affiliated with or related to Century 21 Real Estate LLC nor any of its affiliated companies.