
Home for Sale at 6301 Rim Fire in Bryant, AR for $399,900
6301 RIM FIRE | BRYANT
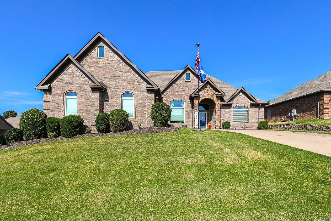
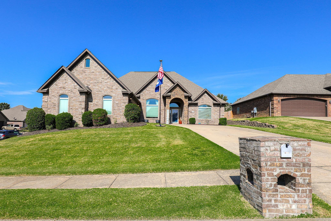
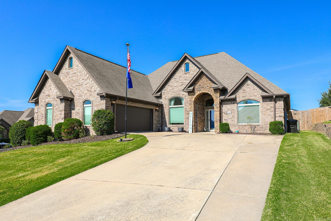
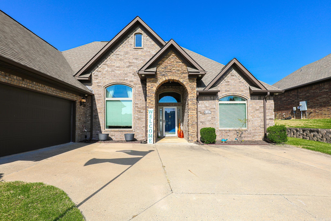
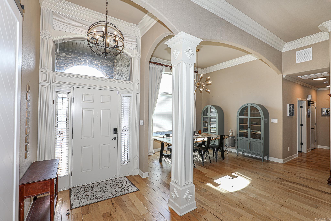
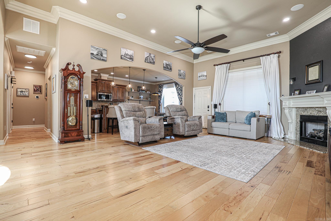
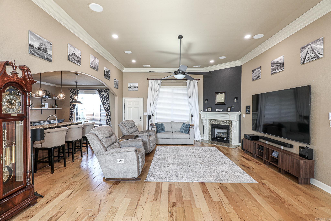
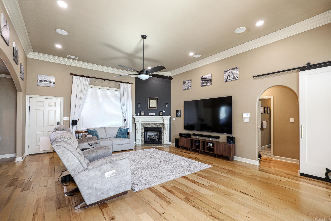
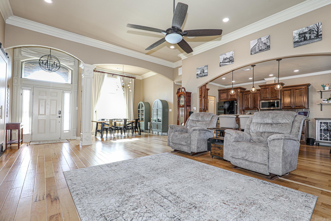
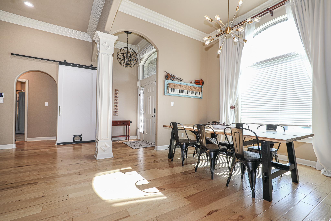
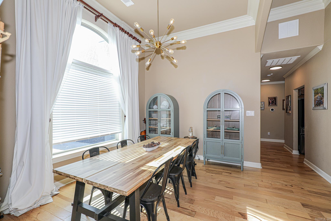
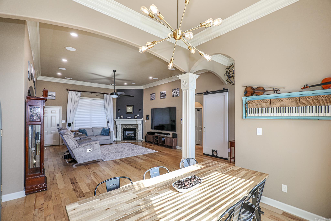
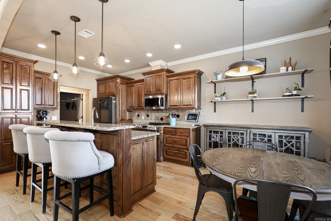
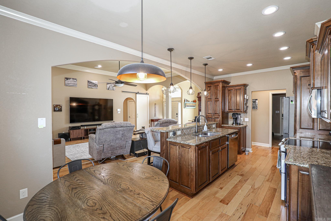
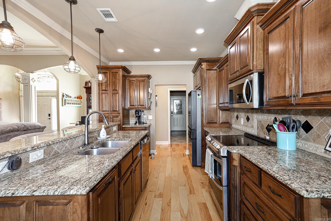
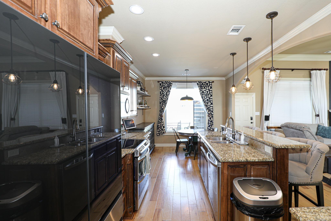
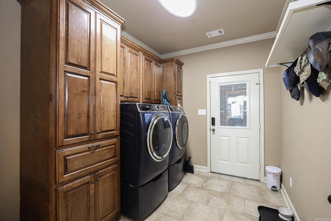
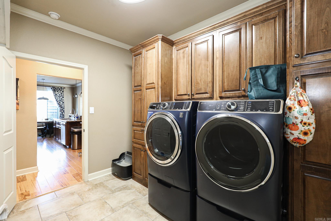
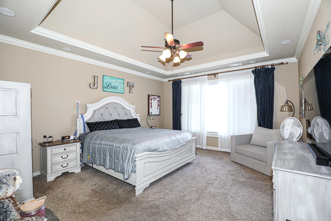
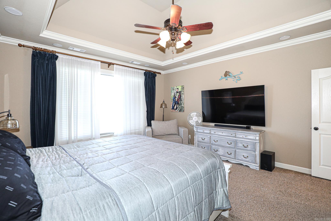
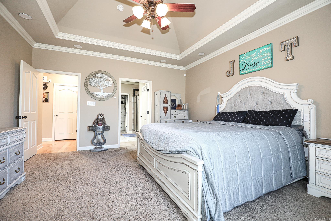
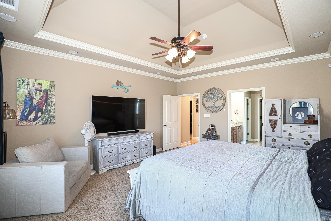
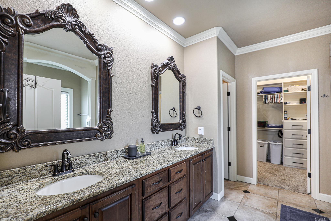
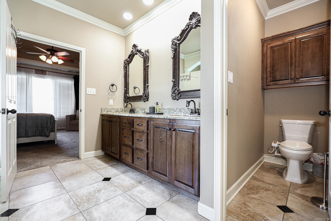
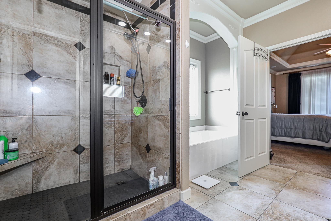
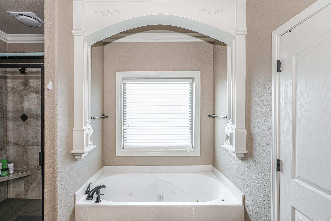
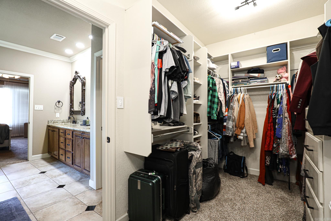
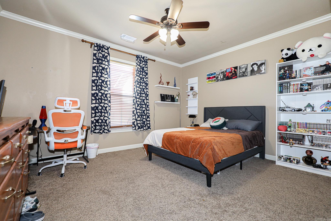
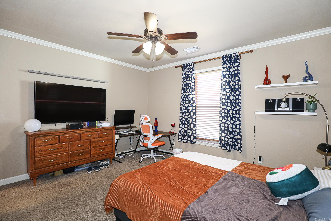
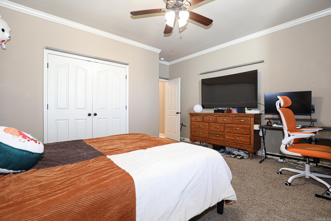
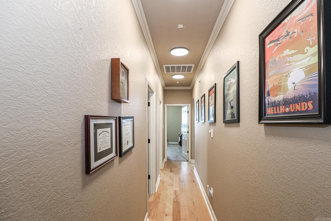
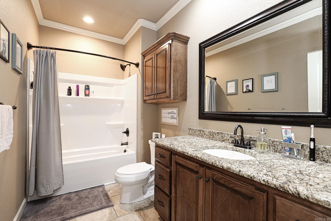
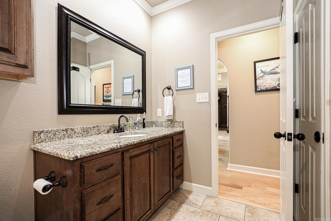
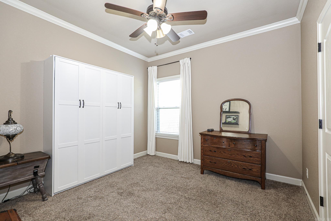
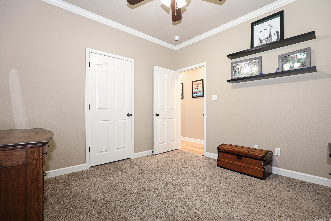
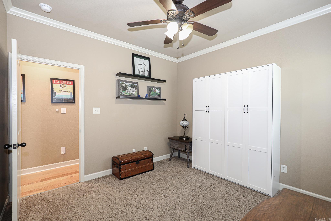
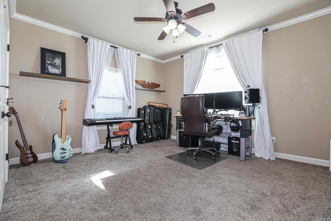
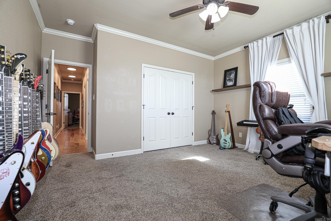
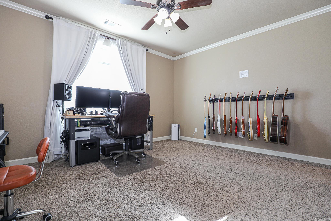
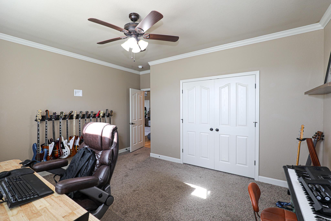
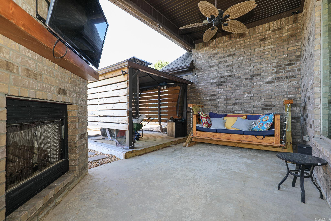
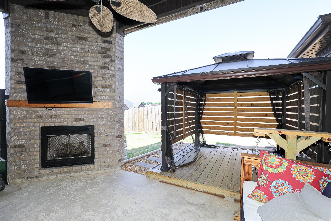
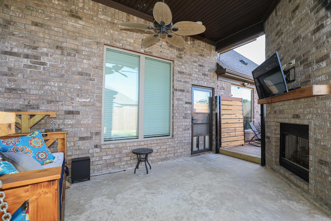
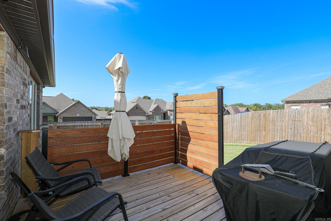
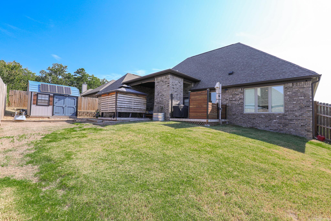
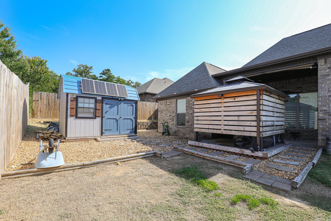
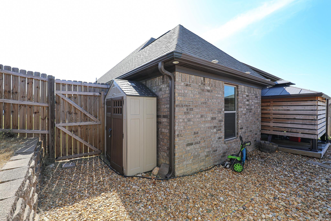
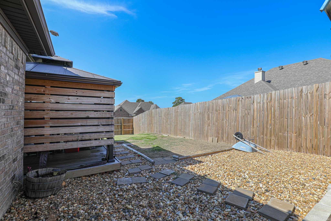
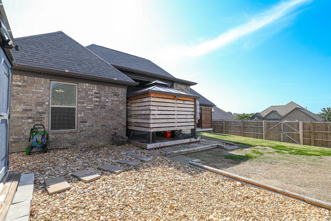
Welcome to Remington Place in Bryant! Situated on a desirable corner lot, this beautiful brick home with stone accents offers an open, spacious floor plan filled with custom details. The living area features spectacular 14-foot ceilings, beautiful hardwood oak flooring, and an upgraded trim package throughout. The private primary suite provides a comfortable retreat, while the formal dining room, breakfast area, and breakfast bar offer plenty of space for everyday living and entertaining. The well-equipped kitchen features granite countertops and thoughtful upgrades, with granite also carried throughout the home's wet areas. This is a true smart home, featuring a central control system along with smart light switches throughout for convenient control of the home's lighting. Additional interior features include custom drapes and window coverings, built-in pet doors, surround sound, & new exterior A/C unit. Outside, you'll find a new 8-foot privacy fence and double gate, covered patio TV and gas fireplace, two decks, and a gazebo. 10x12 storage building/shop provides additional workspace/storage and is powered by solar panels. Come see this one today! See agent remarks & exclusions CARMLS 26033185 Directions to property: Bryant Exit 123 continue on service rd to Right on Springhill rd. Straight thru light. Approx 3mi to Left on Remington then R on Remington-Left on Ramond-Right on Dorreen-Left on Darrel- House on the corner of Darrel and Rim Fire Cv.

 Information Deemed Reliable but Not Guaranteed. CENTURY 21 H.S.V. Realty is licensed in the state of Arkansas. CENTURY 21 and the CENTURY 21 Logo are registered service marks owned by Century 21 Real Estate LLC. H.S.V. Realty, Inc. fully supports the principles of the Fair Housing Act and the Equal Opportunity Act. Each franchise is independently owned and operated. Any services or products provided by independently owned and operated franchisees are not provided by, affiliated with or related to Century 21 Real Estate LLC nor any of its affiliated companies.