
Home for Sale at 3517 Stillman in Bryant, AR for $215,000
3517 Stillman | BRYANT
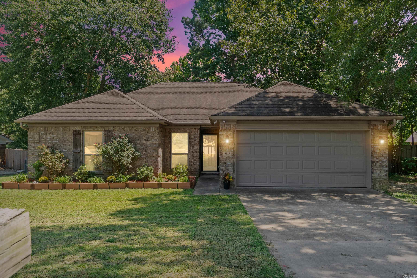
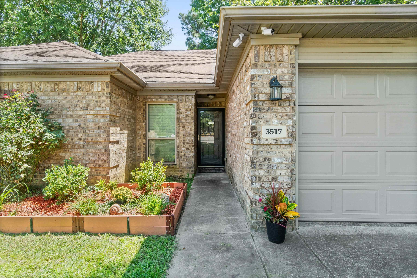
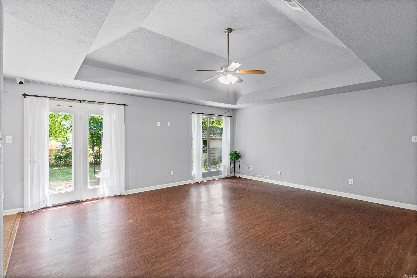
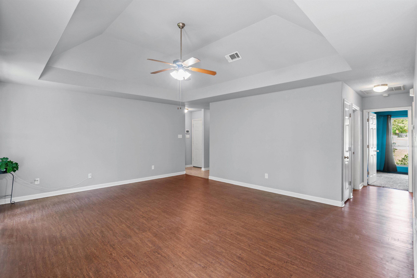
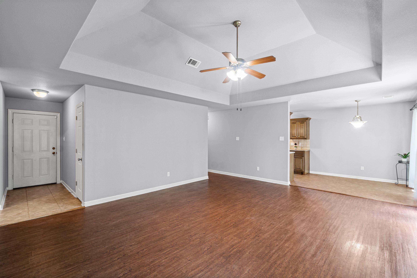
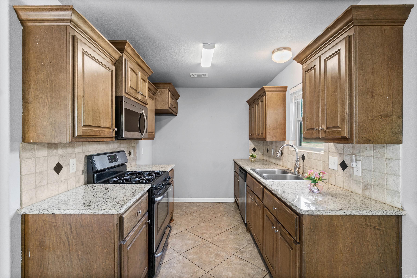
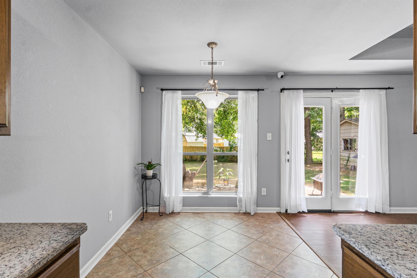
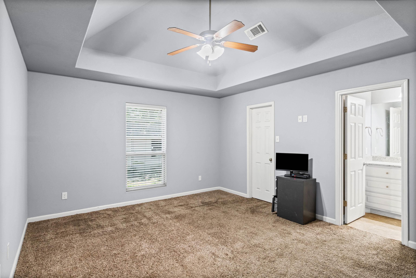
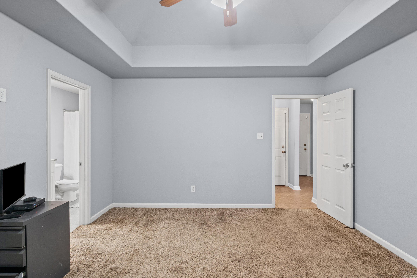
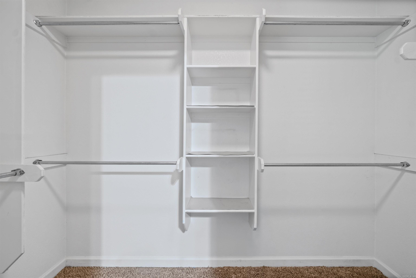
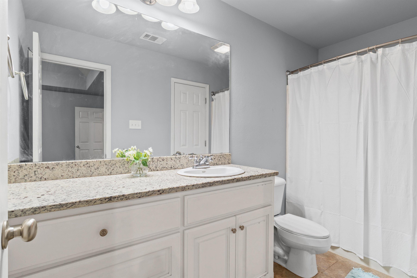
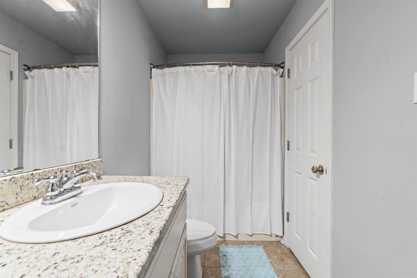
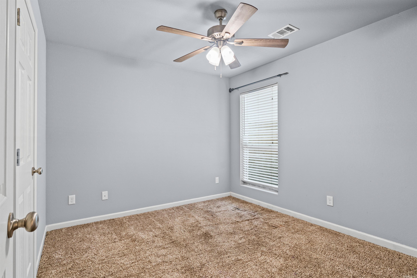
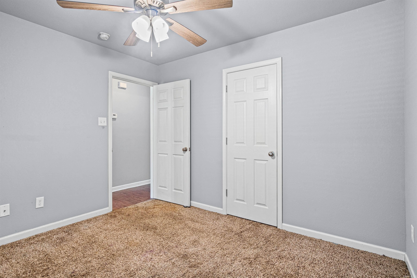
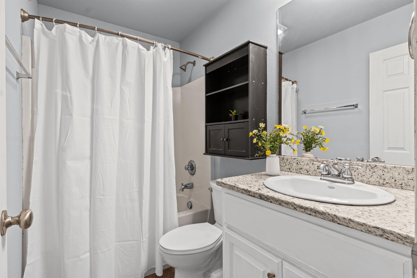
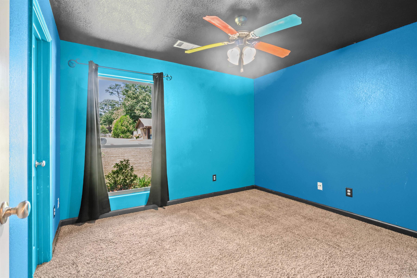
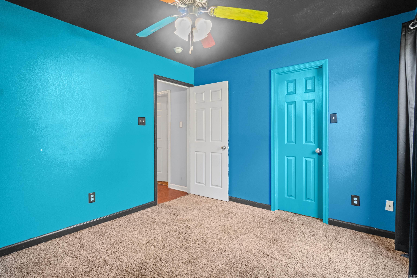
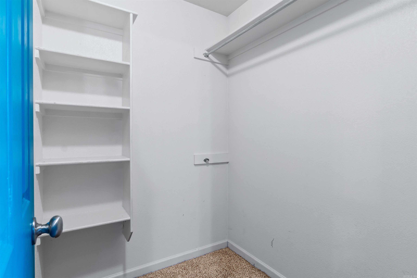
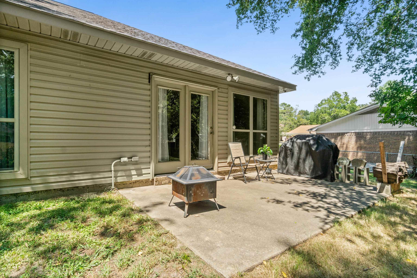
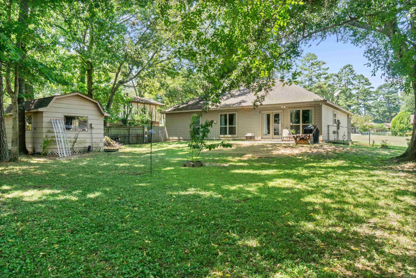
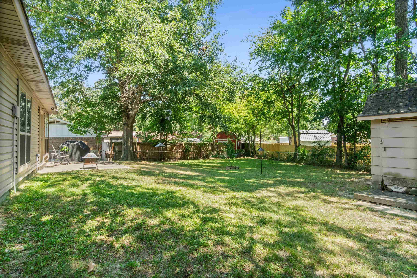
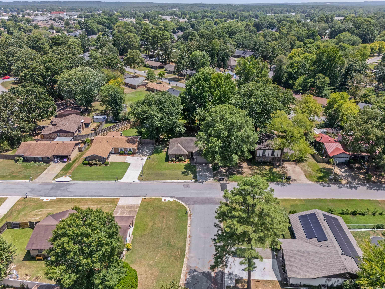
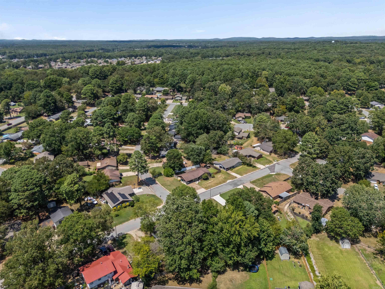
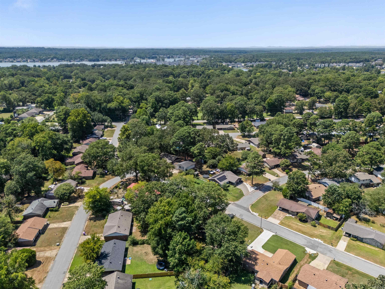
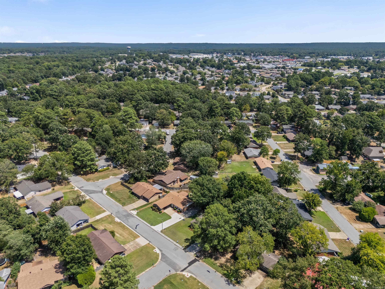
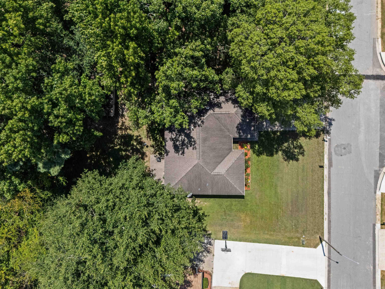
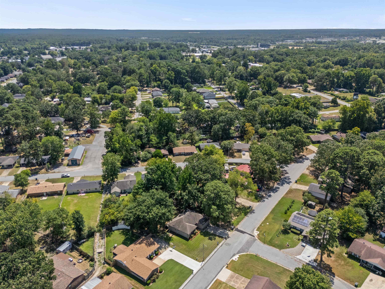
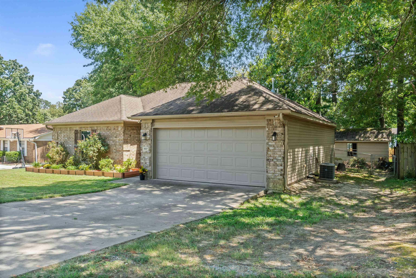
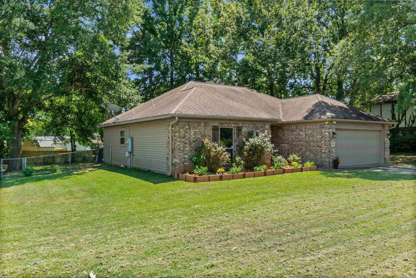
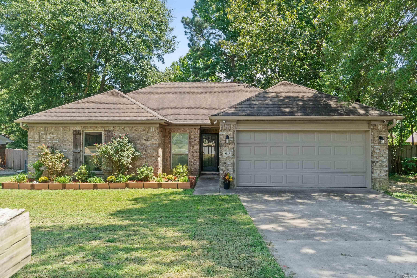
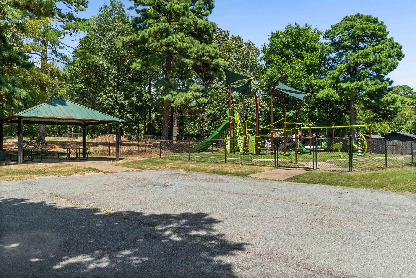
Welcome home to this beautifully kept 3-bedroom, 2-bath home in Springhill Manor, conveniently located near the city park! Built in 2013, this home features tray ceilings, granite countertops, stone-look tile flooring, and extra-large closets throughout. Enjoy added energy efficiency with Low-E windows, a radiant barrier in the attic, and an architectural shingle roof. Outside, you'll find a fully fenced backyard, a 12x22 shop with electricity and raised flower beds in the front. For added peace of mind, the home includes a closed-circuit camera system, a 1-year home warranty, and has been pre-inspected by a professional home inspector. Seller is a licensed REALTOR®. CARMLS 26033212 Directions to property: From I-30 take exit 123 for Bryant, stay on service road and take a right on Springhill. Stillman Loop is on the right.

 Information Deemed Reliable but Not Guaranteed. CENTURY 21 H.S.V. Realty is licensed in the state of Arkansas. CENTURY 21 and the CENTURY 21 Logo are registered service marks owned by Century 21 Real Estate LLC. H.S.V. Realty, Inc. fully supports the principles of the Fair Housing Act and the Equal Opportunity Act. Each franchise is independently owned and operated. Any services or products provided by independently owned and operated franchisees are not provided by, affiliated with or related to Century 21 Real Estate LLC nor any of its affiliated companies.