
Home for Sale at 8 Regents Park in Bryant, AR for $278,000

8 Regents Park | BRYANT
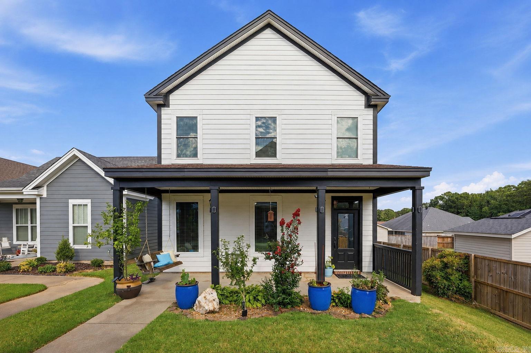
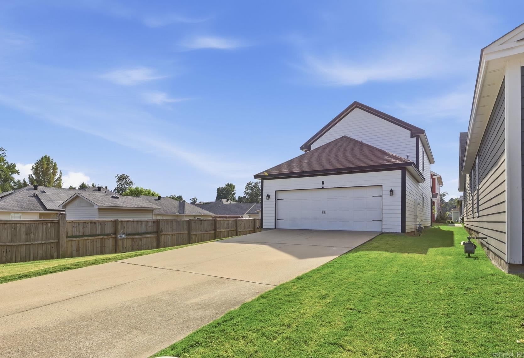
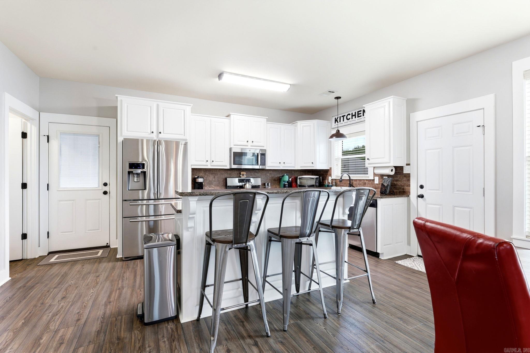
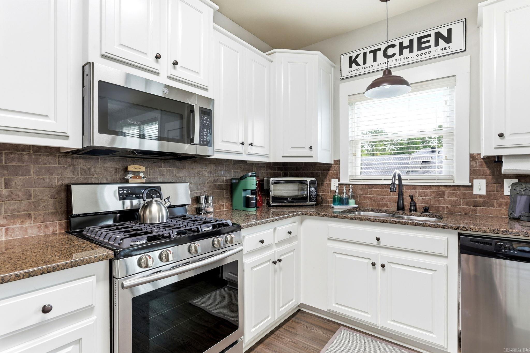
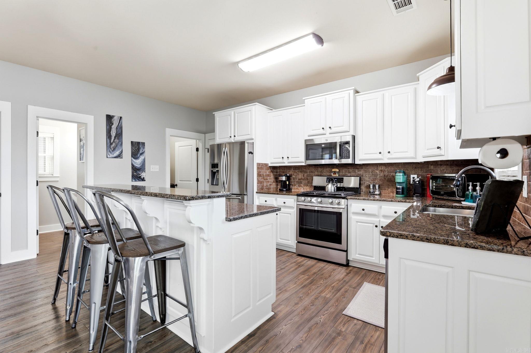
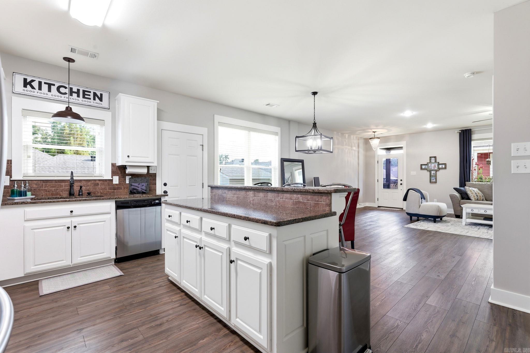
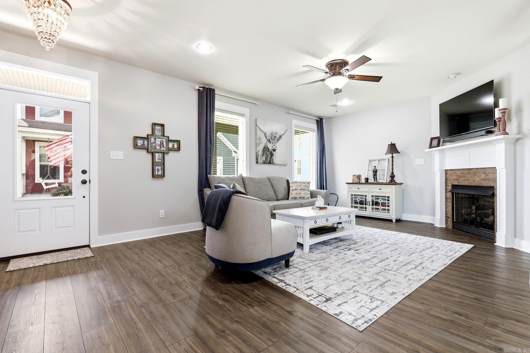
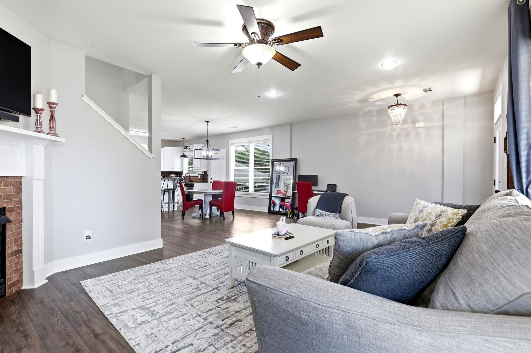
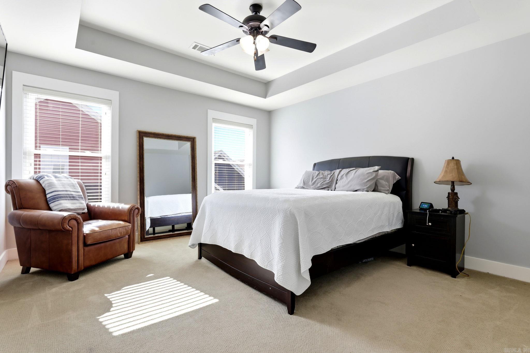
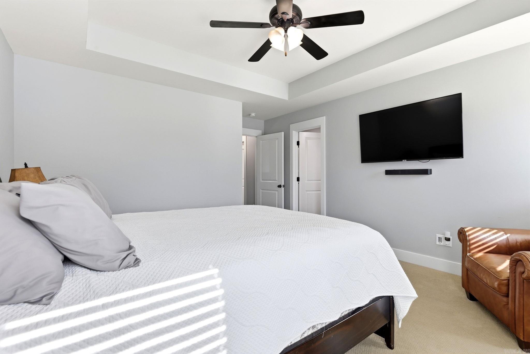
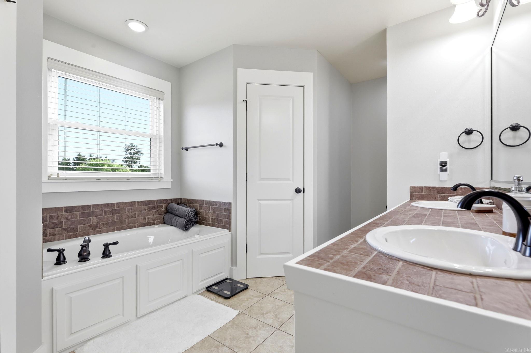
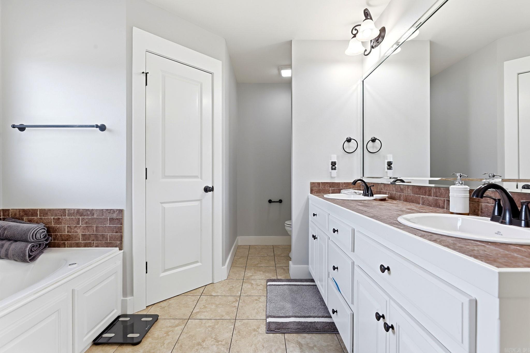
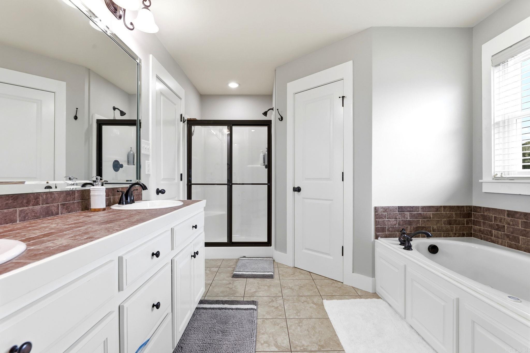
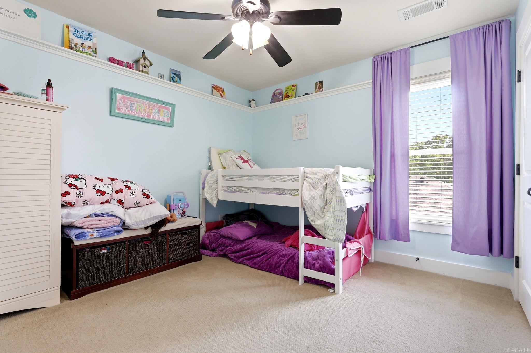
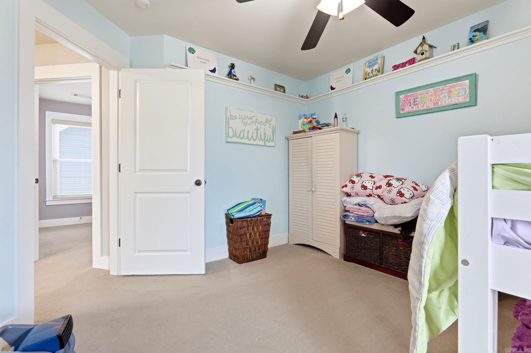
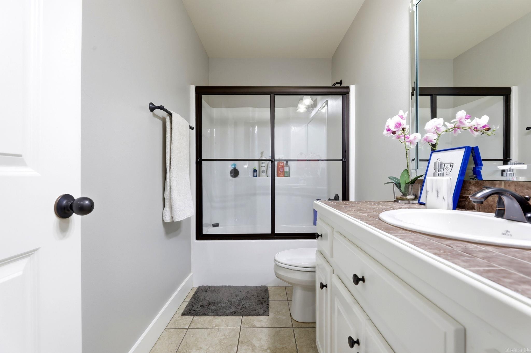
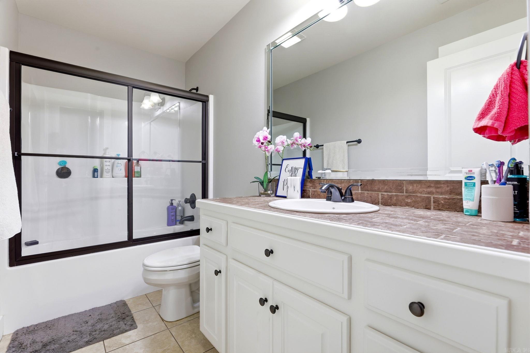
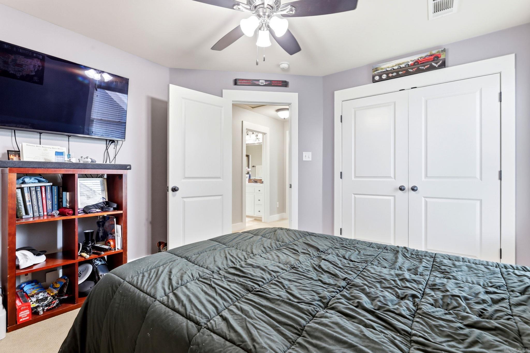
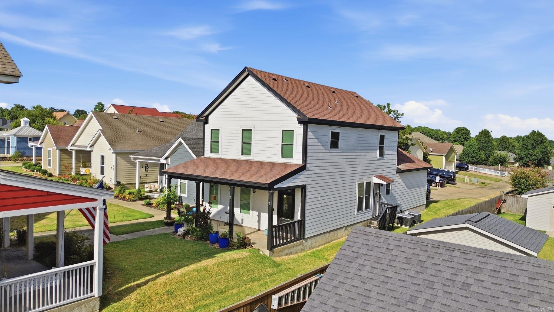
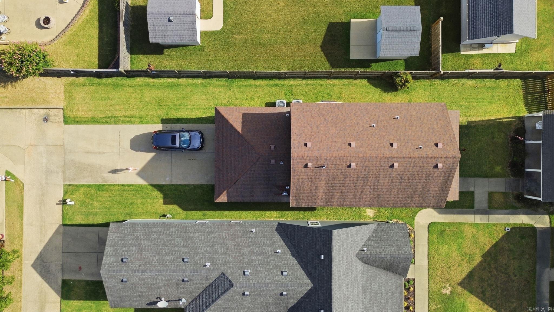
Located in Phase 1 of Midtown Bryant, tucked away at the far end of a quiet courtyard. 2-story home. Very well maintained. Features: -3 bedrooms | 2.5 baths -Open-concept living, dining & kitchen -Granite countertops + island with bar seating -Oversized gas range -LVP flooring throughout the main level -Primary bedroom with en suite -Paint & window upgrades in the last 2 years -Rear-entry 2-car garage + generous driveway parking -Low-maintenance yard -Front porch + porch swing -Community pool within walking distance CARMLS 26033951 Directions to property: From I-30, exit 123. Take Reynolds Road North going straight through the red light at Hwy 5. Continue onto Commonwealth. Follow until the road ends. Make a right on A Street. The alleyway is on the right just past the Regents Park sign. Last home on rt.

 Information Deemed Reliable but Not Guaranteed. CENTURY 21 H.S.V. Realty is licensed in the state of Arkansas. CENTURY 21 and the CENTURY 21 Logo are registered service marks owned by Century 21 Real Estate LLC. H.S.V. Realty, Inc. fully supports the principles of the Fair Housing Act and the Equal Opportunity Act. Each franchise is independently owned and operated. Any services or products provided by independently owned and operated franchisees are not provided by, affiliated with or related to Century 21 Real Estate LLC nor any of its affiliated companies.