
Home for Sale at 603 Sedgefield in Bryant, AR for $659,000
603 Sedgefield | BRYANT
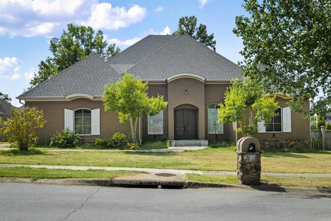
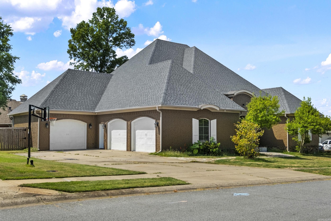
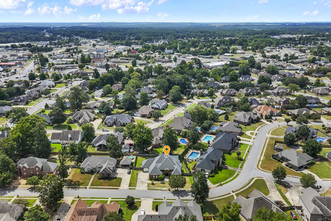
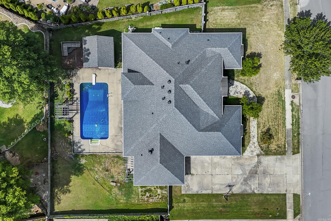
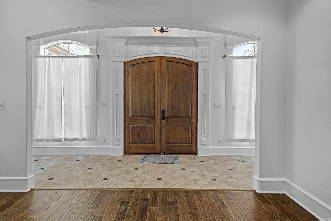
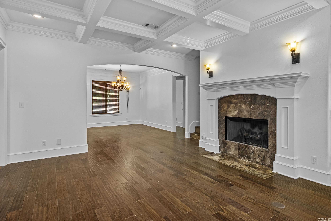
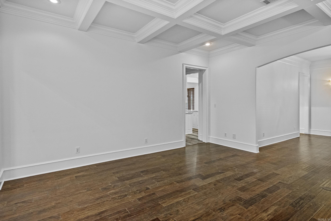
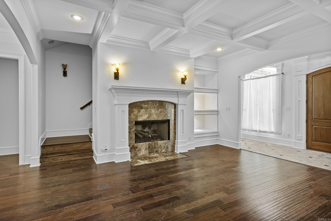
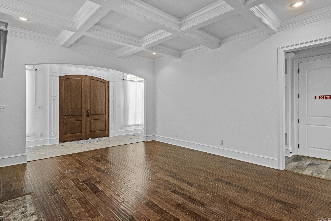
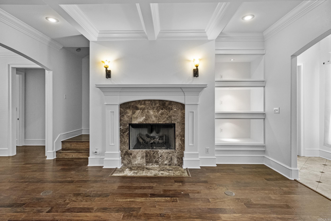
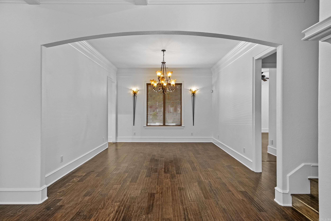
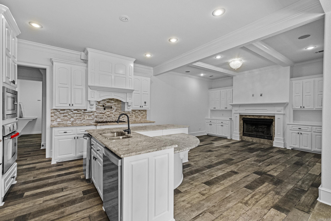
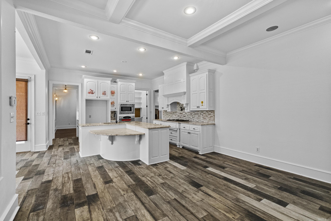
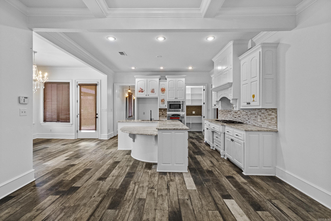
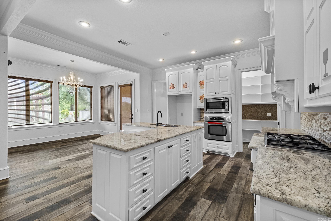
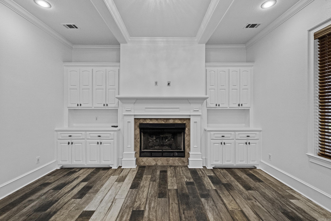
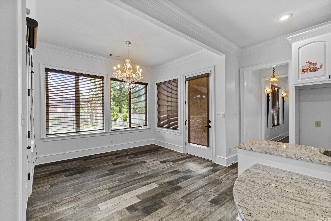
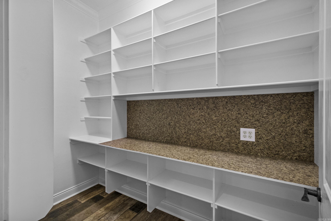
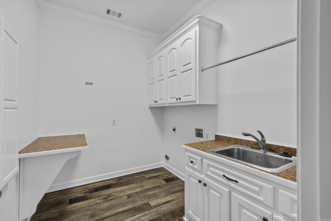
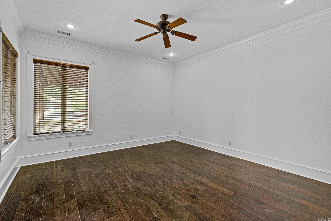
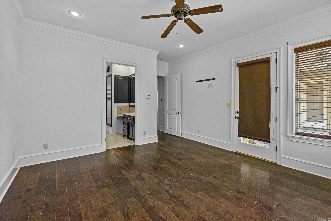
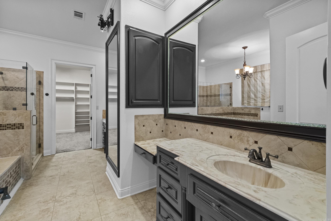
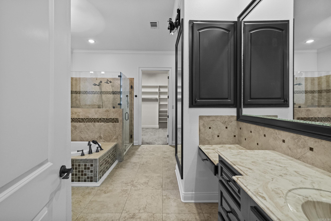
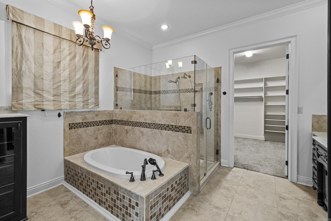
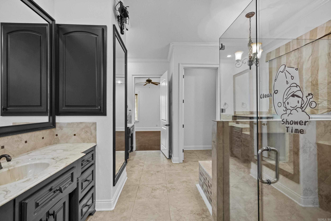
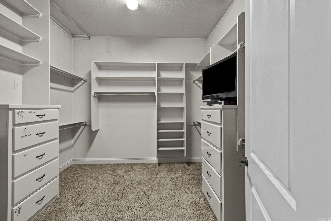
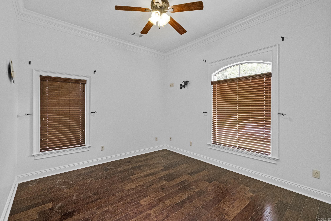
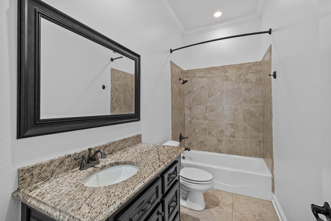
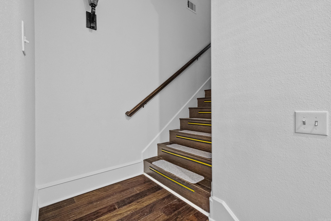
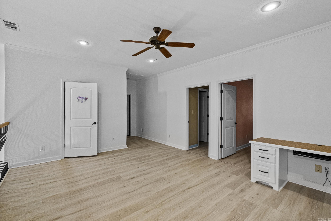
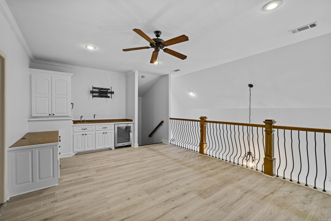
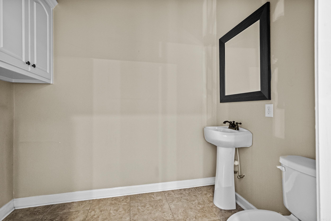
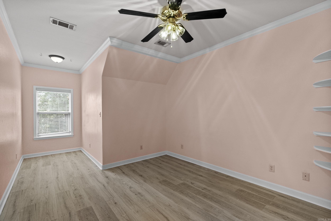
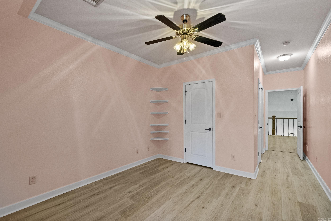
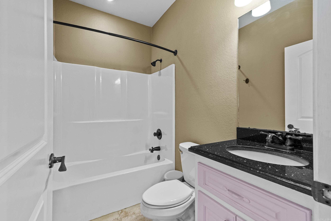
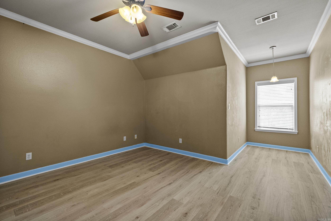
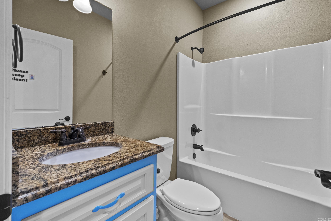
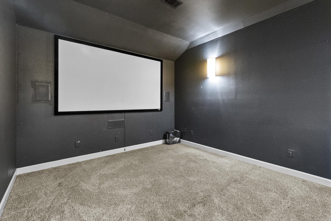
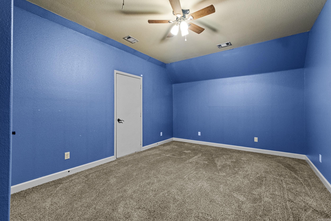
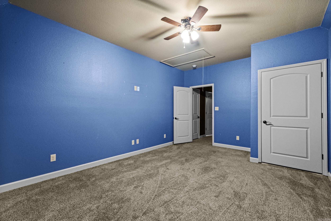
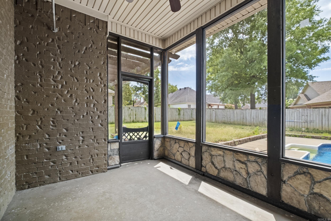
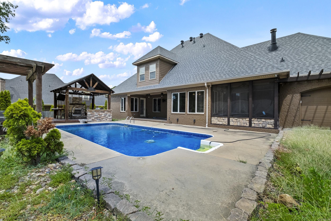
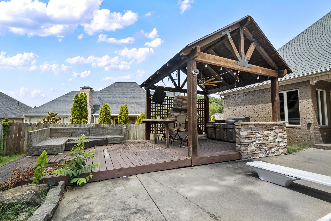
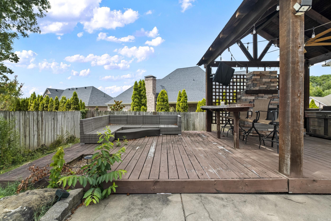
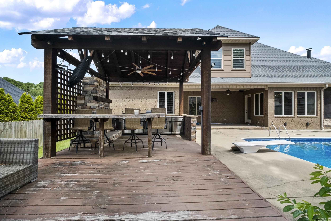
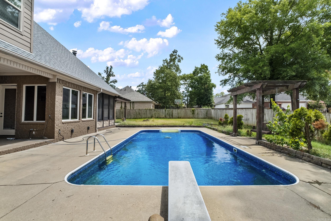
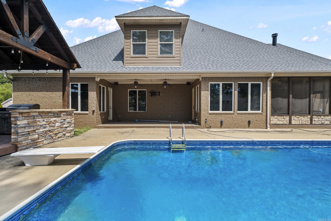
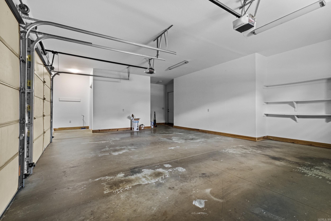
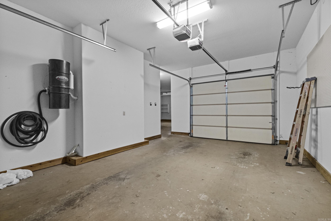
Welcome to this stunning 5-bedroom, 4.5-bath home offering exceptional space, thoughtful design, and ample storage throughout. A 2-car garage plus an additional 1-car garage provides plenty of room for vehicles, hobbies, and storage. The oversized main-level primary suite features a luxurious soaking tub, walk-in shower, and massive walk-in closet. A second bedroom and full bath is also located downstairs for added convenience. At the heart of the home is a beautifully appointed kitchen with an eat-in dining area, opening to a cozy den with fireplace, while a separate formal dining room is perfect for entertaining. A brand-new exterior walkway leads to grand double doors, welcoming you into a spacious living room complete with another fireplace. Upstairs, enjoy a lofted area with wet bar, three additional bedrooms, 2.5 bathrooms and a private media/movie room. Step outside to your own backyard oasis featuring a screened-in porch, pool with a new liner, and covered outdoor kitchen—perfect for relaxing or entertaining. Peace of mind comes with a new roof, 80-gallon water heater, and newer interior paint throughout. This exceptional home truly has it all! CARMLS 26034215 Directions to property: From the intersection of Hwy 183 and Highway 5N travel north on Commonwealth 3 blocks, turn left/west on Sedgefield

 Information Deemed Reliable but Not Guaranteed. CENTURY 21 H.S.V. Realty is licensed in the state of Arkansas. CENTURY 21 and the CENTURY 21 Logo are registered service marks owned by Century 21 Real Estate LLC. H.S.V. Realty, Inc. fully supports the principles of the Fair Housing Act and the Equal Opportunity Act. Each franchise is independently owned and operated. Any services or products provided by independently owned and operated franchisees are not provided by, affiliated with or related to Century 21 Real Estate LLC nor any of its affiliated companies.