
Home for Sale at 1110 Oak Acres in Bryant, AR for $549,900
1110 Oak Acres | BRYANT
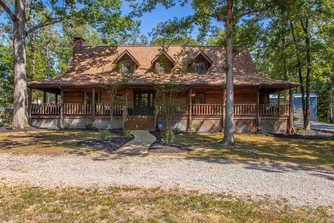
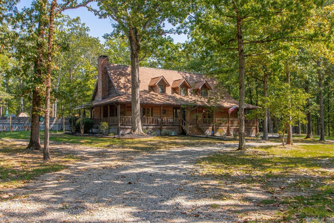
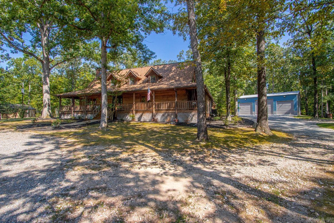
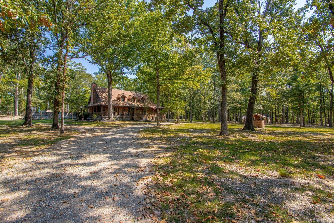
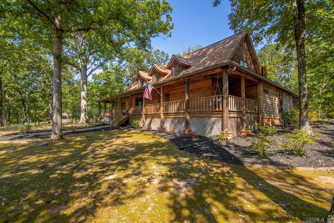
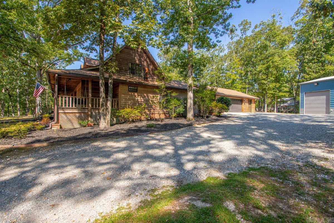
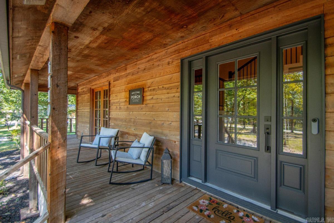
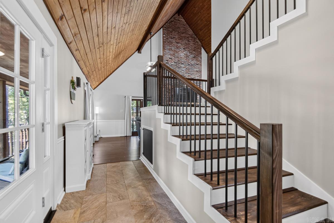
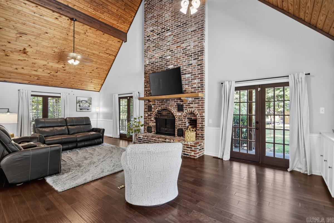
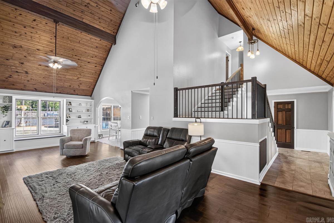
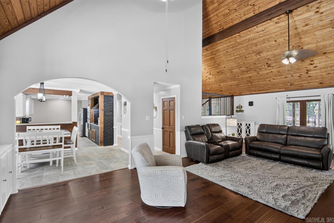
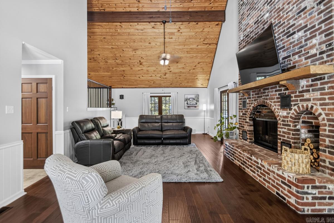
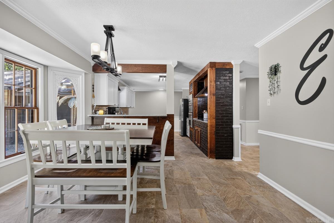
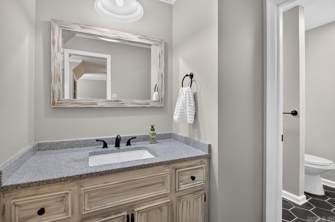
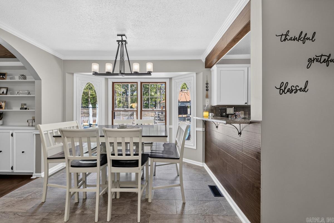
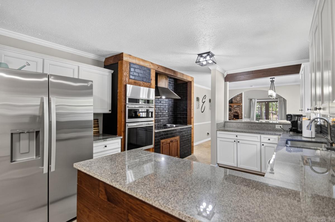
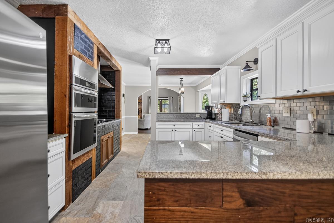
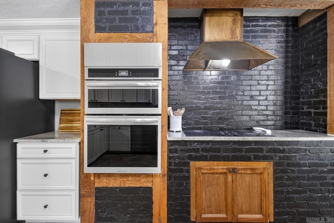
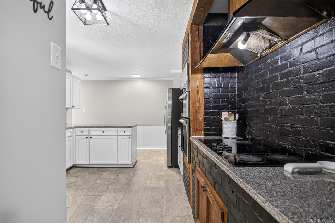
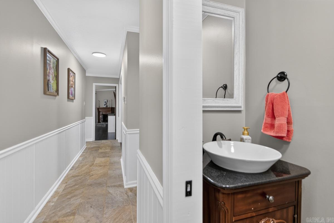
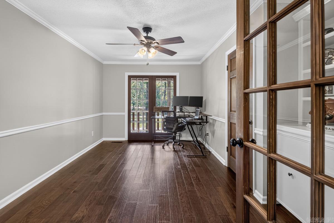
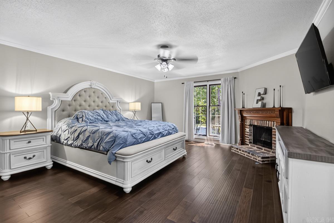
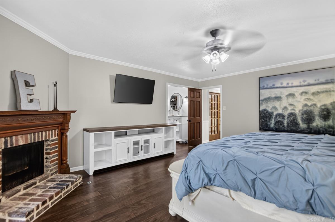
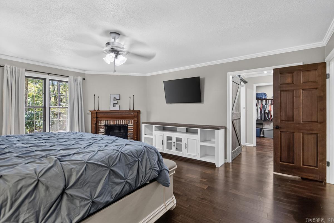
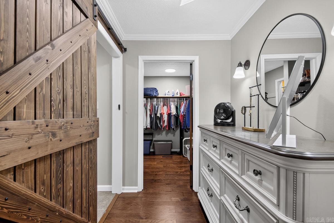
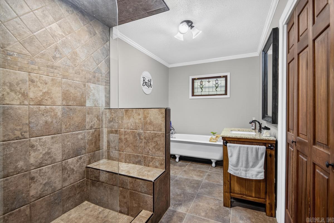
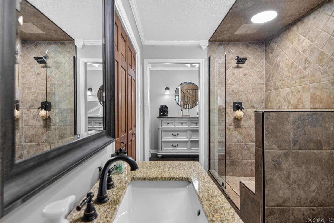
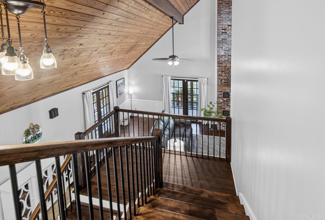
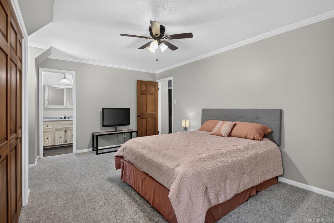
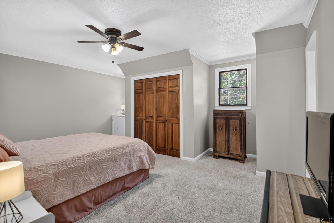
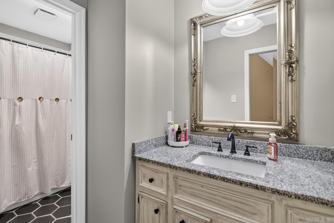
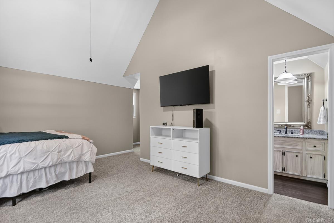
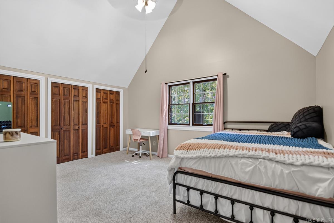
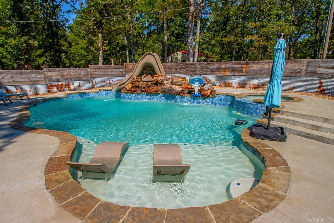
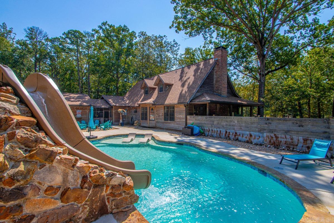
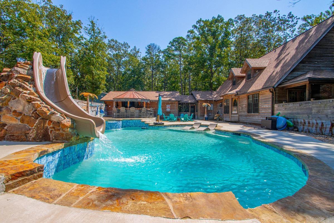
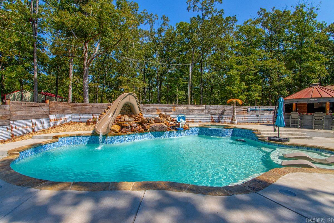
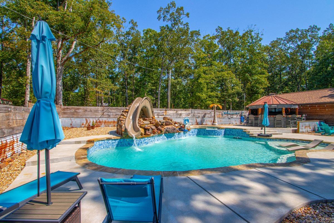
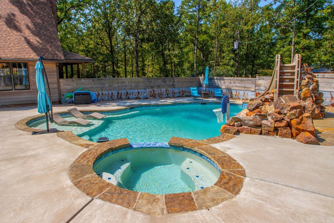
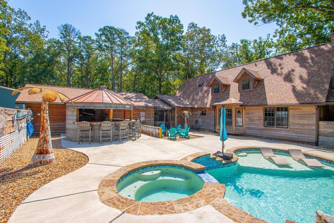
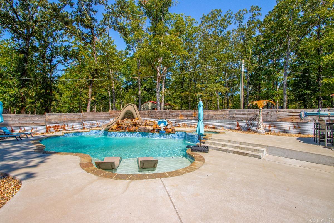
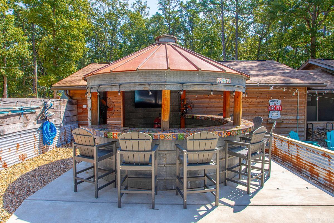
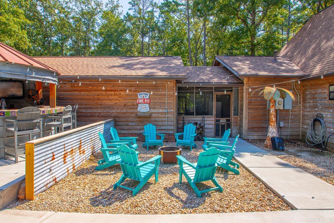
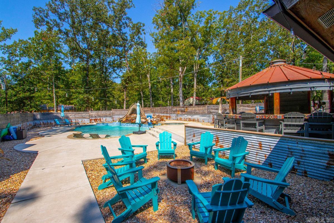
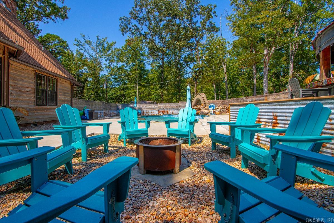
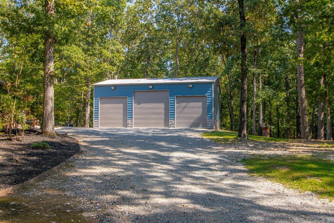
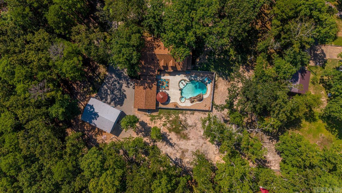
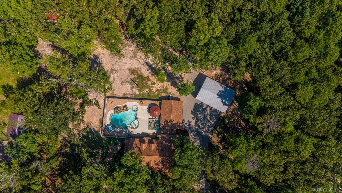
This home is for those who love privacy and the feeling of country living but still close to shopping, dining and all the conveniences of city living! Welcome to your little slice of Heaven conveniently located at 1110 Oak Acres! This home, with new roof, features a gorgeous living area with tongue and groove vaulted ceilings and floor to ceiling stone fireplace! The kitchen is the perfect combination of functional and beauty with the exposed brick, new ss microwave over oven combo, new dishwasher, new fridge and so much character! The master bedroom is huge and features a fireplace and ensuite bath! There is an additional bedroom on the main level that also makes a perfect office space, a half bath and storage at every turn! Upstairs hosts 2 additional bedrooms and a fantastic J&J bath! The backyard is stunning with it's gorgeous, heated pool featuring hot tub, slide and tanning ledge! There is a very unique outdoor cooking area and huge fire pit area with tons of seating for hanging out on cool evenings! This property also features an amazing 30x40 heated/cooled shop with spray foam insulation! There is so much to see here and it's priced to sell! Don't miss out! AGENT REMARKS CARMLS 26036897 Directions to property: Springhill Rd to Right on Cedar Dr to left on Front Dr to Right on Oak Acres house on left

 Information Deemed Reliable but Not Guaranteed. CENTURY 21 H.S.V. Realty is licensed in the state of Arkansas. CENTURY 21 and the CENTURY 21 Logo are registered service marks owned by Century 21 Real Estate LLC. H.S.V. Realty, Inc. fully supports the principles of the Fair Housing Act and the Equal Opportunity Act. Each franchise is independently owned and operated. Any services or products provided by independently owned and operated franchisees are not provided by, affiliated with or related to Century 21 Real Estate LLC nor any of its affiliated companies.