
Home for Sale at 9 W Citron in Bryant, AR for $399,900
9 W CITRON | BRYANT
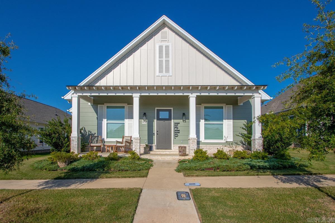
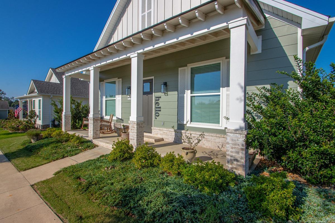
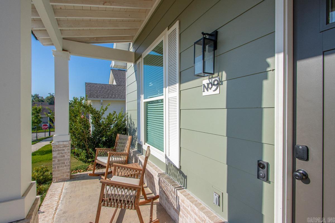
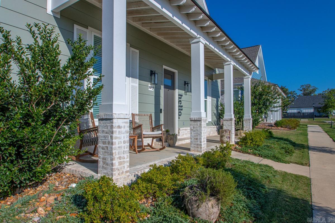
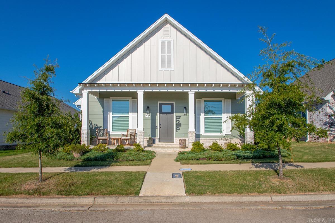
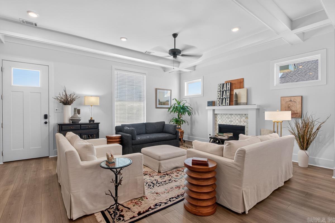
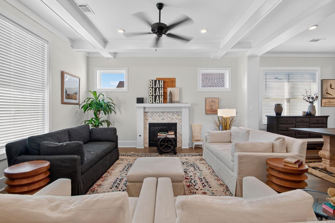
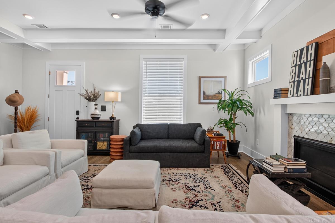
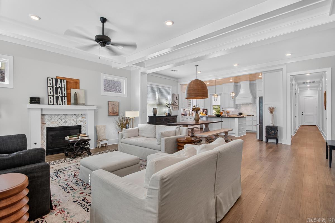
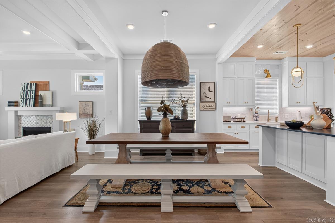
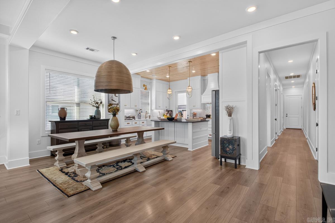
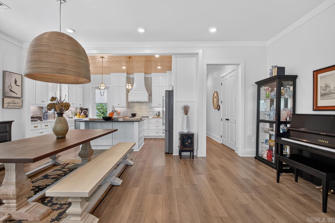
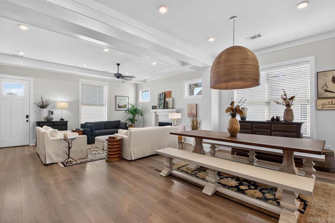
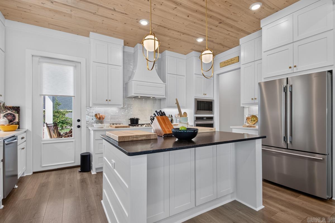
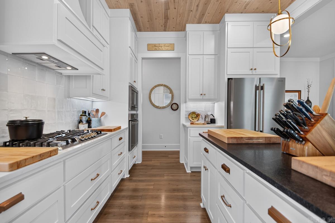
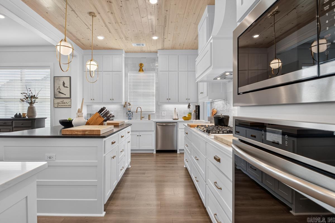
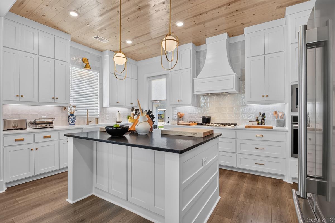
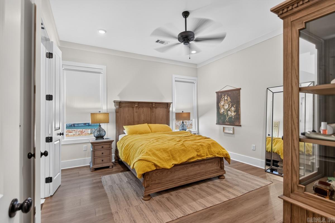
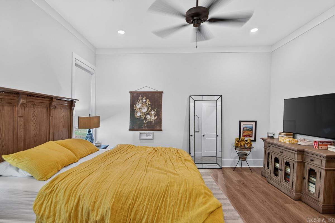
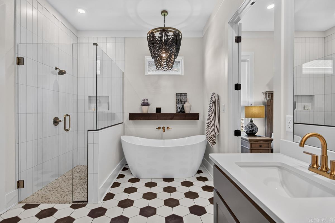
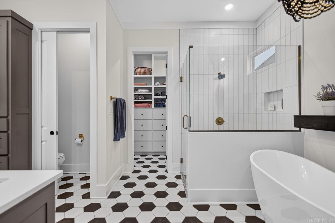
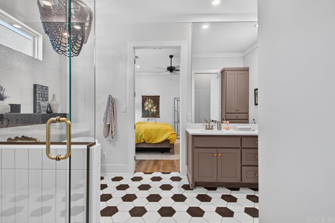
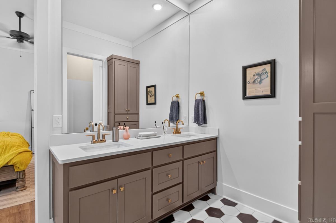
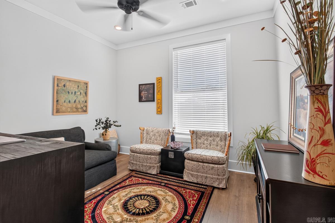
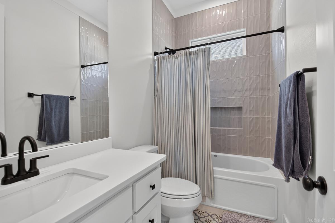
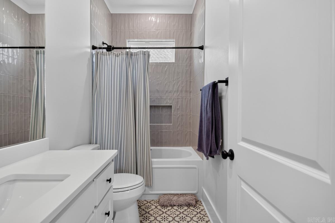
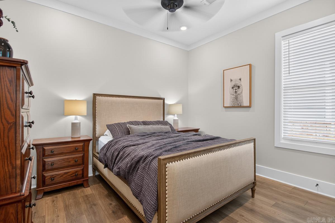
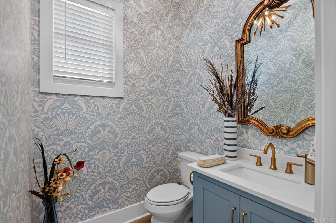
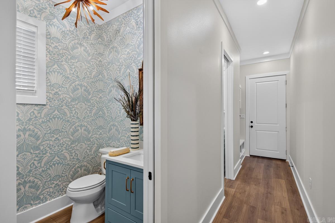
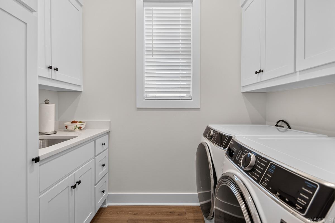
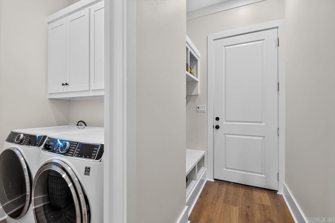
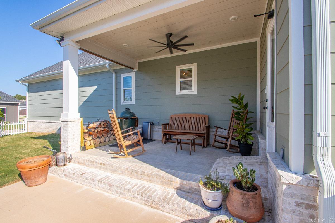
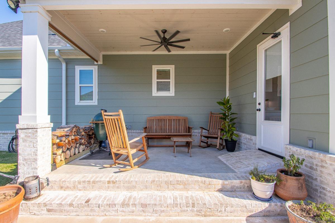
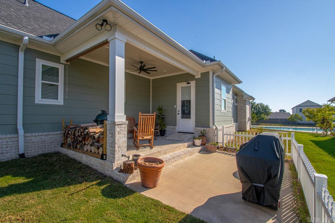
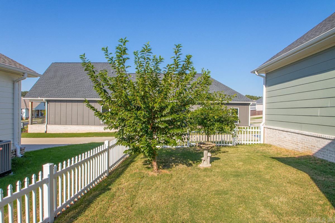
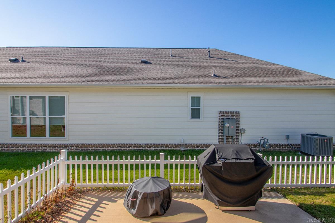
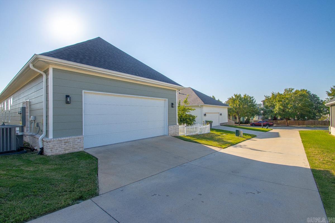
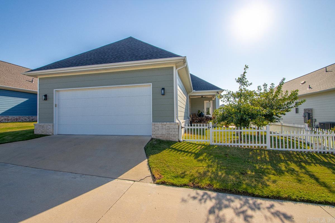
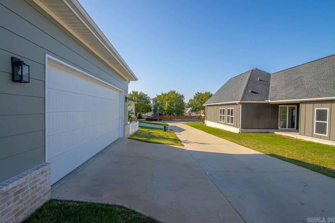
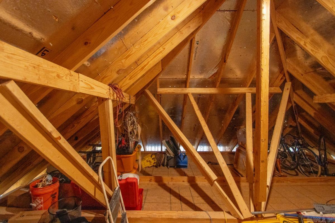
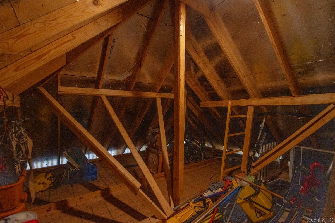
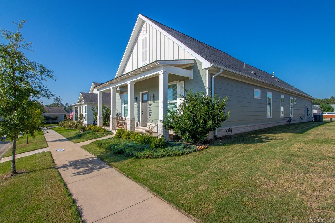
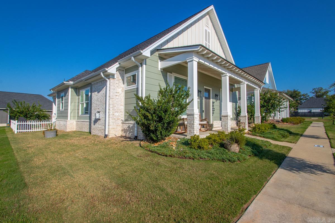
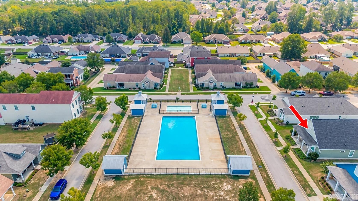
Custom Craftsman home conveniently located in the Midtown Bryant subdivision! Thoughtfully designed to feel surprisingly private while still being in the heart of a neighborhood! Spotless and truly move-in ready, this beautifully designed home is filled with upscale details, including stunning fixtures with brass accents, 8' solid doors, and 10' ceilings throughout. The open floor plan features a spacious living area with a coffered ceiling, a sizable dining area with a statement light fixture, and an impressive chef’s kitchen with a 6-burner gas range, wall oven, microwave, farmhouse sink, oversized island, abundant cabinetry, huge pantry, and a charming wood-plank ceiling. The primary suite offers a soaking tub, tiled walk-in shower, double vanity, and private water closet. Two additional bedrooms share a second full bath, plus there’s a convenient powder room for guests. The laundry room includes a sink & great storage. Enjoy the large covered patio, fully fenced backyard, sprinkler system, convenient stairway attic access from the garage, and the neighborhood pool is just steps away! A beautifully maintained home with custom details throughout! Agents see remarks! CARMLS 26038233 Directions to property: From I-30, take Exit 123. Follow Reynolds Road North. Cross Highway 5 and continue onto Commonwealth Drive. Turn Right onto A Street, Left onto E Farmers Market St, Right onto B Street, Right onto Citron. House on Right across from pool.

 Information Deemed Reliable but Not Guaranteed. CENTURY 21 H.S.V. Realty is licensed in the state of Arkansas. CENTURY 21 and the CENTURY 21 Logo are registered service marks owned by Century 21 Real Estate LLC. H.S.V. Realty, Inc. fully supports the principles of the Fair Housing Act and the Equal Opportunity Act. Each franchise is independently owned and operated. Any services or products provided by independently owned and operated franchisees are not provided by, affiliated with or related to Century 21 Real Estate LLC nor any of its affiliated companies.