
Home for Sale at 3519 Village Walk Drive in Bryant, AR for $245,000








3519 Village Walk Drive | BRYANT
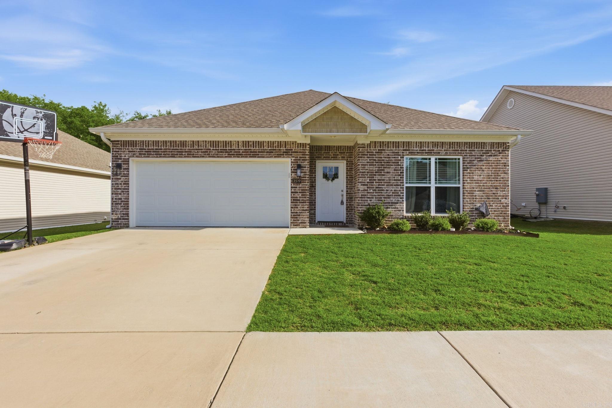
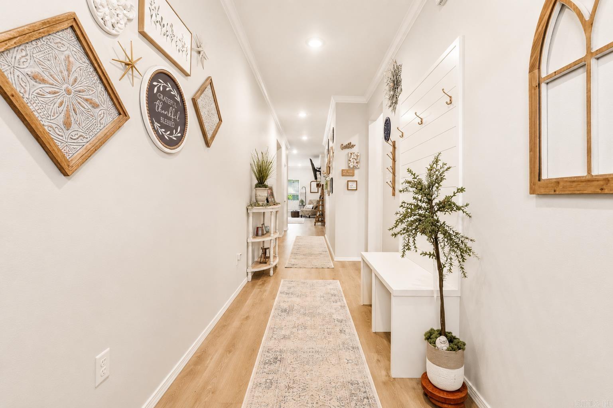
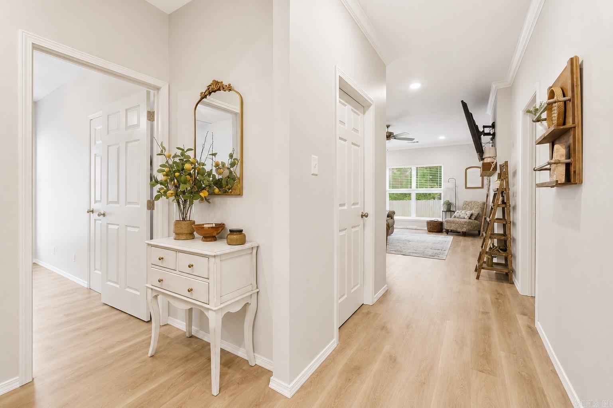
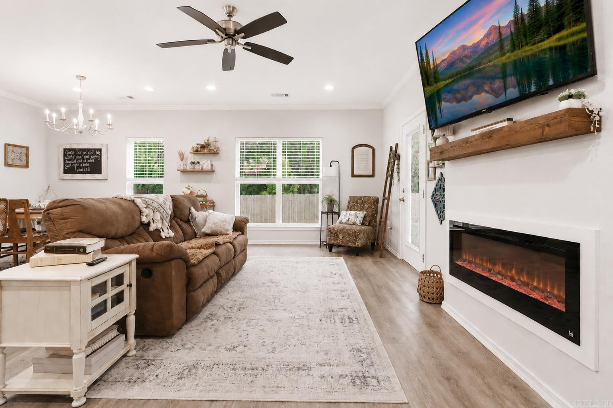
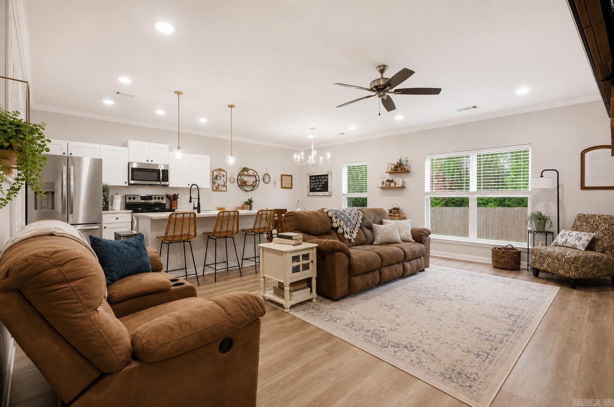
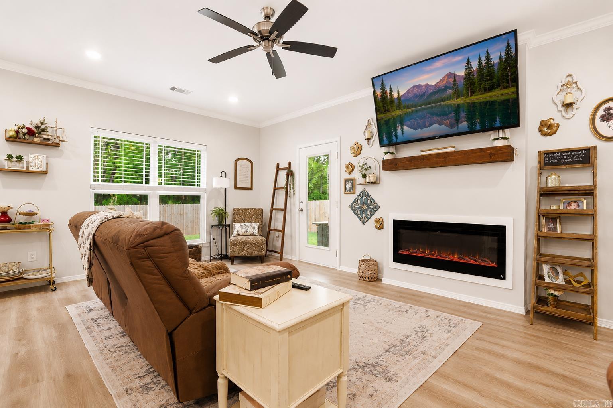
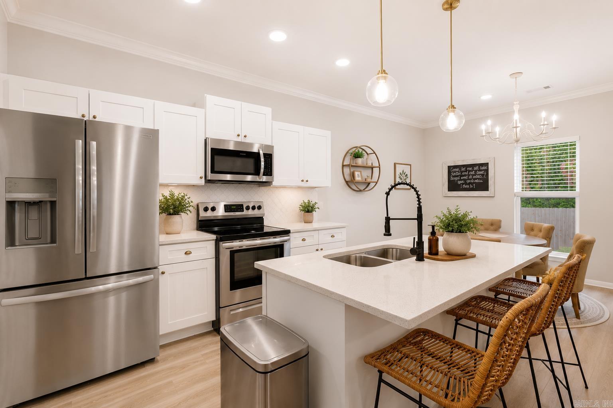
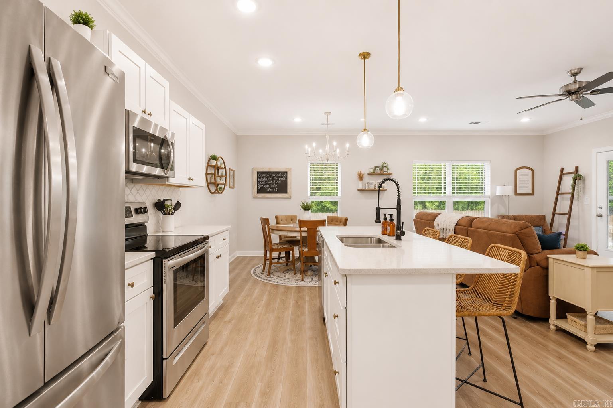
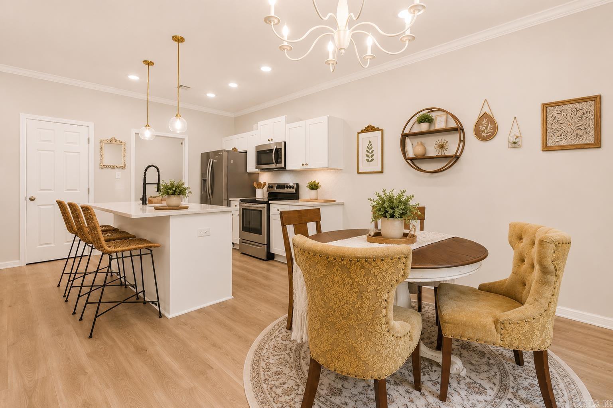
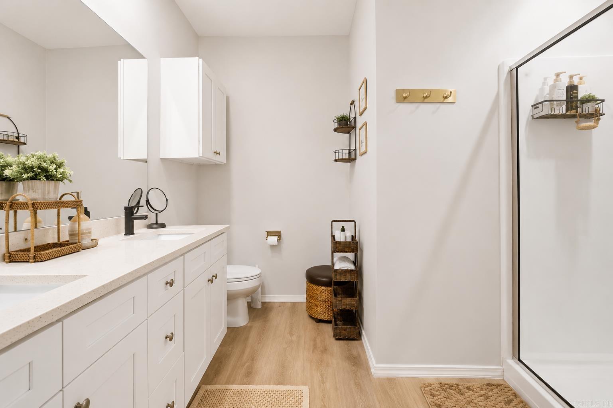
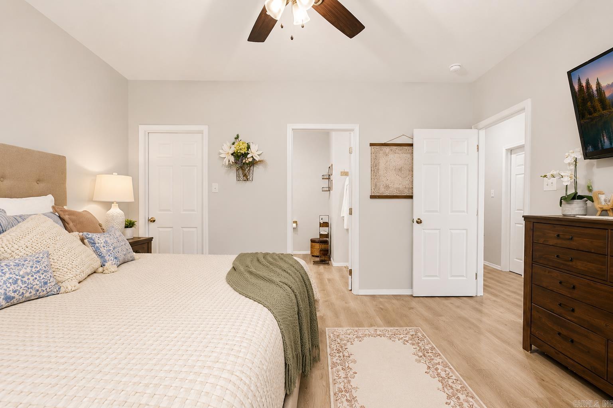
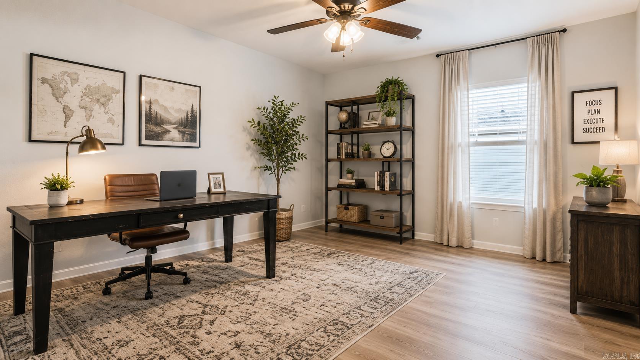
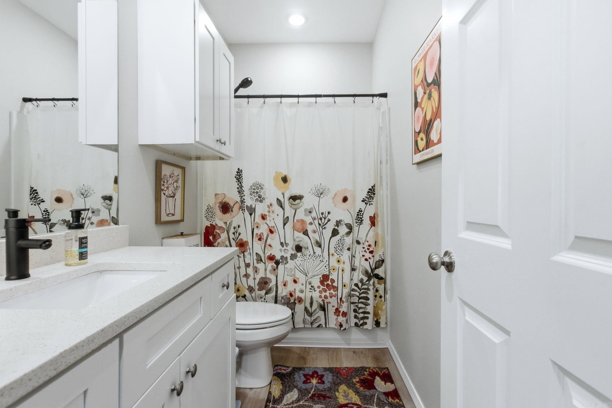
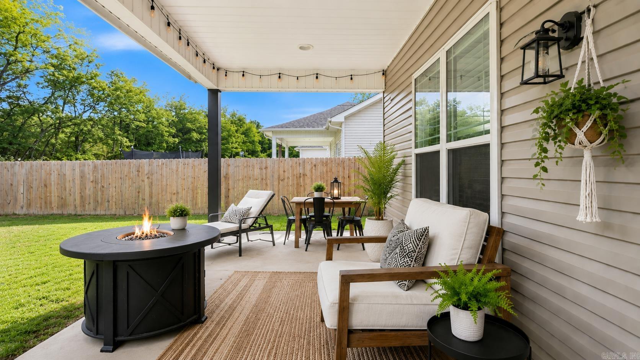
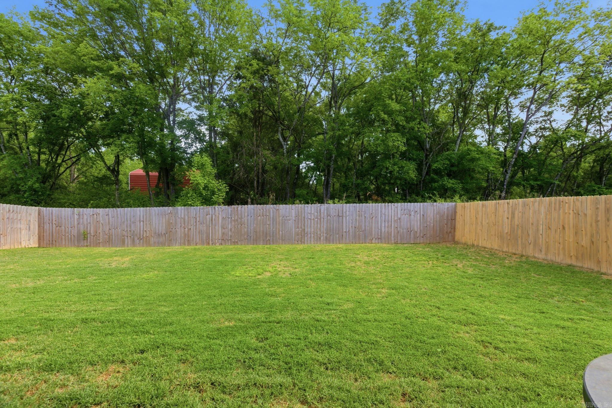
Welcome home to an incredible opportunity in the heart of Bryant! This stunning 4-bedroom, 2-bath home is being offered as a short sale with the short sale price already approved, creating a rare opportunity to purchase a beautiful property below the current payoff amount! Just minutes from I-30 access, the home features an impressive open floor plan perfect for everyday living and entertaining. The kitchen offers granite countertops, a large island, stainless steel appliances, and a spacious pantry. The split floor plan adds functionality, while luxury vinyl plank flooring and recessed lighting create a modern, cohesive feel throughout. The 2-car garage includes keypad entry and generous floored attic storage. The guest bath features a tub-shower combo and double-sink vanity. Outside, enjoy the oversized covered back patio and convenient access to local amenities. Short Sale Price Approved! Bring your offer and take advantage of this unique opportunity! CARMLS 26039712 Directions to property: I-30 to South on Alcoa Road. Go "around" the roundabout to head back toward the highway. Take a right on Mt. Carmel Road. Right at the Stop sign to Mt. Carmel Road. Left on Village Walk Drive. House is on the right.

 Information Deemed Reliable but Not Guaranteed. CENTURY 21 H.S.V. Realty is licensed in the state of Arkansas. CENTURY 21 and the CENTURY 21 Logo are registered service marks owned by Century 21 Real Estate LLC. H.S.V. Realty, Inc. fully supports the principles of the Fair Housing Act and the Equal Opportunity Act. Each franchise is independently owned and operated. Any services or products provided by independently owned and operated franchisees are not provided by, affiliated with or related to Century 21 Real Estate LLC nor any of its affiliated companies.