
Home for Sale at 19 Buttercup in Cabool, AR for $212,000
19 Buttercup | CABOT SCHOOL DISTRICT
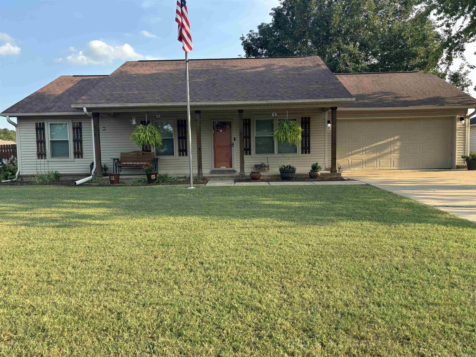
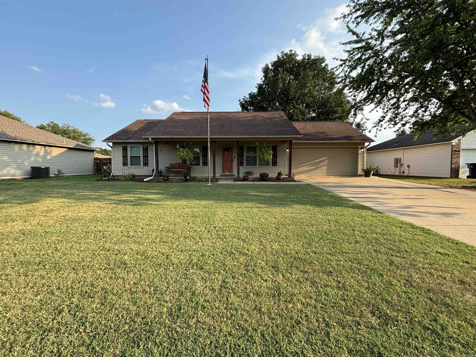
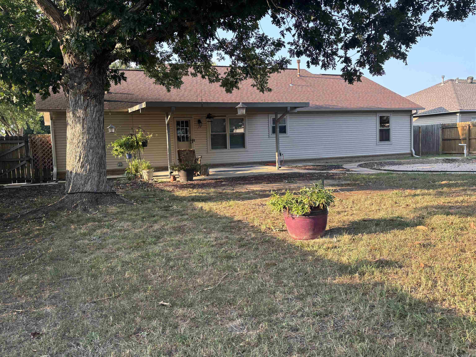
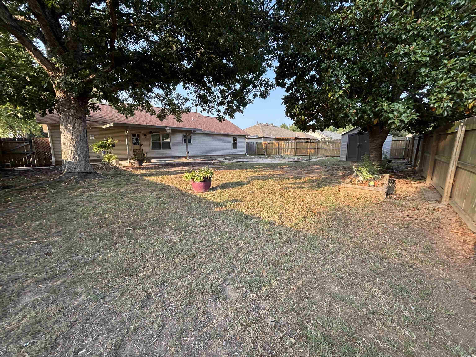
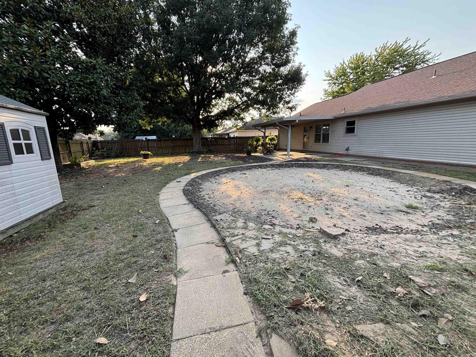
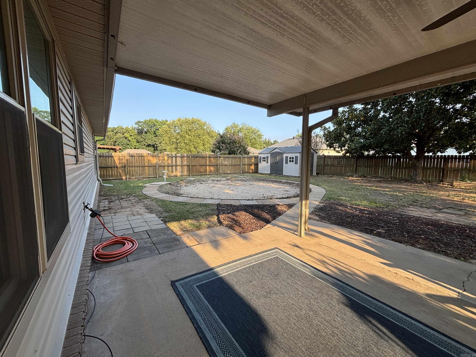
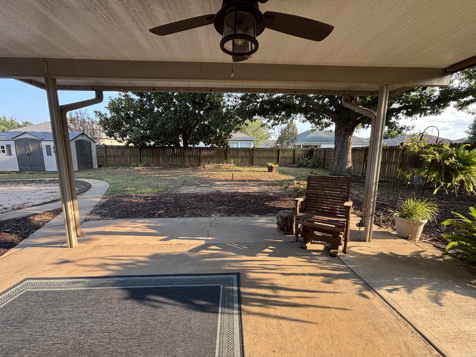
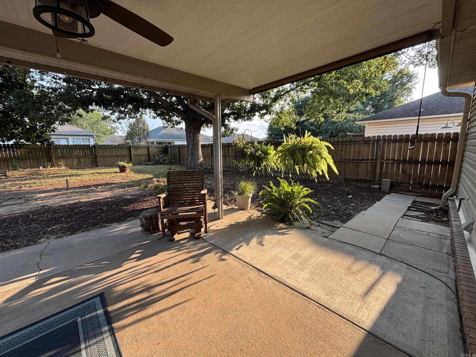
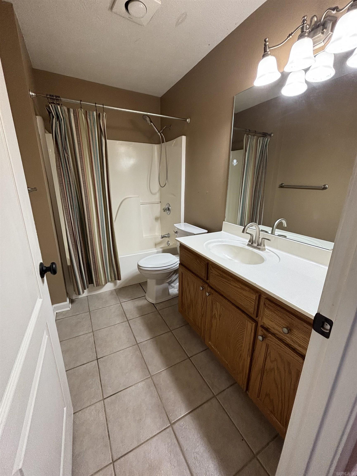
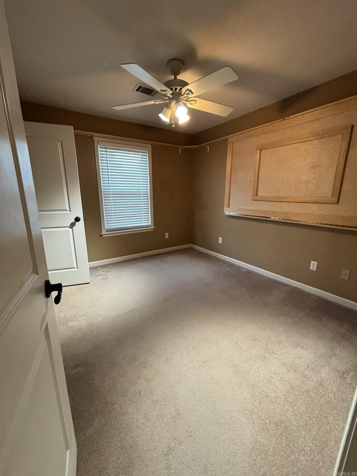
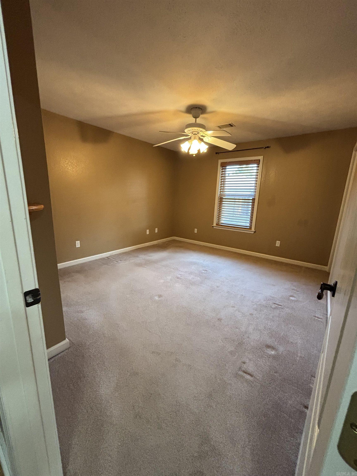
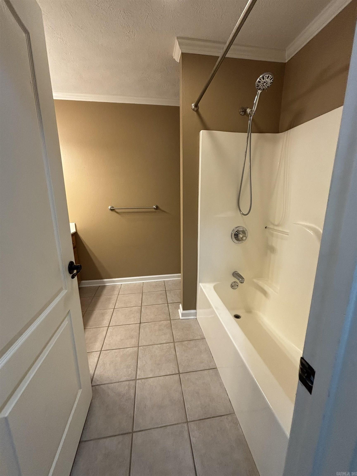
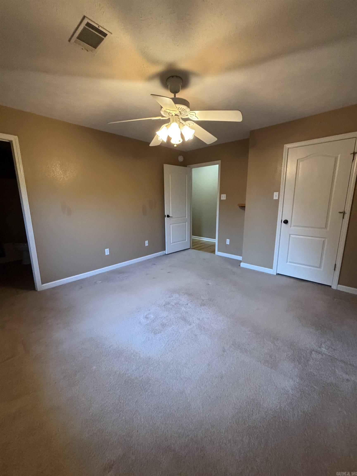
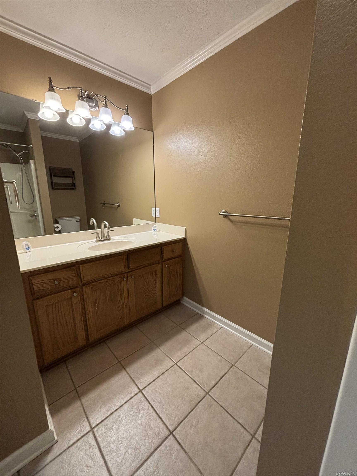
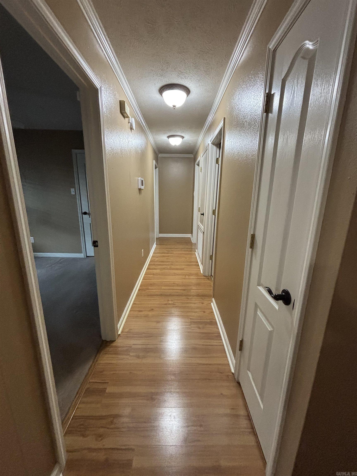
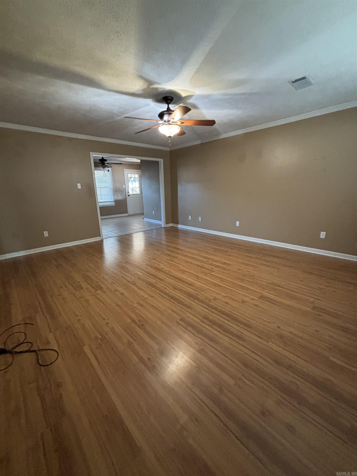
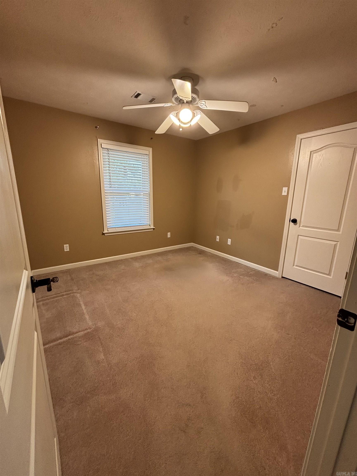

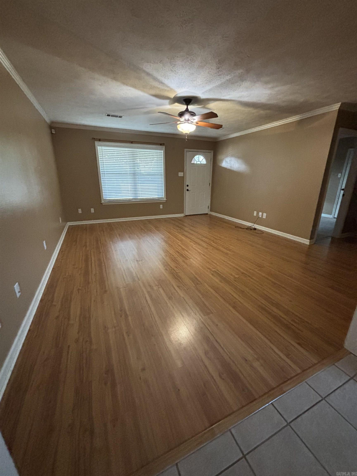
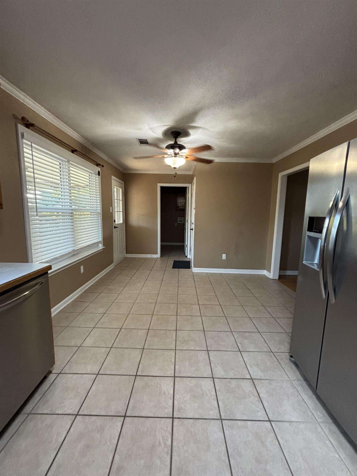
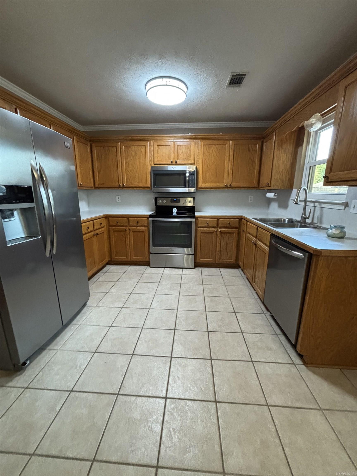
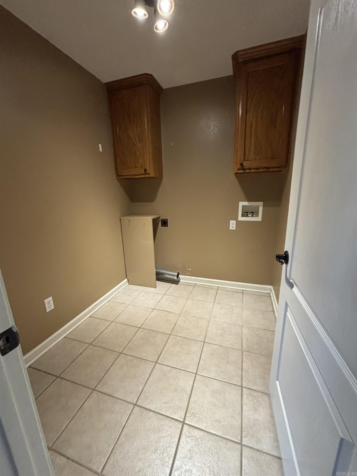
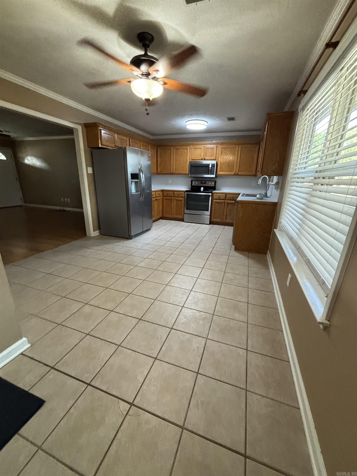
Welcome to 19 Buttercup Ln! This well-maintained 3-bedroom, 2-bath home offers 1,360 sq ft of comfortable living space in a wonderful neighborhood. Step inside to a spacious living room with the dining area and kitchen located just beyond, creating an easy, functional flow. The bedrooms are conveniently situated off the living room, with the laundry room located just off the kitchen. Outside, you’ll love the beautiful landscaping, inviting front porch, fully fenced backyard, covered patio, storage shed, and 2-car garage. The backyard is already prepared for a new 24-foot pool with pavers and hookups in place. Major updates include a roof installed in 2016, water heater in 2018, and new windows and HVAC in 2023. The exterior has also been recently pressure washed and the roof cleaned. This charming home is ready for its next owners! Connect 2 First equipment left as well as Vivint home security equipment CARMLS 26032491 Directions to property: From Pine St Turn on Campground between Walmart Neighborhood Market and Maverick Gas Station turn right on Magnolia, turn left on Buttercup Ln. House will be on the left.

 Information Deemed Reliable but Not Guaranteed. CENTURY 21 H.S.V. Realty is licensed in the state of Arkansas. CENTURY 21 and the CENTURY 21 Logo are registered service marks owned by Century 21 Real Estate LLC. H.S.V. Realty, Inc. fully supports the principles of the Fair Housing Act and the Equal Opportunity Act. Each franchise is independently owned and operated. Any services or products provided by independently owned and operated franchisees are not provided by, affiliated with or related to Century 21 Real Estate LLC nor any of its affiliated companies.