
Home for Sale at 2411 Lancashire in Cabot, AR for $262,500
2411 Lancashire | CABOT SCHOOL DISTRICT
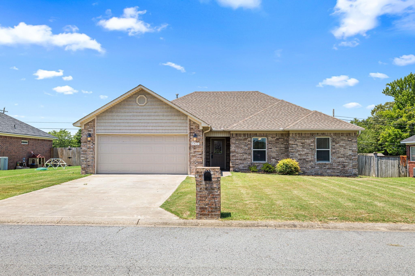
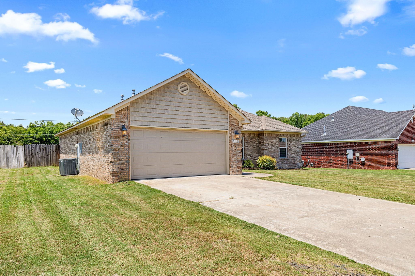
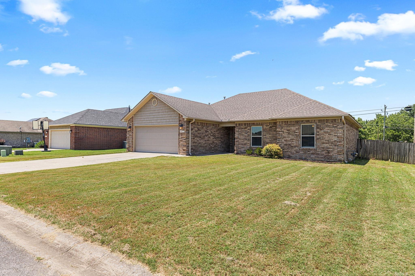
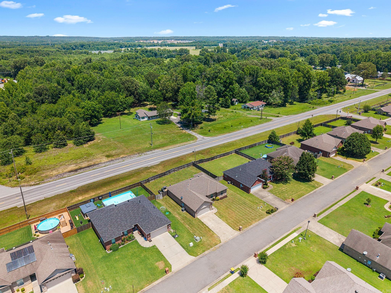
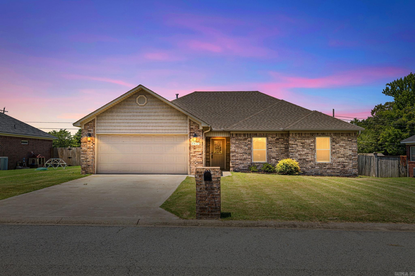
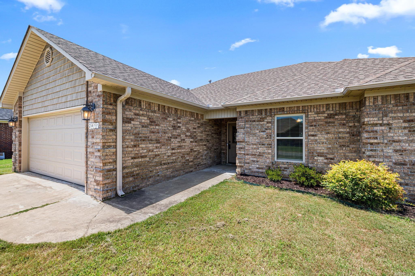
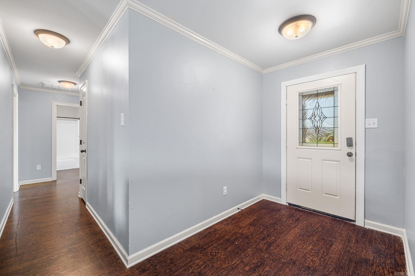
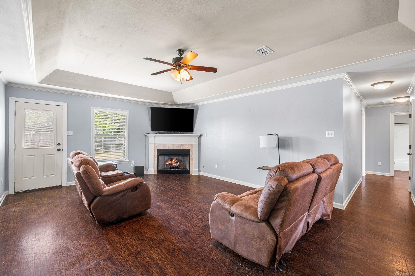
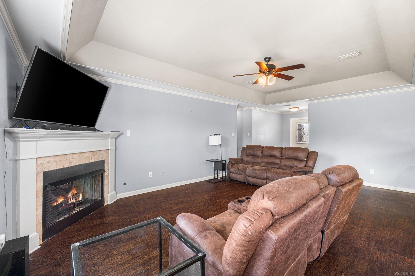
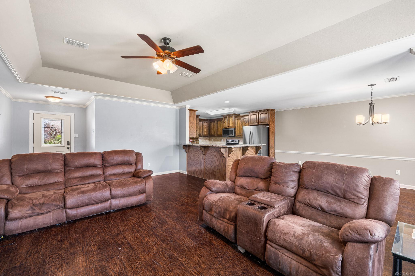
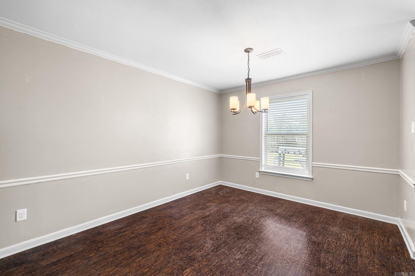
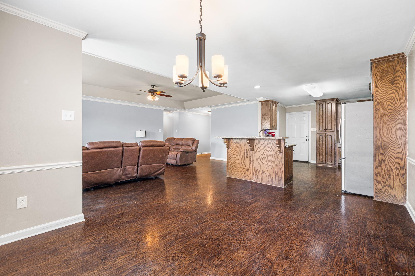
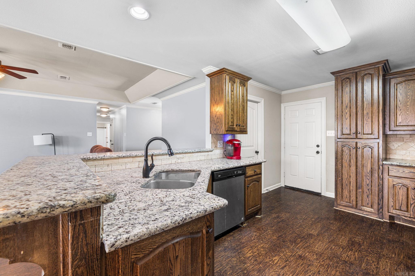
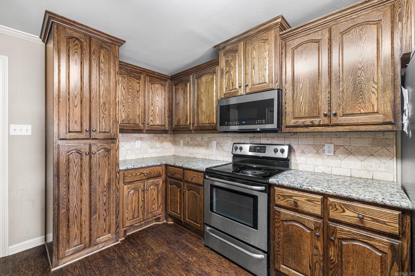
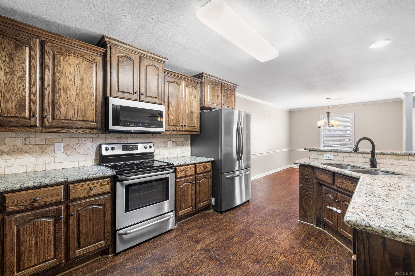
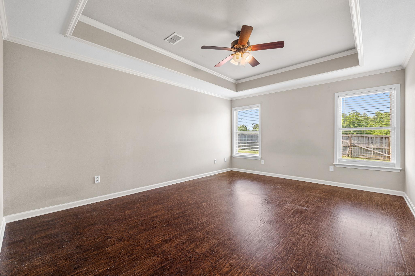
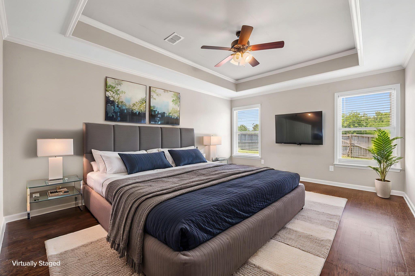
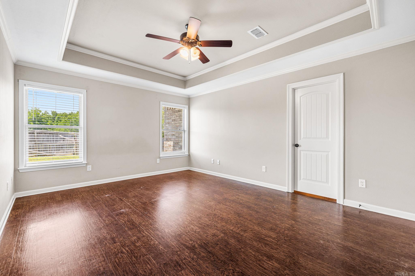
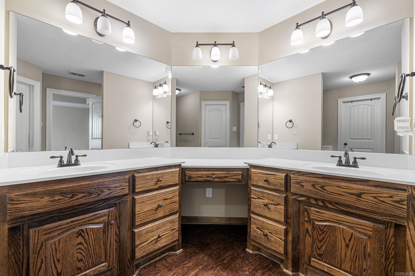
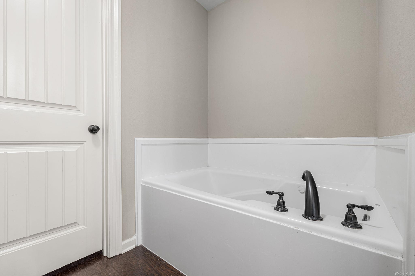
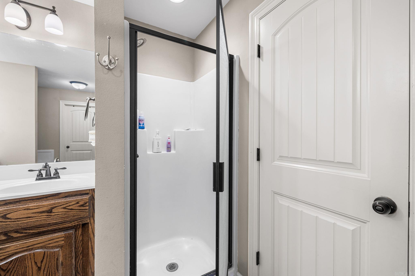
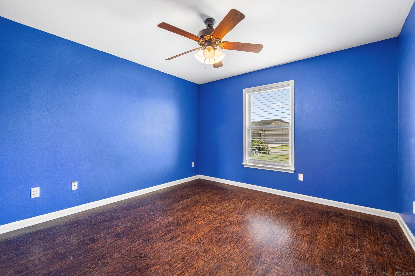
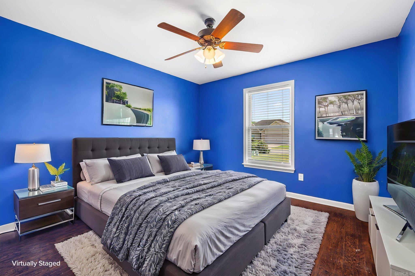
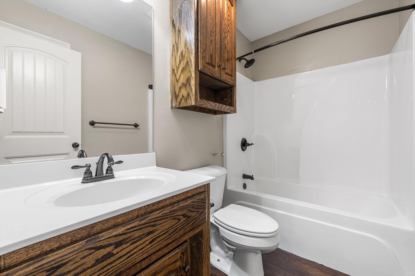
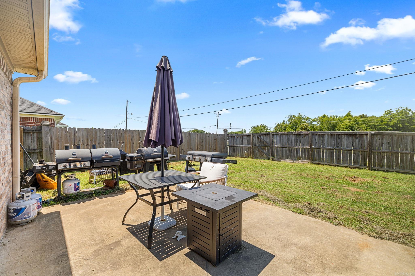
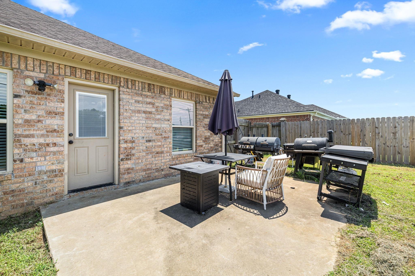
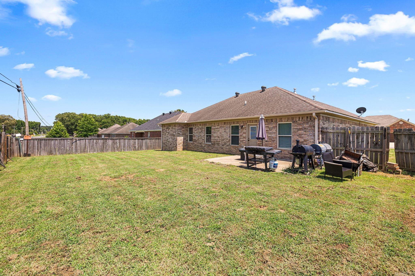
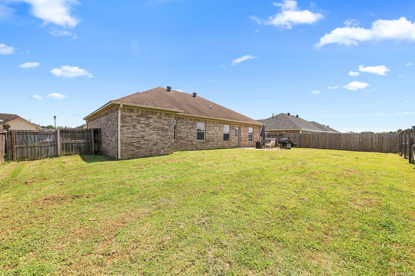
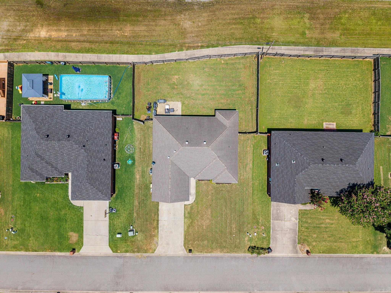
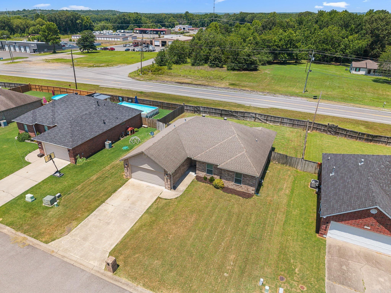
Welcome to 2411 Lancashire Drive, a move-in ready, all-brick home located in the highly desirable Cabot School District with an easy commute to Little Rock Air Force Base. The spacious living room is centered around a cozy corner gas log fireplace, creating the perfect place to relax after a long day. The oversized kitchen is a standout, offering an abundance of custom wood cabinetry, stainless steel appliances, and plenty of workspace for cooking, entertaining, or gathering with family and friends. The private primary suite includes a large bathroom with a wraparound vanity, triple mirrors, a jetted tub, separate shower, and generous space to start and end your day comfortably. Step outside to enjoy the fully fenced backyard, perfect for pets, gatherings or simply enjoying time outdoors. Whether you're looking for your first home, your next PCS destination, or simply more space in one of Cabot's most sought-after school districts, 2411 Lancashire Drive is ready to welcome you home. Some pics have been digitally staged. CARMLS 26028024 Directions to property: Second Street to Palisade then turn on Lancashire.

 Information Deemed Reliable but Not Guaranteed. CENTURY 21 H.S.V. Realty is licensed in the state of Arkansas. CENTURY 21 and the CENTURY 21 Logo are registered service marks owned by Century 21 Real Estate LLC. H.S.V. Realty, Inc. fully supports the principles of the Fair Housing Act and the Equal Opportunity Act. Each franchise is independently owned and operated. Any services or products provided by independently owned and operated franchisees are not provided by, affiliated with or related to Century 21 Real Estate LLC nor any of its affiliated companies.